DREAM HOME WITH INCREDIBLE GOLF COURSE VIEWS AND MOVE IN READY!!!! Numerous renovations and too many upgrades to mention, you must SEE this well loved and cared for home in the sought after Country Club of Roswell/Willow Springs community. On the main floor you will find a neutral palate throughout, a completely renovated stunning kitchen with high end stainless appliances, Vicostone Venatino quartz counters, tiled backsplash, soft close cabinets/drawers, and TWO islands/a wet bar and endless counter space. The cozy family room with stone fireplace, which is open to the kitchen, makes for seamless entertaining! There is an updated half bath off the kitchen dining area along with a spacious laundry room and huge pantry with sliding barn doors. Relax on your gorgeous screened porch with uninterrupted views of the 15th fairway, beautiful lush landscaping with fountain, and grey flagstone steps that lead to a flat "turf" backyard with fire-pit area and charming outdoor lighting. All outdoor deck spaces have Trex decking material. Master bedroom is upstairs with hardwood flooring, a custom closet, upgraded bathroom with dual granite vanity, tiled shower and heated floors. Large bonus room down the hall is great for a second media area, office/den, home gym or could be used as a fifth bedroom. There are three additional sizable bedrooms upstairs along with a full updated bath. Daylight terrace level has a finished media area, a gorgeous 1100 bottle wine cellar with glass doors, a bar/kitchen area with counter seating and another updated full bath. Also, there are two unfinished rooms for extra storage, a workshop/craft space or possibly an additional finished room. Country Club of Roswell is a premier club with fine dining, golf, swim, tennis and pickleball! You are minutes from restaurants, shopping, Greenway, GA-400, Northpoint, Avalon and Newtown Park. This home is in pristine condition: NEW HVAC, NEW landscaping, NEW doors and windows, NEW garage doors, NEW driveway, NEW paint, NEW kitchen renovation!! DON'T WAIT, SCHEDULE YOUR SHOWING NOW!
Closed
$925,000
2850 Laurel Green Ct, Roswell, GA 30076
4beds
3,379sqft
Single Family Residence, Residential
Built in 1980
0.47 Acres Lot
$1,037,300 Zestimate®
$274/sqft
$4,057 Estimated rent
Home value
$1,037,300
$965,000 - $1.12M
$4,057/mo
Zestimate® history
Owner options
List your home for rent
$4,057/mo
Rent Zestimate®
Find your next renter with Zillow Rental Manager. Plus, with online applications, you can quickly screen prospective tenants – for free.
$4,057/mo
Rent Zestimate®
Refinance and save
$6,189/mo
Est. payment
Refinancing to a lower rate could help reduce your monthly payments and save thousands over the life of the loan.
$6,189/mo
Est. payment
Explore your selling options
Work with a Zillow partner agent
Leverage their expertise and Zillow's premium Showcase listings to get your home seen by more buyers.
Get startedList with your own agent
Get your home in front of millions of buyers by listing it on Zillow.
Learn how to do itSell it yourself
Take full control of how buyers see your home on Zillow by listing For Sale by Owner (FSBO).
List your homeWhat's special
Zillow last checked:
Listing updated:
Listed by:
BONNIE MILLER,
Progressive Realty Atlanta
Bought with:
Cary Blumenfeld, 344291
Method Real Estate Advisors
Source: FMLS GA,MLS#: 7420801
Facts & features
Interior
Bedrooms & bathrooms
- Bedrooms: 4
- Bathrooms: 4
- Full bathrooms: 3
- 1/2 bathrooms: 1
Rooms
- Room types: Basement, Bonus Room, Den, Dining Room, Family Room, Living Room, Workshop
Primary bedroom
- Features: Oversized Master
- Level: Oversized Master
Bedroom
- Features: Oversized Master
Primary bathroom
- Features: Double Vanity, Separate Tub/Shower
Dining room
- Features: Seats 12+, Separate Dining Room
Kitchen
- Features: Cabinets White, Eat-in Kitchen, Kitchen Island, Solid Surface Counters, View to Family Room
Heating
- ENERGY STAR Qualified Equipment, Natural Gas, Zoned
Cooling
- Ceiling Fan(s), Central Air, ENERGY STAR Qualified Equipment, Humidity Control, Zoned
Appliances
- Included: Dishwasher, Disposal, Double Oven, Electric Oven, Gas Range, Microwave, Refrigerator, Self Cleaning Oven, Tankless Water Heater, Trash Compactor
- Laundry: Laundry Room, Main Level, Sink
Features
- Double Vanity, Entrance Foyer, High Speed Internet, Sound System, Walk-In Closet(s)
- Flooring: Carpet, Hardwood
- Windows: Bay Window(s), Double Pane Windows
- Basement: Daylight,Exterior Entry,Finished,Finished Bath,Walk-Out Access
- Number of fireplaces: 1
- Fireplace features: Decorative, Family Room, Gas Starter, Glass Doors, Great Room
- Common walls with other units/homes: No Common Walls
Interior area
- Total structure area: 3,379
- Total interior livable area: 3,379 sqft
- Finished area above ground: 3,379
- Finished area below ground: 600
Property
Parking
- Total spaces: 2
- Parking features: Covered, Driveway, Garage, Garage Door Opener, Garage Faces Front, Kitchen Level, Level Driveway
- Garage spaces: 1
- Has uncovered spaces: Yes
Accessibility
- Accessibility features: Accessible Electrical and Environmental Controls
Features
- Levels: Three Or More
- Patio & porch: Covered, Deck, Front Porch, Screened
- Exterior features: Lighting, Private Yard, No Dock
- Pool features: None
- Spa features: None
- Fencing: Back Yard,Fenced
- Has view: Yes
- View description: Golf Course, Trees/Woods
- Waterfront features: None
- Body of water: None
Lot
- Size: 0.47 Acres
- Features: Back Yard, Front Yard, Landscaped, Level
Details
- Additional structures: Other
- Parcel number: 12 303108420293
- Other equipment: Dehumidifier, Irrigation Equipment
- Horse amenities: None
Construction
Type & style
- Home type: SingleFamily
- Architectural style: Colonial,Traditional
- Property subtype: Single Family Residence, Residential
Materials
- HardiPlank Type, Spray Foam Insulation, Stone
- Foundation: Concrete Perimeter
- Roof: Composition,Shingle
Condition
- Resale
- New construction: No
- Year built: 1980
Utilities & green energy
- Electric: 110 Volts, 220 Volts
- Sewer: Public Sewer
- Water: Public
- Utilities for property: Cable Available, Electricity Available, Natural Gas Available, Sewer Available, Underground Utilities, Water Available
Green energy
- Energy efficient items: Doors, HVAC, Insulation, Windows
- Energy generation: None
Community & HOA
Community
- Features: Clubhouse, Country Club, Curbs, Golf, Homeowners Assoc, Near Schools, Near Shopping, Near Trails/Greenway, Pickleball, Playground, Pool, Sidewalks
- Security: Carbon Monoxide Detector(s), Secured Garage/Parking, Security System Owned, Smoke Detector(s)
- Subdivision: Willow Springs
HOA
- Has HOA: Yes
- HOA fee: $500 annually
- HOA phone: 404-502-7006
Location
- Region: Roswell
Financial & listing details
- Price per square foot: $274/sqft
- Tax assessed value: $1,021,200
- Annual tax amount: $3,239
- Date on market: 7/20/2024
- Cumulative days on market: 8 days
- Ownership: Fee Simple
- Electric utility on property: Yes
- Road surface type: Asphalt, Paved
- Body type: Other
Price history
| Date | Event | Price |
|---|---|---|
| 8/16/2024 | Sold | $925,000-2.6%$274/sqft |
Source:  FMLS GA #7420801 Report a problem FMLS GA #7420801 Report a problem | ||
| 8/3/2024 | Pending sale | $950,000$281/sqft |
Source: FMLS GA #7420801 Report a problem | ||
| 7/25/2024 | Price change | $950,000-2.6%$281/sqft |
Source: FMLS GA #7420801 Report a problem | ||
| 7/20/2024 | Listed for sale | $975,000+242.1%$289/sqft |
Source: FMLS GA #7420801 Report a problem | ||
| 6/11/1999 | Sold | $285,000$84/sqft |
Source: Public Record Report a problem | ||
Public tax history
| Year | Property taxes | Tax assessment |
|---|---|---|
| 2025 | $5,967 +56% | $408,480 +71% |
| 2024 | $3,825 +18.1% | $238,840 |
| 2023 | $3,239 -14% | $238,840 +14.3% |
| 2022 | $3,766 +0.3% | $209,040 +3% |
| 2021 | $3,754 -26% | $202,920 +13% |
| 2020 | $5,071 -0.6% | $179,640 +1.8% |
| 2019 | $5,100 | $176,480 +2.4% |
| 2018 | $5,100 | $172,320 +20.1% |
| 2017 | $5,100 +10.7% | $143,520 +8% |
| 2016 | $4,608 +10.3% | $132,840 +1.9% |
| 2015 | $4,179 +25.1% | $130,360 +7.1% |
| 2014 | $3,342 +4.3% | $121,760 |
| 2013 | $3,204 -0.4% | $121,760 |
| 2012 | $3,216 | $121,760 |
| 2011 | -- | $121,760 |
| 2010 | $3,241 +2.2% | $121,760 |
| 2009 | $3,172 | $121,760 |
| 2008 | -- | $121,760 -0.1% |
| 2007 | $3,054 | $121,840 +12.4% |
| 2005 | -- | $108,360 -6.6% |
| 2004 | -- | $116,000 +3.1% |
| 2003 | $2,989 +3.4% | $112,520 +6.4% |
| 2002 | $2,892 +6.3% | $105,800 +9.8% |
| 2001 | $2,720 | $96,360 |
Find assessor info on the county website
Neighborhood: 30076
Nearby homes
- $765,6004 bd4 ba5.1k sqft2846 Laurel Green Ct, Roswell, GA 30076Off Market
- $735,1004 bd4 ba3.4k sqft2860 Laurel Green Ct, Roswell, GA 30076Off Market
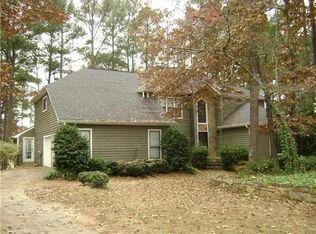
- $915,3004 bd3 ba3.7k sqft2840 Laurel Green Ct, Roswell, GA 30076Off Market
- $895,0004 bd2 ba2.9k sqft2870 Laurel Green Ct, Roswell, GA 30076Off Market
- $882,5004 bd4 ba3.5k sqft2845 Laurel Green Ct, Roswell, GA 30076Off Market
- $682,3004 bd2 ba2.9k sqft2855 Laurel Green Ct, Roswell, GA 30076Off Market
- $706,9004 bd3 ba3.1k sqft2835 Laurel Green Ct, Roswell, GA 30076Off Market
- $677,1005 bd3 ba2.3k sqft2830 Laurel Green Ct, Roswell, GA 30076Off Market
Nearby schools
GreatSchools rating
- 8/10Northwood Elementary SchoolGrades: PK-5Distance: 1.7 mi
- 8/10Haynes Bridge Middle SchoolGrades: 6-8Distance: 1 mi
- 7/10Centennial High SchoolGrades: 9-12Distance: 1.6 mi
Schools provided by the listing agent
- Elementary: Northwood
- Middle: Haynes Bridge
- High: Centennial
Source: FMLS GA. This data may not be complete. We recommend contacting the local school district to confirm school assignments for this home.
Get a cash offer in 3 minutes
Find out how much your home could sell for in as little as 3 minutes with a no-obligation cash offer.
Estimated market value
$1,037,300
Get a cash offer in 3 minutes
Find out how much your home could sell for in as little as 3 minutes with a no-obligation cash offer.
Estimated market value
$1,037,300
- Georgia
- Fulton County
- Roswell
- 30076
- 2850 Laurel Green Ct
