Skip main navigation
Sold for $945,000
  • $945,000

    2850 Leyden Street, Denver, CO 80207

    4beds
    2,176sqft
    Single Family Residence
    Built in 1947
    7,500 Square Feet Lot
    $936,600 Zestimate®
    $434/sqft
    $3,231 Estimated rent

    Home value

    $936,600

    $880,000 - $993,000

    $3,231/mo

    Zestimate® history
    Loading
    Loading...

    Owner options

    List your home for rent

    $3,231/mo

    Rent Zestimate®

    Find your next renter with Zillow Rental Manager. Plus, with online applications, you can quickly screen prospective tenants – for free.

    Learn more

    $3,231/mo

    Rent Zestimate®

    Refinance and save

    $4,381/mo

    Est. payment

    Refinancing to a lower rate could help reduce your monthly payments and save thousands over the life of the loan.

    See today's rates

    $4,381/mo

    Est. payment

    Explore your selling options

    Work with a Zillow partner agent

    Leverage their expertise and Zillow's premium Showcase listings to get your home seen by more buyers.

    Get started

    List with your own agent

    Get your home in front of millions of buyers by listing it on Zillow.

    Learn how to do it

    Sell it yourself

    Take full control of how buyers see your home on Zillow by listing For Sale by Owner (FSBO).

    List your home

    What's special

    Modern appliancesCustom poured walkwaySpacious primary suiteCustom tile workSolid core doorsConforming bedroomsElectric fireplace
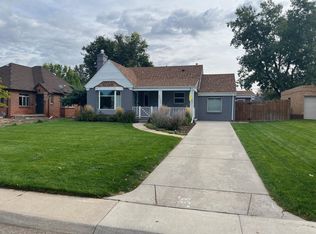
    Exceptional quality and workmanship in this fully remodeled all-brick Park Hill home! This 2025 renovation was taken to the studs, offering 1,227 SF above grade plus a fully finished 973 SF basement. Main-level living features a spacious primary suite with a large walk-in closet and full bath, vaulted living room and kitchen ceilings clad in tongue-and-groove pine with LED accent lighting, a full bath, and a half bath. The basement offers three conforming bedrooms and a three-quarter bath, perfect for guests or family. Every system is new: roof, sewer line, electrical (including panel), plumbing, furnace, central A/C with ductwork, windows, solid core doors, and lighting throughout. Enjoy all-new engineered hardwoods, custom tile work, electric fireplace, and modern appliances. Outdoors, relax under the covered patio with T&G wood ceiling and fan, or on the stamped concrete front patio and custom poured walkway. Enjoy secure parking, storage or workshop in the oversized 2-car garage with separate lock-off space/workshop. Fully updated landscaping, fresh interior and exterior paint, and a large 7,500 SF lot complete this turnkey masterpiece. Perfect blend of classic Park Hill charm and modern luxury!

    Zillow last checked:

    Listing updated:

    Listed by:

    Paul Aceto 303-579-4611 PAUL@TheAcetoteam.com,

    New Vision Realty

    Bought with:

    Kathy Casey, 1148125

    Coldwell Banker Realty 18

    Source: REcolorado as distributed by MLS GRID,MLS#: 5034703MLS Logo

    Facts & features

    Interior

    Bedrooms & bathrooms
    • Bedrooms: 4
    • Bathrooms: 3
    • Full bathrooms: 1
    • 3/4 bathrooms: 1
    • 1/2 bathrooms: 1
    • Main level bathrooms: 2
    • Main level bedrooms: 1
    Bedroom
    • Description: Large Walk-In Closet And Primary Bath
    • Features: Primary Suite
    • Level: Main
    • Area: 182 Square Feet
    • Dimensions: 13 x 14
    Bedroom
    • Level: Basement
    • Area: 140 Square Feet
    • Dimensions: 10 x 14
    Bedroom
    • Level: Basement
    • Area: 140 Square Feet
    • Dimensions: 10 x 14
    Bedroom
    • Level: Basement
    • Area: 130 Square Feet
    • Dimensions: 10 x 13
    Bathroom
    • Description: Primary Bath
    • Features: Primary Suite
    • Level: Main
    • Area: 77 Square Feet
    • Dimensions: 7 x 11
    Bathroom
    • Level: Main
    Bathroom
    • Level: Basement
    Dining room
    • Level: Main
    • Area: 182 Square Feet
    • Dimensions: 13 x 14
    Family room
    • Level: Basement
    • Area: 360 Square Feet
    • Dimensions: 18 x 20
    Kitchen
    • Description: Vaulted
    • Level: Main
    • Area: 117 Square Feet
    • Dimensions: 9 x 13
    Laundry
    • Level: Main
    • Area: 90 Square Feet
    • Dimensions: 6 x 15
    Living room
    • Description: Vaulted
    • Level: Main
    • Area: 180 Square Feet
    • Dimensions: 12 x 15
    Heating
    • Forced Air, Natural Gas
    Cooling
    • Central Air
    Appliances
    • Included: Dishwasher, Disposal, Dryer, Gas Water Heater, Microwave, Oven, Range, Range Hood, Refrigerator, Washer
    • Laundry: In Unit
    Features
    • Ceiling Fan(s), Eat-in Kitchen, Kitchen Island, Open Floorplan, Pantry, Smoke Free, Solid Surface Counters, Vaulted Ceiling(s), Walk-In Closet(s)
    • Flooring: Carpet, Tile, Wood
    • Windows: Double Pane Windows
    • Basement: Finished,Partial
    • Number of fireplaces: 1
    • Fireplace features: Electric, Living Room
    • Common walls with other units/homes: No Common Walls
    Interior area
    • Total structure area: 2,176
    • Total interior livable area: 2,176 sqft
    • Finished area above ground: 1,210
    • Finished area below ground: 966

    Property

    Parking
    • Total spaces: 2
    • Parking features: Concrete
    • Garage spaces: 2
    Features
    • Levels: One
    • Stories: 1
    • Entry location: Ground
    • Patio & porch: Covered, Front Porch, Patio
    • Exterior features: Lighting, Private Yard, Rain Gutters
    • Fencing: Full
    Lot
    • Size: 7,500 sqft
    • Features: Irrigated, Landscaped, Level, Sprinklers In Front, Sprinklers In Rear
    Details
    • Parcel number: 129318005
    • Zoning: E-SU-DX
    • Special conditions: Standard

    Construction

    Type & style
    • Home type: SingleFamily
    • Architectural style: Traditional
    • Property subtype: Single Family Residence
    Materials
    • Brick, Frame
    • Foundation: Concrete Perimeter
    • Roof: Composition
    Condition
    • Updated/Remodeled
    • Year built: 1947

    Utilities & green energy

    • Electric: 220 Volts
    • Sewer: Public Sewer
    • Water: Public
    • Utilities for property: Cable Available, Electricity Connected, Internet Access (Wired), Natural Gas Connected, Phone Available

    Community & neighborhood

    Security
    • Security features: Carbon Monoxide Detector(s), Smoke Detector(s)
    Location
    • Region: Denver
    • Subdivision: Park Hill

    Other

    Other facts
    • Listing terms: Cash,Conventional,FHA,VA Loan
    • Ownership: Corporation/Trust
    • Road surface type: Paved

    Price history

    DateEventPrice
    12/22/2025Sold$945,000$434/sqft
    Source: REcolorado as distributed by MLS GRID #5034703 Report a problem
    11/24/2025Pending sale$945,000$434/sqft
    Source: REcolorado as distributed by MLS GRID #5034703 Report a problem
    10/14/2025Price change$945,000-0.5%$434/sqft
    Source: REcolorado as distributed by MLS GRID #5034703 Report a problem
    9/27/2025Listed for sale$950,000$437/sqft
    Source: REcolorado as distributed by MLS GRID #5034703 Report a problem

    Public tax history

    YearProperty taxesTax assessment
    2024$2,782 +15.3%$35,900 -7.8%
    2023$2,413 +3.6%$38,950 +28.4%
    2022$2,330 +5.5%$30,340 -2.8%
    2021$2,208 +2.9%$31,220 +4.9%
    2020$2,146 +20.4%$29,759 -0.7%
    2019$1,783 $29,966 +30%
    2018$1,783 +0.3%$23,050
    2017$1,778 +17.4%$23,050 +18.9%
    2016$1,514 +20.1%$19,380
    2015$1,261 0%$19,380 +27.7%
    2014$1,261 +54.8%$15,180 +2.5%
    2003$815 +1.9%$14,810 +8.8%
    2002$800 $13,610 +37.6%
    2001-- $9,890

    Find assessor info on the county website

    Neighborhood: North Park Hill

    Nearby schools

    GreatSchools rating
    Schools provided by the listing agent
    • Elementary: Stedman
    • Middle: Denver Discovery
    • High: East
    • District: Denver 1

    Source: REcolorado as distributed by MLS GRID. This data may not be complete. We recommend contacting the local school district to confirm school assignments for this home.

    Get a cash offer in 3 minutes
    Find out how much your home could sell for in as little as 3 minutes with a no-obligation cash offer.
    Estimated market value
    $936,600
    Get a cash offer in 3 minutes
    Find out how much your home could sell for in as little as 3 minutes with a no-obligation cash offer.
    Estimated market value
    $936,600