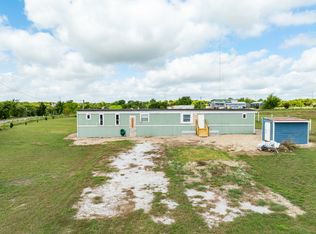
Must Sell! All offers considered. 4 bed 2 bath “Fixer-Upper” Mobile Home on square 5.241 acre lot with cross fencing, large workshop on concrete pad with electric and room for storage, as well as an additional concrete pad and 2 carports. Buyer agents welcome. Owner will Carry with reasonable down (owner doesn’t care about cre dit). If interested come drive by the house, call the agent and he get you inside to see it.
So much potential! Property is being sold as is and does need some cosmetic work. With 5 acres there is plenty of room for animals, equipment and toys. If interested come drive by the house and Call me and I’ll get you inside to see it. Priced will to sell — don’t wait. Schedule your private showing today before this one’s gone!
Sold
Price Unknown
2850 Linda Rd E, Milford, TX 76670
4beds
1,790sqft
Manufactured Home, Farm, Single Family Residence
Built in 2002
5.24 Acres Lot
$266,300 Zestimate®
$--/sqft
$-- Estimated rent
Home value
$266,300
Estimated sales range
Not available
Not available
Zestimate® history
Owner options
List your home for rent
Find your next renter with Zillow Rental Manager. Plus, with online applications, you can quickly screen prospective tenants – for free.
Refinance and save
Refinancing to a lower rate could help reduce your monthly payments and save thousands over the life of the loan.
Explore your selling options
Work with a Zillow partner agent
Leverage their expertise and Zillow's premium Showcase listings to get your home seen by more buyers.
Get startedList with your own agent
Get your home in front of millions of buyers by listing it on Zillow.
Learn how to do itSell it yourself
Take full control of how buyers see your home on Zillow by listing For Sale by Owner (FSBO).
List your homeWhat's special
Cross fencing
Zillow last checked:
Listing updated:
Listed by:
David Wilson 0700604 210-690-0050,
Mission Real Estate Group 210-690-0050
Bought with:
Non-NTREIS MLS Licensee
NON MLS
Source: NTREIS,MLS#: 21179905
Facts & features
Interior
Bedrooms & bathrooms
- Bedrooms: 4
- Bathrooms: 2
- Full bathrooms: 2
Primary bedroom
- Features: Ceiling Fan(s), En Suite Bathroom, Walk-In Closet(s)
- Level: First
- Dimensions: 0 x 0
Bedroom
- Features: Ceiling Fan(s)
- Level: First
- Dimensions: 0 x 0
Bedroom
- Features: Ceiling Fan(s)
- Level: First
- Dimensions: 0 x 0
Bedroom
- Features: Ceiling Fan(s)
- Level: First
- Dimensions: 0 x 0
Primary bathroom
- Features: Built-in Features, Dual Sinks, Double Vanity, En Suite Bathroom, Garden Tub/Roman Tub, Linen Closet, Solid Surface Counters, Separate Shower
- Level: First
- Dimensions: 0 x 0
Breakfast room nook
- Level: First
- Dimensions: 0 x 0
Dining room
- Level: First
- Dimensions: 0 x 0
Other
- Features: Built-in Features, Solid Surface Counters
- Level: First
- Dimensions: 0 x 0
Kitchen
- Features: Built-in Features, Kitchen Island, Pantry, Solid Surface Counters
- Level: First
- Dimensions: 0 x 0
Living room
- Level: First
- Dimensions: 0 x 0
Utility room
- Level: First
- Dimensions: 0 x 0
Heating
- Central
Cooling
- Central Air
Appliances
- Included: Dishwasher, Electric Range, Refrigerator
- Laundry: Washer Hookup, Dryer Hookup
Features
- Pantry
- Has basement: No
- Number of fireplaces: 1
- Fireplace features: Living Room, Stone, Wood Burning
Interior area
- Total interior livable area: 1,790 sqft
Property
Parking
- Total spaces: 4
- Parking features: Off Street
- Carport spaces: 4
Features
- Levels: One
- Stories: 1
- Exterior features: Storage
- Pool features: None
Lot
- Size: 5.24 Acres
- Features: Acreage, Corner Lot, Level, Pasture, Few Trees
Details
- Additional structures: Workshop
- Parcel number: 351390
Construction
Type & style
- Home type: MobileManufactured
- Architectural style: Traditional,Farmhouse,Mobile Home
- Property subtype: Manufactured Home, Farm, Single Family Residence
Materials
- Vinyl Siding
- Foundation: Block
- Roof: Shingle
Condition
- Year built: 2002
Utilities & green energy
- Sewer: Aerobic Septic, Septic Tank
- Water: Public
- Utilities for property: Electricity Connected, Septic Available, Separate Meters, Water Available
Community & HOA
Community
- Subdivision: Twin Lakes Ranch
HOA
- Has HOA: No
Location
- Region: Milford
Financial & listing details
- Tax assessed value: $282,570
- Annual tax amount: $1,315
- Date on market: 2/17/2026
- Cumulative days on market: 10 days
- Listing terms: Cash,Conventional,FHA,Lease Option,Lease Purchase,Owner Will Carry,Private Financing Available,Trade,USDA Loan
- Electric utility on property: Yes
- Road surface type: Gravel
Price history
| Date | Event | Price |
|---|---|---|
| 3/13/2026 | Sold | -- |
Source: NTREIS #21179905 Report a problem | ||
| 2/27/2026 | Pending sale | $269,900$151/sqft |
Source: NTREIS #21179905 Report a problem | ||
| 2/17/2026 | Listed for sale | $269,900$151/sqft |
Source: NTREIS #21179905 Report a problem | ||
Public tax history
| Year | Property taxes | Tax assessment |
|---|---|---|
| 2025 | $1,315 +33% | $262,272 +16.6% |
| 2024 | $988 +4.3% | $224,954 +7.8% |
| 2023 | $948 -10.2% | $208,704 +19.3% |
| 2022 | $1,055 +39.1% | $174,890 +50.6% |
| 2021 | $758 +5.7% | $116,160 +10% |
| 2020 | $718 | $105,600 +10.7% |
| 2018 | -- | $95,380 +0.6% |
| 2017 | -- | $94,780 +9.6% |
| 2016 | -- | $86,490 +0.7% |
| 2015 | -- | $85,890 -1.7% |
| 2014 | -- | $87,350 +1.2% |
| 2013 | -- | $86,350 +1.8% |
| 2012 | -- | $84,850 +1.2% |
| 2011 | -- | $83,840 |
| 2010 | -- | $83,840 +10.6% |
| 2009 | -- | $75,810 -1.1% |
| 2008 | -- | $76,640 +1.7% |
| 2007 | -- | $75,380 |
Find assessor info on the county website
Neighborhood: 76670
Nearby homes
- $174,0003 bd2 ba980 sqft2848 Linda Rd E, Milford, TX 76670Off Market
- $190,5003 bd2 ba1.1k sqft2802 Quail Creek Ln E, Milford, TX 76670Off Market

- $164,100-- bd-- ba-- sqftE Linda Rd, Itasca, TX 76055Off Market
- $15,3700.53 acresE Linda Rd, Itasca, TX 76055Off Market
- $301,800-- bd2 ba1.7k sqft2849 Linda Rd E, Milford, TX 76670Off Market
- $317,400-- bd2 ba420 sqft2851 Linda Rd E, Hillsboro, TX 76670Off Market
- $41,0702.58 acresE Linda Rd, Itasca, TX 76055Off Market
- $124,500-- bd1 ba1k sqft2803 Rachel Rd, Milford, TX 76670Off Market
Nearby schools
GreatSchools rating
- 6/10Itasca Elementary SchoolGrades: PK-5Distance: 7.8 mi
- 2/10Itasca Middle SchoolGrades: 6-8Distance: 7.8 mi
- 4/10Itasca High SchoolGrades: 9-12Distance: 7.8 mi
Schools provided by the listing agent
- Elementary: Itasca
- Middle: Itasca
- High: Itasca
- District: Itasca ISD
Source: NTREIS. This data may not be complete. We recommend contacting the local school district to confirm school assignments for this home.
Get a cash offer in 3 minutes
Find out how much your home could sell for in as little as 3 minutes with a no-obligation cash offer.
Estimated market value
$266,300
Get a cash offer in 3 minutes
Find out how much your home could sell for in as little as 3 minutes with a no-obligation cash offer.
Estimated market value
$266,300
- Texas
- Hill County
- Carls Corner
- 76670
- 2850 Linda Rd E
