Skip main navigation
Active
$310,000
3beds
1,311sqft

2850 Locust Dr, Springfield, OH 45504

3beds
1,311sqft
Single family residence
Built in 1989
0.47 Acres
2 Attached garage spaces
$236 price/sqft

What's special

Quiet private residential settingWarm and inviting feelUpdated vanityUpdated kitchenNewer appliancesNew flooringBeautiful subway tile

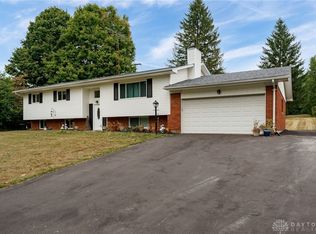
Welcome home to this fully updated, move-in-ready ranch offering 3 bedrooms and 2 full baths. New hardwood floors flow through the main living areas, creating a warm and inviting feel. The updated kitchen features beautiful subway tile, new cabinetry, and newer appliances. The primary bathroom includes a fully tiled walk-in shower, ...

27 days
|
2,311
|
97
|

Likely to sell faster than

Source: WRIST,MLS#: 1047018MLS Logo
Travel times

Living Room

Kitchen

Primary Bedroom

Zillow last checked:

Listing updated:

Listed by:

Leslie Dorado 614-585-9020,

Red 1 Realty

Source: WRIST,MLS#: 1047018MLS Logo

Facts & features

Interior

Bedrooms & bathrooms
  • Bedrooms: 3
  • Bathrooms: 2
  • Full bathrooms: 2
Primary bedroom
  • Level: First
  • Area: 168 Square Feet
  • Dimensions: 12.00 x 14.00
Bedroom 1
  • Level: First
  • Area: 132 Square Feet
  • Dimensions: 11.00 x 12.00
Bedroom 2
  • Level: First
  • Area: 132 Square Feet
  • Dimensions: 11.00 x 12.00
Primary bathroom
  • Level: First
  • Area: 50 Square Feet
  • Dimensions: 5.00 x 10.00
Bathroom 1
  • Level: First
  • Area: 50 Square Feet
  • Dimensions: 5.00 x 10.00
Kitchen
  • Level: First
  • Area: 272 Square Feet
  • Dimensions: 16.00 x 17.00
Living room
  • Level: First
  • Area: 187 Square Feet
  • Dimensions: 11.00 x 17.00
Rec room
  • Level: Basement
  • Area: 442 Square Feet
  • Dimensions: 13.00 x 34.00
Heating
  • Natural Gas
Cooling
  • Central Air
Appliances
  • Included: Dishwasher, Microwave, Range, Refrigerator
Features
  • Cathedral Ceiling(s)
  • Flooring: Carpet, Hardwood
  • Basement: Crawl Space,Partial
  • Has fireplace: No
Interior area
  • Total structure area: 1,311
  • Total interior livable area: 1,311 sqft
Video & virtual tour

Property

Parking
  • Total spaces: 2
  • Parking features: Garage - Attached
  • Attached garage spaces: 2
Features
  • Levels: One
  • Stories: 1
  • Patio & porch: Porch
Lot
  • Size: 0.47 Acres
  • Dimensions: 100 x 276
  • Features: Residential Lot
Details
  • Parcel number: 3000600017403014
  • Zoning description: Residential

Construction

Type & style
  • Home type: SingleFamily
  • Architectural style: Ranch
  • Property subtype: Single Family Residence
Materials
  • Brick, Vinyl Siding
Condition
  • Year built: 1989

Utilities & green energy

  • Sewer: Septic Tank
  • Water: Well
  • Utilities for property: Natural Gas Connected

Community & HOA

Community
  • Subdivision: Forest Hills Sub
HOA
  • Has HOA: No
Location
  • Region: Springfield

Financial & listing details

  • Price per square foot: $236/sqft
  • Tax assessed value: $204,070
  • Annual tax amount: $3,123
  • Date on market: 7/17/2026
  • Listing terms: Conventional

Price history

DateEventPrice
7/31/2026Contingent$310,000$236/sqft
Source: Columbus and Central Ohio Regional MLS #226026126 Report a problem
7/17/2026Listed for sale$310,000+100.1%$236/sqft
Source: Columbus and Central Ohio Regional MLS #226026126 Report a problem
5/4/2018Sold$154,900-3.1%$118/sqft
Source: Public Record Report a problem
3/31/2018Pending sale$159,900$122/sqft
Source: Keller Williams Home Town Realty #751008 Report a problem
11/4/2017Price change$159,900+6.6%$122/sqft
Source: Keller Williams Home Town Realty #751008 Report a problem
9/9/2017Price change$150,000-2.5%$114/sqft
Source: Owner Report a problem
6/1/2017Listed for sale$153,900+12.3%$117/sqft
Source: Owner Report a problem
8/25/2003Sold$137,000+33%$105/sqft
Source: Public Record Report a problem
9/25/1997Sold$103,000+6.2%$79/sqft
Source: Public Record Report a problem
7/25/1995Sold$97,000$74/sqft
Source: Public Record Report a problem

Public tax history

YearProperty taxesTax assessment
2025$3,123 -5%$71,430 +9.2%
2024$3,287 +2.7%$65,430
2023$3,202 +0.8%$65,430
2022$3,176 +13.1%$65,430 +26.2%
2021$2,809 -0.8%$51,830
2020$2,832 -1.6%$51,830
2019$2,876 +2.3%$51,830 +3.7%
2018$2,812 $49,980 +7.8%
2017$2,812 +8.1%$46,375
2016$2,600 +4.9%$46,375 +0.8%
2015$2,480 $46,022
2014$2,480 +14.8%$46,022
2013$2,160 -8%$46,022 -8.6%
2012$2,349 +0%$50,365
2011$2,349 +5.6%$50,365
2010$2,224 -0.4%$50,365 -7%
2009$2,233 +0.5%$54,160
2008$2,222 +5.7%$54,160
2007$2,102 -0.5%$54,160 +3.1%
2006$2,112 +100.4%$52,511
2005$1,054 -67.3%$52,511 +0%
2004$3,227 +8.9%$52,510 +10%
2003$2,964 -0.4%$47,730
2002$2,975 +11.6%$47,730 +14.7%
2000$2,666 $41,630

Find assessor info on the county website

Monthly payment

Est. payment
$1,865/mo
Principal & interest
$1576
Property taxes
$289
More affordability toolsChevron Right

Estimated market value

$306,200

$291,000 - $322,000

$1,745/mo

Climate risks

Explore flood, wildfire, and other predictive climate risk information for this property on First Street®️.

Neighborhood: 45504

Nearby schools

Possum Elementary School
Grades PK-66.3 miles
6/10
GreatSchools® Rating
Test Score Rating
6/10
Student Progress Rating
6/10
Shawnee High School
Grades 7-126.3 miles
8/10
GreatSchools® Rating
Test Score Rating
7/10
College Readiness Rating
8/10
Student Progress Rating
8/10