Skip main navigation
Sold for $825,000
  • $825,000

    2850 Manahoc Trl, Powhatan, VA 23139

    4beds
    4,091sqft
    Farm, Single Family Residence
    Built in 2005
    12.7 Acres Lot
    $850,500 Zestimate®
    $202/sqft
    $3,305 Estimated rent

    Home value

    $850,500

    Estimated sales range

    Not available

    $3,305/mo

    Zestimate® history
    Loading
    Loading...

    Owner options

    List your home for rent

    $3,305/mo

    Rent Zestimate®

    Find your next renter with Zillow Rental Manager. Plus, with online applications, you can quickly screen prospective tenants – for free.

    Learn more

    $3,305/mo

    Rent Zestimate®

    Refinance and save

    $4,883/mo

    Est. payment

    Refinancing to a lower rate could help reduce your monthly payments and save thousands over the life of the loan.

    See today's rates

    $4,883/mo

    Est. payment

    Explore your selling options

    Work with a Zillow partner agent

    Leverage their expertise and Zillow's premium Showcase listings to get your home seen by more buyers.

    Get started

    List with your own agent

    Get your home in front of millions of buyers by listing it on Zillow.

    Learn how to do it

    Sell it yourself

    Take full control of how buyers see your home on Zillow by listing For Sale by Owner (FSBO).

    List your home

    What's special

    Large poolFirst floor primary bedroomIn-law suiteFruit gardenCompletely secluded homeGranite countertopsHis and hers closets
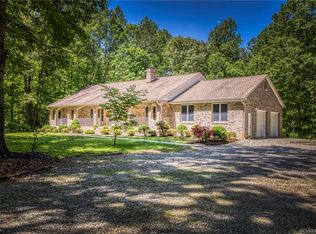
    The feelings of excitement will set in the moment your tires hit the gravel as you make your way back to this completely secluded home sitting on just under 13 acres. The love and care the current owners have poured into the grounds will be appreciated by all with a vast variety of flowers, decorative trees, shrubs and even a fruit garden where they grow strawberries, blueberries, blackberries, raspberries, apples, etc...The large pool will keep everyone cool and entertained all summer long. Garage/shop space won't be an issue here either with the over sized 3 car attached garage as well as the 30x40 detached shop. As you enter this home the warm heart pine floors and cathedral foyer will greet you. On one side of the foyer there is a formal living room and on the other a large dinning room with enough room for nearly any table and furniture one could find. The kitchen is sure to please any chef with tons of solid wood cabinets, island, stainless appliances with gas range, granite countertops, tile back splash, breakfast nook and large pantry. The family room features a new vented gas fireplace with stone surrond and beautiful built-ins on either side. The first floor primary bedroom is also large enough for any size bedroom furniture one could want and features his and hers closets as well as a luxurious bathroom with 2 vanities, jacuzzi tub and walk in shower. The 1st floor is also home to the large mud room with washer/dryer, mop sink and garage access. Downstairs there is about 800sqft finished with direct access, a den with pellet stove, a kitchenette area, bedroom/office and full bathroom. This would make a great in-law suite and could easily be expanded with another 800+ sqft available. Upstairs is home to 3 more large bedrooms with true walk-in closets and a massive flex room that offers tons of uses and has a sink. There is also access to the walk-in attic for easy storage on this level. This home will never be without power thanks to the whole home generator. Don't hesitate on this one!

    Zillow last checked:

    Listing updated:

    Listed by:

    Mike Williford 804-350-8278,

    Napier REALTORS ERA

    Bought with:

    Holly Shaheen, 0225036056

    Shaheen Ruth Martin & Fonville

    Source: CVRMLS,MLS#: 2513071MLS LogoOriginating MLS: Central Virginia Regional MLS

    Facts & features

    Interior

    Bedrooms & bathrooms
    • Bedrooms: 4
    • Bathrooms: 4
    • Full bathrooms: 3
    • 1/2 bathrooms: 1
    Other
    • Description: Shower
    • Level: Basement
    Other
    • Description: Tub & Shower
    • Level: First
    Other
    • Description: Tub & Shower
    • Level: Second
    Half bath
    • Level: First
    Heating
    • Electric, Heat Pump, Zoned
    Cooling
    • Heat Pump, Zoned
    Appliances
    • Included: Electric Water Heater
    Features
    • Main Level Primary
    • Flooring: Wood
    • Basement: Full
    • Attic: Walk-In
    • Number of fireplaces: 2
    • Fireplace features: Gas, Vented
    Interior area
    • Total interior livable area: 4,091 sqft
    • Finished area above ground: 3,291
    • Finished area below ground: 800

    Property

    Parking
    • Total spaces: 4
    • Parking features: Attached, Circular Driveway, Detached, Garage, Garage Door Opener, Off Street
    • Attached garage spaces: 4
    • Has uncovered spaces: Yes
    Features
    • Levels: Three Or More
    • Stories: 3
    • Patio & porch: Front Porch, Patio
    • Pool features: Fenced, In Ground, Pool
    • Fencing: None
    Lot
    • Size: 12.70 Acres
    Details
    • Parcel number: 026A114
    • Zoning description: A-1

    Construction

    Type & style
    • Home type: SingleFamily
    • Architectural style: Farmhouse,Two Story
    • Property subtype: Farm, Single Family Residence
    Materials
    • Drywall, Frame, Vinyl Siding
    Condition
    • Resale
    • New construction: No
    • Year built: 2005

    Utilities & green energy

    • Sewer: Septic Tank
    • Water: Well

    Community & neighborhood

    Location
    • Region: Powhatan
    • Subdivision: None

    Other

    Other facts
    • Ownership: Individuals
    • Ownership type: Sole Proprietor

    Price history

    DateEventPrice
    6/2/2025Sold$825,000$202/sqft
    Source: CVRMLS #2513071 Report a problem
    5/12/2025Pending sale$825,000$202/sqft
    Source: CVRMLS #2513071 Report a problem
    5/9/2025Listed for sale$825,000+96.5%$202/sqft
    Source: CVRMLS #2513071 Report a problem
    11/8/2018Sold$419,900$103/sqft
    Source: CVRMLS #1829051 Report a problem
    8/10/2018Listed for sale$419,900+1299.7%$103/sqft
    Source: Village Concepts Realty Group #1829051 Report a problem
    5/1/1994Sold$30,000$7/sqft
    Source: Agent Provided Report a problem

    Public tax history

    YearProperty taxesTax assessment
    2023$4,068 +5.3%$589,500 +17.5%
    2022$3,863 +2.2%$501,700 +12.9%
    2021$3,778 $444,500
    2020$3,778 +3.2%$444,500 +7.4%
    2019$3,662 +2.9%$413,800
    2018$3,560 $413,800 +0.2%
    2017$3,560 $413,100
    2016$3,560 $413,100 +4.5%
    2014$3,560 $395,500 -0.7%
    2012-- $398,300 -12.5%
    2011-- $455,400
    2010-- $455,400
    2009-- $455,400

    Find assessor info on the county website

    Neighborhood: 23139

    Nearby schools

    GreatSchools rating
    Schools provided by the listing agent
    • Elementary: Pocahontas
    • Middle: Powhatan
    • High: Powhatan

    Source: CVRMLS. This data may not be complete. We recommend contacting the local school district to confirm school assignments for this home.

    Get a cash offer in 3 minutes
    Find out how much your home could sell for in as little as 3 minutes with a no-obligation cash offer.
    Estimated market value
    $850,500
    Get a cash offer in 3 minutes
    Find out how much your home could sell for in as little as 3 minutes with a no-obligation cash offer.
    Estimated market value
    $850,500