Fully renovated 3-bedroom, 1.5 bath home with designer finishes throughout and a spacious private backyard. All major systems have been recently upgraded, including a new HVAC system, new roof, new windows, and new flooring. The chef’s kitchen features all new cabinets, quartz countertops, a new backsplash, brass hardware, a gas stove with a stainless vent hood. The renovated full bath is finished in black marble tile with brass fixtures, a glass-enclosed walk-in shower, and an LED backlit mirror. Recessed lighting throughout the open-concept living space. A recently installed covered front porch, attached carport, and privacy-fenced level backyard complete the property. This home has everything you need. Schedule your showing today.
For sale
Price cut: $4K (4/29)
$225,900
2850 Manndale Dr, Memphis, TN 38127
3beds
1,242sqft
Single Family Residence
Built in 1960
0.39 Acres Lot
$218,200 Zestimate®
$182/sqft
$-- HOA
What's special
- 92 days |
- 43 |
- 3 |
Zillow last checked:
Listing updated:
Listed by:
Juan Torres,
Fast Track Realty, LLC 901-767-8770
Source: MAAR,MLS#: 10219680
Facts & features
Interior
Bedrooms & bathrooms
- Bedrooms: 3
- Bathrooms: 2
- Full bathrooms: 1
- 1/2 bathrooms: 1
Primary bedroom
- Features: Hardwood Floor, Smooth Ceiling
- Level: First
- Dimensions: 0 x 0
Bedroom 2
- Features: Hardwood Floor, Shared Bath, Smooth Ceiling
- Level: First
Bedroom 3
- Features: Hardwood Floor, Shared Bath, Smooth Ceiling
- Level: First
Primary bathroom
- Features: Separate Shower, Smooth Ceiling, Tile Floor
Dining room
- Dimensions: 0 x 0
Kitchen
- Features: Breakfast Bar, Eat-in Kitchen, Kitchen Island, Kit/DR Combo, Updated/Renovated Kitchen
Living room
- Features: Great Room
- Dimensions: 0 x 0
Den
- Dimensions: 0 x 0
Heating
- Central
Cooling
- Ceiling Fan(s), Central Air
Appliances
- Included: Vent Hood/Exhaust Fan, Dishwasher, Gas Cooktop, Range/Oven, Refrigerator
- Laundry: Laundry Room
Features
- All Bedrooms Down, Full Bath Down, Primary Down, Renovated Bathroom, Smooth Ceiling, Walk-In Closet(s), 1 Bath, 2nd Bedroom, 3rd Bedroom, Den/Great Room, Kitchen, Laundry Room, Primary Bedroom, Storage, Square Feet Source: AutoFill (MAARdata) or Public Records (Cnty Assessor Site)
- Flooring: Part Hardwood, Tile, Vinyl
- Has fireplace: No
Interior area
- Total interior livable area: 1,242 sqft
Property
Parking
- Total spaces: 1
- Parking features: Driveway/Pad, Storage
- Covered spaces: 1
- Has uncovered spaces: Yes
Features
- Stories: 1
- Patio & porch: Porch, Deck
- Pool features: None
- Fencing: Wood,Wood Fence
Lot
- Size: 0.39 Acres
- Dimensions: 80 x 174
- Features: Level, Some Trees
Details
- Parcel number: 070023 00025
Construction
Type & style
- Home type: SingleFamily
- Architectural style: Ranch
- Property subtype: Single Family Residence
Materials
- Brick Veneer
- Roof: Composition Shingles
Condition
- New construction: No
- Year built: 1960
Utilities & green energy
- Sewer: Public Sewer
- Water: Public
Community & HOA
Community
- Subdivision: Frayser Vista Second Addn Re
Location
- Region: Memphis
Financial & listing details
- Price per square foot: $182/sqft
- Tax assessed value: $94,600
- Annual tax amount: $1,246
- Price range: $225.9K - $225.9K
- Date on market: 4/20/2026
- Cumulative days on market: 93 days
- Listing terms: Conventional
Estimated market value
$218,200
$207,000 - $229,000
$1,153/mo
Price history
| Date | Event | Price |
|---|---|---|
| 4/29/2026 | Price change | $225,900-1.7%$182/sqft |
Source:  MAAR #10219680 Report a problem MAAR #10219680 Report a problem | ||
| 4/20/2026 | Listed for sale | $229,900+194.7%$185/sqft |
Source: MAAR #10219680 Report a problem | ||
| 6/26/2024 | Sold | $78,000+39.3%$63/sqft |
Source: Public Record Report a problem | ||
| 5/6/1998 | Sold | $56,000$45/sqft |
Source: Public Record Report a problem | ||
Public tax history
| Year | Property taxes | Tax assessment |
|---|---|---|
| 2025 | $1,247 +28.6% | $23,650 +60.6% |
| 2024 | $970 +8.1% | $14,725 |
| 2023 | $897 | $14,725 |
| 2022 | -- | $14,725 |
| 2021 | -- | $14,725 +21.7% |
| 2020 | $387 | $12,100 |
| 2019 | $387 -21.1% | $12,100 |
| 2018 | $490 -45.1% | $12,100 |
| 2017 | $893 +118.9% | $12,100 +0.8% |
| 2016 | $408 -17.2% | $12,000 |
| 2014 | $493 | $12,000 |
| 2013 | -- | $12,000 -22.3% |
| 2012 | -- | $15,450 |
| 2011 | -- | $15,450 |
| 2010 | -- | $15,450 |
| 2009 | -- | $15,450 -4% |
| 2008 | -- | $16,100 |
| 2007 | -- | $16,100 |
| 2006 | -- | $16,100 |
| 2005 | -- | $16,100 +16.2% |
| 2004 | -- | $13,850 |
| 2003 | -- | $13,850 |
| 2002 | -- | $13,850 |
| 2001 | -- | $13,850 +8.8% |
| 2000 | -- | $12,725 |
Find assessor info on the county website
Monthly payment
Est. payment
Payment breakdown
Explore the cost of this home by adjusting the details. Changes won't be saved.Climate risks
Neighborhood: Shelby Forest-Frayser
Nearby schools
GreatSchools rating
- 5/10Whitney ElementaryGrades: PK-5Distance: 0.4 mi
- 4/10Grandview Heights MiddleGrades: 6-8Distance: 1.7 mi
- 3/10Trezevant High SchoolGrades: 9-12Distance: 2.4 mi
- $78,0003 bd2 ba1.2k sqft2850 Mandale St, Memphis, TN 38127Sold

- $93,1003 bd1 ba1.3k sqft2858 Manndale Dr, Memphis, TN 38127Off Market
- $86,5003 bd1 ba1.2k sqft2842 Manndale Dr, Memphis, TN 38127Off Market
- $82,1003 bd1 ba1.2k sqft2864 Manndale Dr, Memphis, TN 38127Off Market
- $76,3003 bd1 ba1.1k sqft2851 Manndale Dr, Memphis, TN 38127Off Market
- $1,2003 bd2 ba1.2k sqft2851 Manndale Dr #1, Memphis, TN 38127For Rent
- $87,1004 bd1 ba1.6k sqft2843 Manndale Dr, Memphis, TN 38127Off Market
- $110,4003 bd2 ba1.6k sqft2843 Manndale Dr #1, Memphis, TN 38127Off Market
A local agent can set up tours, give advice and negotiate with sellers.
Similar homes
- $--3 bd2 ba1.1k sqft3672 Belleau St, Memphis, TN 38127Auction
 Auction.com 1
 - $189,9003 bd2 ba1.8k sqft1150 Finch Dr, Memphis, TN 38127For Sale
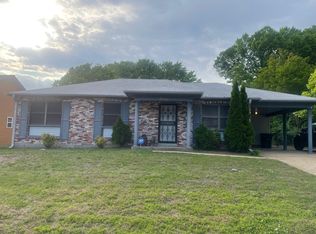 MLS ID #10221807, Linitra Washington, KAIZEN Realty, LLC. MAAR
 - $205,0003 bd2 ba1.5k sqft2800 Spring Hill Dr, Memphis, TN 38127For Sale
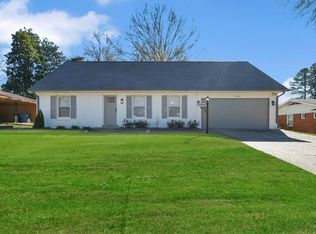 MLS ID #10221157, Marcus Boles, Epique Realty. MAAR
 - $250,0004 bd2 ba1.4k sqft1938 Hubert Ave, Memphis, TN 38108For Sale
 MLS ID #10226647, Crystal Mitchell, Renshaw Company, REALTORS. MAAR
 - $120,0003 bd2 ba1.6k sqft2340 McGowan Dr, Memphis, TN 38127For SaleMLS ID #10226568, Nicholas Bolding, Keller Williams. MAAR
- $154,9003 bd2 ba1.5k sqft3166 Mensi St, Memphis, TN 38127For SaleMLS ID #10220379, James C Wachob, Foundation Property Management. MAAR
- $158,0003 bd2 ba1.6k sqft3108 Mensi St, Memphis, TN 38127For SaleMLS ID #10220371, James C Wachob, Foundation Property Management. MAAR
- $173,0003 bd2 ba1.3k sqft2367 Kingsley Ave, Memphis, TN 38127For SaleMLS ID #10223075, Juan Torres, Fast Track Realty, LLC. MAAR
- $155,0003 bd2 ba1.4k sqft1864 Macaulay Ave, Memphis, TN 38127For SaleMLS ID #10225239, Jeremy R Veldman, KAIZEN Realty, LLC. MAAR
- $225,0004 bd2 ba1.8k sqft1072 N Evergreen St, Memphis, TN 38107For SaleMLS ID #10217654, Erica E Martin, Real Estate Agency. MAAR
- $150,0003 bd1 ba1.7k sqft1274 Frayser Blvd, Memphis, TN 38127For SaleMLS ID #10219125, Shekila N Shields, KAIZEN Realty, LLC. MAAR
- $119,0003 bd2 ba1.2k sqft3581 Gowan Dr, Memphis, TN 38127For SaleMLS ID #10224922, Oksana Piven, BEST Real Estate Company. MAAR
- $120,0004 bd2 ba1.1k sqft2757 Lake Park Rd, Memphis, TN 38127For SaleMLS ID #10226259, Fredrick A Sengstacke, KAIZEN Realty, LLC. MAAR
- $125,0002 bd2 ba1.3k sqft3100 Signal St, Memphis, TN 38127For SaleMLS ID #10223408, Jeremy R Veldman, KAIZEN Realty, LLC. MAAR
- $215,0003 bd2 ba1.2k sqft820 N McNeil St, Memphis, TN 38107For SaleMLS ID #10224238, Tameca M Parker, eXp Realty, LLC. MAAR
- $215,0003 bd2 ba1.5k sqft930 N Evergreen St, Memphis, TN 38107For SaleMLS ID #10222114, Amanda J Rathbone McGill, KAIZEN Realty, LLC. MAAR
- $129,9003 bd2 ba1k sqft2729 Woodlawn Ter, Memphis, TN 38127For SaleMLS ID #10216170, Fredrick A Sengstacke, KAIZEN Realty, LLC. MAAR
- $155,0003 bd2 ba999 sqft2675 Woodlawn Ter, Memphis, TN 38127For SaleMLS ID #10225791, Karla Fayne, Keller Williams. MAAR
- $117,0003 bd2 ba1.3k sqft945 Floyd Ave, Memphis, TN 38127For SaleMLS ID #10220991, Tracie Benetz, Emmett Baird Realty, LLC. MAAR
- $150,0003 bd2 ba1.2k sqft2292 Delray Ave, Memphis, TN 38127For SaleMLS ID #10223262, Shannan C McWaters, The Firm. MAAR
