Skip main navigation
Off market
  • $665,200

    2850 Maple Grove Ln W, Powhatan, VA 23139

    4beds
    3,248sqft
    Detached
    Built in 1998
    2.26 Acres Lot
    $665,200 Zestimate®
    $205/sqft
    $3,380 Estimated rent

    Home value

    $665,200

    $625,000 - $705,000

    $3,380/mo

    Zestimate® history
    Loading
    Loading...

    Owner options

    List your home for rent

    $3,380/mo

    Rent Zestimate®

    Find your next renter with Zillow Rental Manager. Plus, with online applications, you can quickly screen prospective tenants – for free.

    Learn more

    $3,380/mo

    Rent Zestimate®

    Refinance and save

    $4,053/mo

    Est. payment

    Refinancing to a lower rate could help reduce your monthly payments and save thousands over the life of the loan.

    See today's rates

    $4,053/mo

    Est. payment

    Explore your selling options

    Work with a Zillow partner agent

    Leverage their expertise and Zillow's premium Showcase listings to get your home seen by more buyers.

    Get started

    List with your own agent

    Get your home in front of millions of buyers by listing it on Zillow.

    Learn how to do it

    Sell it yourself

    Take full control of how buyers see your home on Zillow by listing For Sale by Owner (FSBO).

    List your home

    What's special

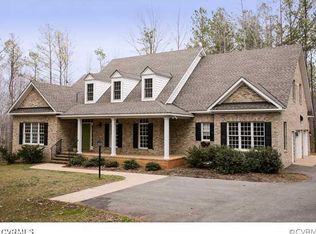
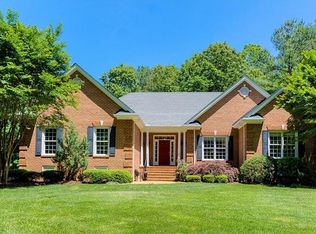
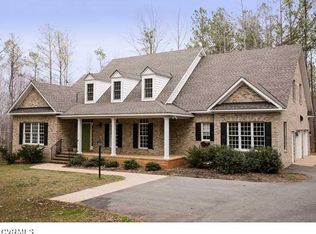
    ALL BRICK Cape Cod on 2.25 acre site is Priced to SELL. A country front porch greets you upon your arrival. Complete with wood floors throughout the downstairs. The center foyer is flanked by a formal dining and an office w/french doors or 4th bedroom. The large family room includes a gas log fireplace and crown molding. The kitchen is equipped with a double oven/microwave, island cooktop w/down draft, beautiful granite counter tops, a large island w/area for bar stools, and wood floors. The downstairs Master bedroom has wood floors, two walk-in closets, and an en-suite that includes a Jacuzzi tub, double vanity, separate shower, and private water closet. A second downstairs bedroom and a separate office/4th bedroom also includes wood floors. Laundry room has upper cabinets and the washer and dryer convey. A third bedroom is upstairs. The enormous room recreation room is perfect for entertaining, or a night at home with the family. It comes complete with a bar, bar-stools, and refrigerator, with a full bathroom. Additionally this home includes a paved driveway, a large 10x18 shed, two-car garage, whole house generator, and newer heat-pumps.

    This property is not currently displayed as for sale or rent on Zillow. This may be different from what's on other websites or public sources.

    Facts & features

    Interior

    Bedrooms & bathrooms
    • Bedrooms: 4
    • Bathrooms: 4
    • Full bathrooms: 3
    • 1/2 bathrooms: 1
    • Main level bathrooms: 3
    Heating
    • Heat pump, Electric
    Cooling
    • Central
    Appliances
    • Included: Dryer, Microwave, Refrigerator, Washer
    Features
    • Ceiling Fan(s), High Ceilings, Breakfast Nook, Eat-in Kitchen, Formal Dining Room, 1st Floor Bedroom, 1st Floor Master Bedroom, MBR Bath, Countertops - Granite/Stone, 1st Floor Bedrm W/ Full Bath
    • Flooring: Tile, Carpet, Hardwood
    • Doors: French Doors
    • Basement: Basement (not specified)
    • Attic: Walk-In
    • Has fireplace: Yes
    • Fireplace features: Gas
    Interior area
    • Structure area source: Per Tax
    • Total interior livable area: 3,248 sqft

    Property

    Parking
    • Parking features: Garage - Attached
    Features
    • Patio & porch: Porch, Rear Porch, Front Country
    • Exterior features: Brick
    • Spa features: Jetted Tub
    • Frontage length: 0.0000
    Lot
    • Size: 2.26 Acres
    Details
    • Additional structures: Storage Shed Detached
    • Parcel number: 028B1135
    • Other equipment: Generator

    Construction

    Type & style
    • Home type: SingleFamily
    • Architectural style: Cape
    • Property subtype: Detached
    Materials
    • Foundation: Other
    • Roof: Other
    Condition
    • Year built: 1998

    Utilities & green energy

    • Sewer: Conventional Septic
    • Water: Well
    • Utilities for property: Cable Available

    Community & HOA

    Community
    • Security: Smoke Detector(s)
    HOA
    • Has HOA: Yes
    • Amenities included: Association
    • Services included: Common Area, Comm Ar Mnt
    • HOA fee: $16 monthly
    Location
    • Region: Powhatan

    Financial & listing details

    • Price per square foot: $205/sqft
    • Tax assessed value: $570,300
    • Annual tax amount: $3,935

    Price history

    DateEventPrice
    12/19/2019Sold$380,000-1.3%$117/sqft
    Source: CVRMLS #1928486 Report a problem
    11/22/2019Pending sale$385,000$119/sqft
    Source: RE/MAX Commonwealth #1928486 Report a problem
    11/5/2019Price change$385,000-1.2%$119/sqft
    Source: RE/MAX Commonwealth #1928486 Report a problem
    8/14/2019Price change$389,500-2.5%$120/sqft
    Source: RE/MAX Commonwealth #1928486 Report a problem
    8/10/2019Price change$399,500-2.1%$123/sqft
    Source: RE/MAX Commonwealth #1928486 Report a problem
    8/2/2019Price change$407,900-1.2%$126/sqft
    Source: RE/MAX Commonwealth #1928486 Report a problem
    7/9/2019Price change$412,900-0.7%$127/sqft
    Source: RE/MAX Commonwealth #1928486 Report a problem
    6/12/2019Price change$416,000-0.9%$128/sqft
    Source: RE/MAX Commonwealth #1928486 Report a problem
    4/17/2019Listed for sale$419,950$129/sqft
    Source: RE/MAX Commonwealth #1911379 Report a problem
    1/4/2019Listing removed$419,950$129/sqft
    Source: Village Concepts Realty Group #1839263 Report a problem
    11/16/2018Listed for sale$419,950+44.8%$129/sqft
    Source: Village Concepts Realty Group #1839263 Report a problem
    10/21/2011Listing removed$290,000$89/sqft
    Source: Long and Foster #1013709 Report a problem
    5/12/2011Listed for sale$290,000$89/sqft
    Source: Long and Foster #1013709 Report a problem
    9/1/2010Sold$290,000$89/sqft
    Source: Agent Provided Report a problem

    Public tax history

    YearProperty taxesTax assessment
    2024$3,935 +4.4%$570,300 +4.4%
    2023$3,769 +3%$546,300 +14.9%
    2022$3,660 -1.7%$475,300 +8.6%
    2021$3,721 $437,800
    2020$3,721 +8%$437,800 +12.5%
    2019$3,444 +1338.8%$389,200
    2018$239 $389,200 +0.3%
    2017$239 $387,900
    2016$239 $387,900 +7.2%
    2014$239 $361,700 -0.7%
    2012-- $364,200 -20.7%
    2011-- $459,100
    2010-- $459,100
    2009-- $459,100
    Find assessor info on the county website

    Neighborhood: 23139

    Nearby schools

    GreatSchools rating
    Schools provided by the listing agent
    • Elementary: Pocahontas
    • Middle: Powhatan
    • High: Powhatan
    • District: POWHATAN CO PBLC SCHS

    Source: The MLS. This data may not be complete. We recommend contacting the local school district to confirm school assignments for this home.

    Get a cash offer in 3 minutes
    Find out how much your home could sell for in as little as 3 minutes with a no-obligation cash offer.
    Estimated market value
    $665,200
    Get a cash offer in 3 minutes
    Find out how much your home could sell for in as little as 3 minutes with a no-obligation cash offer.
    Estimated market value
    $665,200