Legacy & Land -- This one-story brick pool home on a high-and-dry 0.85-acre lot offers the perfect blend of timeless character and endless potential. Featuring 3 bedrooms, 2.5 baths, and 1,832 square feet of living space, the traditional floor plan includes a cozy fireplace and comfortable living areas ready for your personal touch.
Step outside and discover where this property truly shines. The expansive 124' x 299' lot offers plenty of room to expand, entertain, or create the outdoor oasis you've always envisioned. Enjoy sunny Florida days by the inviting inground pool, while the attached 2-car garage and detached 1-car garage provide exceptional flexibility for storage, hobbies, recreational vehicles, or a workshop.
Inside, you'll find an outstanding opportunity to update, build equity, and restore this home's original charm. With solid brick construction, a 2023 metal roof, and impact-rated windows and doors already in place, many of the major improvements have been completed.
For sale
$509,999
2850 Michigan St, Melbourne, FL 32904
3beds
1,832sqft
Single Family Residence
Built in 1984
0.85 Acres Lot
$486,400 Zestimate®
$278/sqft
$-- HOA
What's special
Cozy fireplaceTraditional floor planInviting inground poolSolid brick constructionOne-story brick pool homeImpact-rated windows and doors
- 78 days
- 714
- 43
Zillow last checked:
Listing updated:
Listed by:
Richard G. Hoelscher 321-844-1176,
Epique Realty Inc.
Source: Space Coast AOR,MLS#: 1083681
Facts & features
Interior
Bedrooms & bathrooms
- Bedrooms: 3
- Bathrooms: 3
- Full bathrooms: 2
- 1/2 bathrooms: 1
Heating
- Central
Cooling
- Central Air
Appliances
- Included: Dishwasher, Disposal, Dryer, Electric Oven, Electric Range, Electric Water Heater, Refrigerator, Washer, Water Softener Owned
- Laundry: Electric Dryer Hookup, Washer Hookup
Features
- Breakfast Bar, Entrance Foyer, Kitchen Island, Primary Bathroom - Shower No Tub, Primary Downstairs
- Flooring: Carpet, Tile
- Number of fireplaces: 1
- Fireplace features: Wood Burning
Interior area
- Total interior livable area: 1,832 sqft
Property
Parking
- Total spaces: 2
- Parking features: Attached, Detached, Garage, Garage Door Opener, Off Street, RV Access/Parking
- Attached garage spaces: 2
Features
- Levels: One
- Stories: 1
- Patio & porch: Deck, Front Porch, Rear Porch, Screened
- Exterior features: Impact Windows
- Has private pool: Yes
- Pool features: In Ground
Lot
- Size: 0.85 Acres
- Dimensions: 124 x 299
- Features: Dead End Street, Wooded
Details
- Additional parcels included: 2801952
- Parcel number: 28361125000bb.00008.00
- Special conditions: Standard
Construction
Type & style
- Home type: SingleFamily
- Architectural style: Ranch
- Property subtype: Single Family Residence
Materials
- Brick, Frame
- Roof: Metal
Condition
- Fixer
- New construction: No
- Year built: 1984
Utilities & green energy
- Sewer: Septic Tank
- Water: Well
- Utilities for property: Cable Available, Electricity Connected, Sewer Connected, Water Connected
Community & HOA
Community
- Subdivision: National Police Home Foundation 1st Addn
HOA
- Has HOA: No
Location
- Region: Melbourne
Financial & listing details
- Price per square foot: $278/sqft
- Tax assessed value: $396,420
- Annual tax amount: $2,638
- Date on market: 8/29/2026
- Listing terms: Cash,Conventional,FHA,VA Loan
- Road surface type: Asphalt, Paved
Estimated market value
$486,400
$462,000 - $511,000
$2,900/mo
Price history
| Date | Event | Price |
|---|---|---|
| 7/29/2026 | Listed for sale | $509,999+2%$278/sqft |
Source: Space Coast AOR #1083681 Report a problem | ||
| 7/2/2026 | Listing removed | $499,900$273/sqft |
Source: Space Coast AOR #1076318 Report a problem | ||
| 5/15/2026 | Price change | $499,900-3.8%$273/sqft |
Source: Space Coast AOR #1076318 Report a problem | ||
| 5/2/2026 | Listed for sale | $519,900+44.4%$284/sqft |
Source: Space Coast AOR #1076318 Report a problem | ||
| 8/22/2005 | Sold | $360,000+152.9%$197/sqft |
Source: Public Record Report a problem | ||
| 12/8/1993 | Sold | $142,357$78/sqft |
Source: Public Record Report a problem | ||
Public tax history
| Year | Property taxes | Tax assessment |
|---|---|---|
| 2025 | $2,638 +8.8% | $185,620 +2.9% |
| 2024 | $2,426 +2.1% | $180,390 +3% |
| 2023 | $2,376 +7.3% | $175,140 +3% |
| 2022 | $2,213 -2.7% | $170,040 +3% |
| 2021 | $2,275 +2.9% | $165,090 +1.4% |
| 2020 | $2,211 +2.6% | $162,820 +2.3% |
| 2019 | $2,155 | $159,160 +1.9% |
| 2018 | $2,155 +0% | $156,200 +2.1% |
| 2017 | $2,155 -0.5% | $152,990 +2.1% |
| 2016 | $2,165 -1.3% | $149,850 +0.7% |
| 2015 | $2,195 -2.9% | $148,810 +0.8% |
| 2014 | $2,259 | $147,630 -1.3% |
| 2013 | -- | $149,600 +4.6% |
| 2012 | $1,851 -2.1% | $143,020 -1.5% |
| 2011 | $1,891 -20.3% | $145,190 -21% |
| 2010 | $2,372 -10% | $183,740 -12.2% |
| 2009 | $2,635 -18.5% | $209,290 -15.6% |
| 2008 | $3,235 -10.1% | $248,000 -11.4% |
| 2007 | $3,597 +145.6% | $280,000 +25.7% |
| 2005 | $1,465 -8.6% | $222,750 +31.6% |
| 2004 | $1,603 -1.9% | $169,300 +11.3% |
| 2003 | $1,634 +3.2% | $152,070 +19.3% |
| 2002 | $1,583 +2.6% | $127,510 +5.9% |
| 2001 | $1,544 +7.8% | $120,400 +4.5% |
| 2000 | $1,432 | $115,210 |
Find assessor info on the county website
Monthly payment
Est. payment
Payment breakdown
Explore the cost of this home by adjusting the details. Changes won't be saved.Climate risks
Neighborhood: June Park
Nearby schools
Schools provided by the listing agent
- Elementary: Meadowlane
- Middle: Central
- High: Melbourne
Source: Space Coast AOR. This data may not be complete. We recommend contacting the local school district to confirm school assignments for this home.

Similar homes
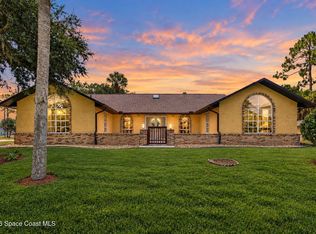
- $525,0004 bd2 ba2k sqft1013 Del Mar Cir, West Melbourne, FL 32904For Sale
 MLS ID #1089483, Justin Parsons. Space Coast AOR
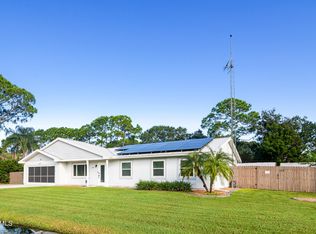
 - $370,5003 bd2 ba2k sqft2510 Washington St, Melbourne, FL 32904For Sale
 MLS ID #1082584, William Clark. Space Coast AOR
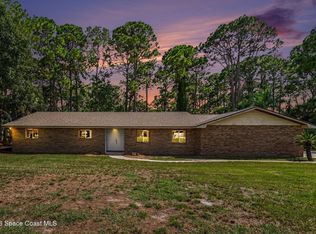
 - $415,0003 bd2 ba1.5k sqft145 Nesbitt St NE, Palm Bay, FL 32907For Sale
 MLS ID #1089995, Dana Marie Cruz Ortiz. Space Coast AOR
 - $429,9004 bd2 ba2.2k sqft8001 Pine Needle Ln, West Melbourne, FL 32904For Sale
 MLS ID #1086208, Adam Warner. Space Coast AOR
