Skip main navigation
Sold for $775,000
  • $775,000

    2850 N 500th Ave, Ames, IA 50014

    4beds
    2,273sqft
    Single Family Residence, Residential
    Built in 1999
    7 Acres Lot
    $777,800 Zestimate®
    $341/sqft
    $2,575 Estimated rent

    Home value

    $777,800

    $739,000 - $817,000

    $2,575/mo

    Zestimate® history
    Loading
    Loading...

    Owner options

    List your home for rent

    $2,575/mo

    Rent Zestimate®

    Find your next renter with Zillow Rental Manager. Plus, with online applications, you can quickly screen prospective tenants – for free.

    Learn more

    $2,575/mo

    Rent Zestimate®

    Refinance and save

    $4,090/mo

    Est. payment

    Refinancing to a lower rate could help reduce your monthly payments and save thousands over the life of the loan.

    See today's rates

    $4,090/mo

    Est. payment

    Explore your selling options

    Work with a Zillow partner agent

    Leverage their expertise and Zillow's premium Showcase listings to get your home seen by more buyers.

    Get started

    List with your own agent

    Get your home in front of millions of buyers by listing it on Zillow.

    Learn how to do it

    Sell it yourself

    Take full control of how buyers see your home on Zillow by listing For Sale by Owner (FSBO).

    List your home

    What's special

    Formal dining roomWalk-in pantryOpen front porchLawn around the houseTwo story entry
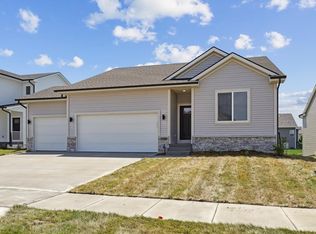
    Acreage oasis minutes from Ames on a hard surface road. Over 7 acres of land consisting of lawn around the house and woods in the back with walking paths for easy access and enjoyment of nature up close. The property extends east, to a small field in the back, where an electric fence (not active) marks the eastern property line. The house welcomes you with an open front porch and a two story entry as you step inside. The main level has hardwood floors (3/4'' thick) throughout. The formal dining room is currently a music room and the great room consists of a kitchen with a large island, a walk-in pantry, a nook with a built-in bench, and a living room with a fireplace. This space leads to a large 3-season room that is not counted in the total finished space of the house. A mudroom is located where you enter from the garage. The upper level has 3 bedrooms, the primary suite is extra spacious with a jetted tub and a private shower and toilet room. The laundry room is set up for easy work. The lower level has a family room with three egress windows, a bedroom, and a 3/4 bath, plus the typical utility and storage room. An active radon mitigation system is present.

    Zillow last checked:

    Listing updated:

    Listed by:

    Lara Hallgrimsdottir 515-291-1799,

    Hunziker & Assoc.-Ames

    Bought with:

    Jen Burkamper, B40580

    RE/MAX REAL ESTATE CENTER

    Source: CIBR,MLS#: 70363MLS Logo

    Facts & features

    Interior

    Bedrooms & bathrooms
    • Bedrooms: 4
    • Bathrooms: 4
    • Full bathrooms: 2
    • 3/4 bathrooms: 1
    • 1/2 bathrooms: 1
    Primary bedroom
    • Level: Upper
    Bedroom 2
    • Level: Upper
    Bedroom 3
    • Level: Upper
    Bedroom 4
    • Level: Basement
    Primary bathroom
    • Level: Upper
    Half bathroom
    • Level: Main
    Full bathroom
    • Level: Upper
    Other
    • Level: Basement
    Other
    • Level: Main
    Dining room
    • Level: Main
    Family room
    • Level: Basement
    Great room
    • Level: Main
    Other
    • Level: Main
    Kitchen
    • Level: Main
    Laundry
    • Level: Upper
    Other
    • Level: Main
    Heating
    • Geothermal
    Cooling
    • Central Air
    Appliances
    • Included: Dishwasher, Disposal, Dryer, Range, Refrigerator, Washer
    Features
    • Ceiling Fan(s)
    • Flooring: Luxury Vinyl, Hardwood, Carpet
    • Windows: Window Treatments
    • Basement: Daylight,Full,Sump Pump
    • Has fireplace: Yes
    • Fireplace features: Gas
    Interior area
    • Total structure area: 2,273
    • Total interior livable area: 2,273 sqft
    • Finished area above ground: 1,109
    • Finished area below ground: 750

    Property

    Parking
    • Parking features: Garage
    • Has garage: Yes
    Features
    • Fencing: Invisible
    Lot
    • Size: 7 Acres
    Details
    • Parcel number: 0530300370
    • Zoning: A-1
    • Special conditions: Standard

    Construction

    Type & style
    • Home type: SingleFamily
    • Property subtype: Single Family Residence, Residential
    Materials
    • Foundation: Concrete Perimeter, Tile
    Condition
    • Year built: 1999

    Utilities & green energy

    • Sewer: Septic Tank
    • Water: Rural
    Green energy
    • Indoor air quality: Radon Mitigation System - Active

    Community & HOA

    HOA
    • Has HOA: No
    Location
    • Region: Ames

    Financial & listing details

    • Price per square foot: $341/sqft
    • Tax assessed value: $732,500
    • Annual tax amount: $6,416
    • Date on market: 6/3/2026
    • Road surface type: Hard Surface

    Price history

    DateEventPrice
    9/4/2026Sold$775,000$341/sqft
    Source: CIBR #70363 Report a problem
    6/3/2026Listed for sale$775,000+89%$341/sqft
    Source: CIBR #70363 Report a problem
    7/1/2013Sold$410,000$180/sqft
    Source: CIBR #37407 Report a problem
    3/29/2013Price change$410,000-3.5%$180/sqft
    Source: Tom Randall Real Estate Team #37407 Report a problem
    8/17/2012Listed for sale$424,900$187/sqft
    Source: Tom Randall Real Estate Team #36142 Report a problem

    Public tax history

    YearProperty taxesTax assessment
    2025$6,416 +2.1%$732,500 +6%
    2024$6,282 +13.9%$690,900
    2023$5,516 +1.7%$690,900 +37.1%
    2022$5,424 -5.8%$504,000
    2021$5,756 -5.4%$504,000 +4.7%
    2020$6,082 +9.9%$481,600
    2019$5,536 +16%$481,600 +17.3%
    2018$4,772 0%$410,500
    2017$4,772 +8.3%$410,500 +2.4%
    2016$4,408 $400,700
    2015$4,408 +4.6%$400,700
    2014$4,216 $400,700 +9.5%
    2013-- $365,900 -1.6%
    2012-- $371,700
    2011$4,116 +6.4%$371,700 -2.8%
    2010$3,870 +8.6%$382,500
    2009$3,564 +2.9%$382,500 -0.1%
    2008$3,464 -3%$383,000
    2007$3,572 -5.7%--
    2006$3,788 -0.9%--
    2005$3,822 +0.6%--
    2004$3,798 +95.9%$347,400
    2003$1,939 -51.5%--
    2002$3,997 -5.7%$173,929 -0.9%
    2001$4,238 $175,491
    Find assessor info on the county website

    Neighborhood: 50014

    Nearby schools

    GreatSchools rating
    Get pre-qualified for a loan
    At Zillow Home Loans, we can pre-qualify you in as little as 5 minutes with no impact to your credit score.

    An equal housing lender. NMLS #10287.