Nestled just off the leafy Lincoln Avenue Corridor on the borders of Lincoln Park and Lakeview sits this unique, top floor 2BR/2BA duplex-up southeast corner unit with tons of updates and filled with natural light. From the moment you step through the front door, this house is #vibes. High ceilings, large windows, and an open concept living/dining/kitchen space with hardwood floors throughout make this the perfect space to entertain (or sit at home and watch another true crime docuseries with Jeni's Ice Cream, amiright?) The living room features a gas fireplace, exposed brick walls and plenty of space for a 6-top dining table and chairs. The kitchen is plentiful in cabinet storage, counter space, and features stainless steel appliances, and bar seating. Rounding out the main level is a spacious bedroom large enough to accommodate a work-from-home space and guest bed, and a full bathroom updated in 2021. Upstairs the Primary Suite has its own level including a full bathroom remodeled in 2021, and a large enough bedroom to comfortably fit a king bed. Up one more level is the private rooftop deck, which was replaced a few years ago with composite decking and several joists replaced underneath (they did not cheap out here, folks. The previous owners wanted it done right the first time). Other updates include HVAC replaced in 2023 and brick wall sealed summer 2024. Great public transit around with the Diversey and Wellington Brown/Purple Line stations and ample CTA buses. Enjoy all the conveniences of great dining and nightlife options like Left Coast Coffee, Batter & Berries, Rica Arepa and Farm Bar.
Closed
$625,000
2850 N Lakewood Ave Unit L, Chicago, IL 60657
2beds
--sqft
Condominium, Duplex, Single Family Residence
Built in 1995
-- sqft lot
$855,200 Zestimate®
$--/sqft
$4,826 Estimated rent
Home value
$855,200
$795,000 - $924,000
$4,826/mo
Zestimate® history
Owner options
List your home for rent
$4,826/mo
Rent Zestimate®
Find your next renter with Zillow Rental Manager. Plus, with online applications, you can quickly screen prospective tenants – for free.
$4,826/mo
Rent Zestimate®
Refinance and save
$4,496/mo
Est. payment
Refinancing to a lower rate could help reduce your monthly payments and save thousands over the life of the loan.
$4,496/mo
Est. payment
Explore your selling options
Work with a Zillow partner agent
Leverage their expertise and Zillow's premium Showcase listings to get your home seen by more buyers.
Get startedList with your own agent
Get your home in front of millions of buyers by listing it on Zillow.
Learn how to do itSell it yourself
Take full control of how buyers see your home on Zillow by listing For Sale by Owner (FSBO).
List your homeWhat's special
Zillow last checked:
Listing updated:
Listed by:
Alex Wolking 312-216-2422,
Keller Williams ONEChicago
Bought with:
John Floros
Fulton Grace Realty
Source: MRED as distributed by MLS GRID,MLS#: 12144397
Facts & features
Interior
Bedrooms & bathrooms
- Bedrooms: 2
- Bathrooms: 2
- Full bathrooms: 2
Rooms
- Room types: Deck
Primary bedroom
- Features: Flooring (Hardwood), Bathroom (Full, Double Sink, Shower Only)
- Level: Second
- Area: 210 Square Feet
- Dimensions: 15X14
Bedroom 2
- Features: Flooring (Hardwood)
- Level: Main
- Area: 132 Square Feet
- Dimensions: 12X11
Deck
- Level: Third
- Area: 247 Square Feet
- Dimensions: 19X13
Dining room
- Features: Flooring (Hardwood)
- Level: Main
- Dimensions: COMBO
Kitchen
- Features: Kitchen (Eating Area-Breakfast Bar, SolidSurfaceCounter, Updated Kitchen), Flooring (Hardwood)
- Level: Main
- Area: 144 Square Feet
- Dimensions: 16X9
Laundry
- Level: Second
- Area: 15 Square Feet
- Dimensions: 5X3
Living room
- Features: Flooring (Hardwood)
- Level: Main
- Area: 299 Square Feet
- Dimensions: 23X13
Heating
- Natural Gas, Forced Air
Cooling
- Central Air
Appliances
- Included: Microwave, Dishwasher, Refrigerator, Washer, Dryer, Disposal, Stainless Steel Appliance(s), Cooktop, Oven, Gas Cooktop, Gas Oven, Gas Water Heater
- Laundry: Gas Dryer Hookup, In Unit, Laundry Closet
Features
- Cathedral Ceiling(s)
- Flooring: Hardwood
- Basement: None
- Number of fireplaces: 1
- Fireplace features: Gas Starter, Living Room
- Common walls with other units/homes: End Unit
Interior area
- Total structure area: 0
Property
Parking
- Total spaces: 1
- Parking features: Concrete, Garage Door Opener, On Site, Garage Owned, Attached, Garage
- Attached garage spaces: 1
- Has uncovered spaces: Yes
Accessibility
- Accessibility features: No Disability Access
Features
- Patio & porch: Roof Deck, Deck
Lot
- Size: 726 Square Feet
- Dimensions: 33X22
Details
- Additional parcels included: 14291260620000
- Parcel number: 14291260510000
- Special conditions: List Broker Must Accompany
- Other equipment: Ceiling Fan(s)
Construction
Type & style
- Home type: Condo
- Property subtype: Condominium, Duplex, Single Family Residence
Materials
- Vinyl Siding, Brick
- Roof: Metal,Rubber
Condition
- New construction: No
- Year built: 1995
Utilities & green energy
- Electric: Circuit Breakers
- Sewer: Public Sewer
- Water: Public
Community & HOA
Community
- Security: Carbon Monoxide Detector(s)
HOA
- Has HOA: Yes
- Amenities included: Storage
- Services included: Parking, Exterior Maintenance, Lawn Care, Scavenger, Snow Removal
- HOA fee: $65 monthly
Location
- Region: Chicago
Financial & listing details
- Tax assessed value: $740,000
- Annual tax amount: $14,694
- Date on market: 8/22/2024
- Listing terms: Conventional
- Ownership: Fee Simple w/ HO Assn.
Price history
| Date | Event | Price |
|---|---|---|
| 10/3/2024 | Sold | $625,000+0% |
Source:  MRED as distributed by MLS GRID #12144397 Report a problem MRED as distributed by MLS GRID #12144397 Report a problem | ||
| 9/30/2024 | Pending sale | $624,900 |
Source: MRED as distributed by MLS GRID #12144397 Report a problem | ||
| 8/26/2024 | Contingent | $624,900 |
Source: MRED as distributed by MLS GRID #12144397 Report a problem | ||
| 8/22/2024 | Price change | $624,900-3.8% |
Source: MRED as distributed by MLS GRID #12144397 Report a problem | ||
| 8/1/2024 | Listed for sale | $649,900+26.2% |
Source: MRED as distributed by MLS GRID #12114125 Report a problem | ||
| 8/28/2020 | Sold | $515,000-1.9% |
Source: MRED as distributed by MLS GRID #10779048 Report a problem | ||
| 7/20/2020 | Pending sale | $525,000 |
Source: Compass #10779048 Report a problem | ||
| 7/12/2020 | Listed for sale | $525,000-16% |
Source: Compass #10779048 Report a problem | ||
| 6/13/2016 | Sold | $624,900 |
Source: Agent Provided Report a problem | ||
| 4/8/2016 | Pending sale | $624,900 |
Source: @properties #09189063 Report a problem | ||
| 4/8/2016 | Listed for sale | $624,900+50.6% |
Source: @properties #09189063 Report a problem | ||
| 2/5/2016 | Sold | $415,000+18.6% |
Source: Berkshire Hathaway HomeServices Koenig Rubloff #09082223_60657_L Report a problem | ||
| 6/28/2012 | Sold | $350,000-24.7% |
Source: Agent Provided Report a problem | ||
| 8/6/2010 | Sold | $465,000+12% |
Source: Agent Provided Report a problem | ||
| 12/15/2006 | Sold | $415,000 |
Source: Agent Provided Report a problem | ||
Public tax history
| Year | Property taxes | Tax assessment |
|---|---|---|
| 2024 | $14,205 +2% | $74,000 +4.2% |
| 2023 | $13,931 +0.2% | $71,000 |
| 2022 | $13,900 +4.7% | $71,000 |
| 2021 | $13,273 +7.4% | $71,000 +21.2% |
| 2020 | $12,360 +2.1% | $58,586 -8% |
| 2019 | $12,105 +1.7% | $63,681 |
| 2018 | $11,901 +6.9% | $63,681 +15.6% |
| 2017 | $11,131 +0.9% | $55,082 |
| 2016 | $11,032 +4.6% | $55,082 -4.3% |
| 2015 | $10,543 +32.1% | $57,534 +26.3% |
| 2014 | $7,978 +2.2% | $45,568 |
| 2013 | $7,809 +1% | $45,568 |
| 2012 | $7,729 +20.8% | $45,568 +9.8% |
| 2011 | $6,398 -0.9% | $41,500 |
| 2010 | $6,457 +4.3% | $41,500 |
| 2009 | $6,194 +8.9% | $41,500 +0% |
| 2008 | $5,688 +0.8% | $41,499 |
| 2007 | $5,644 -17.8% | $41,499 -30.9% |
| 2006 | $6,869 -2.6% | $60,039 +19% |
| 2005 | $7,050 +2.1% | $50,465 |
| 2004 | $6,907 +3.1% | $50,465 |
| 2003 | $6,699 -5.4% | $50,465 +22.3% |
| 2002 | $7,085 +4.3% | $41,256 |
| 2001 | $6,794 -5.5% | $41,256 |
| 2000 | $7,192 | $41,256 +4.6% |
| 1999 | -- | $39,440 |
Find assessor info on the county website
Neighborhood: Lake View
Nearby homes
- $945,3003 bd3 ba2.1k sqft2850 N Lakewood Ave UNIT C, Chicago, IL 60657Off Market
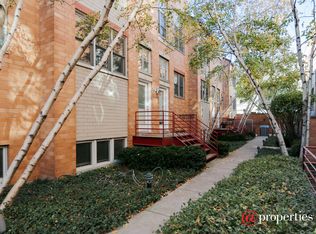
- $925,0003 bd3 ba2.4k sqft1301 W George St, Chicago, IL 60657Off Market
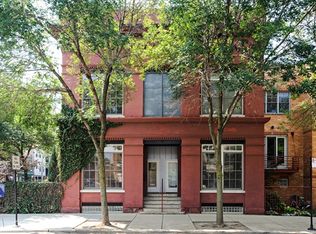
- $739,9003 bd3 ba-- sqft2850 N Lakewood Ave UNIT A, Chicago, IL 60657Sold
- $915,4003 bd3 ba1.1k sqft1303 W George St, Chicago, IL 60657Off Market
- $898,700-- bd-- ba-- sqft1303 W George St, Chicago, IL 60657Off Market
- $922,5003 bd3 ba1.7k sqft2850 N Lakewood Ave UNIT B, Chicago, IL 60657Off Market
- $920,7003 bd3 ba1.7k sqft2850 N Lakewood Ave #D, Chicago, IL 60657Off Market
- $949,8003 bd3 ba1.6k sqft2850 N Lakewood Ave, Chicago, IL 60657Off Market
- $927,5003 bd3 ba1.7k sqft2850 N Lakewood Ave UNIT F, Chicago, IL 60657Off Market
Nearby schools
GreatSchools rating
- 10/10Prescott Elementary SchoolGrades: K-8Distance: 0.5 mi
- 3/10Lake View High SchoolGrades: 9-12Distance: 1.5 mi
Schools provided by the listing agent
- Elementary: Prescott Elementary School
- Middle: Prescott Elementary School
- High: Lake View High School
- District: 299
Source: MRED as distributed by MLS GRID. This data may not be complete. We recommend contacting the local school district to confirm school assignments for this home.
Get a cash offer in 3 minutes
Find out how much your home could sell for in as little as 3 minutes with a no-obligation cash offer.
Estimated market value
$855,200
Get a cash offer in 3 minutes
Find out how much your home could sell for in as little as 3 minutes with a no-obligation cash offer.
Estimated market value
$855,200
- Illinois
- Cook County
- Chicago
- 60657
- Lake View
- 2850 N Lakewood Ave Unit L
Nearby cities
Nearby neighborhoods
Nearby zip codes
Other Chicago Topics
