Skip main navigation
Pending
  • Price cut: $36K (7/4)
    $589,000

    2850 NW Logan St, Camas, WA 98607

    4beds
    1,652sqft
    : 
    $3,636/mo
    Get pre-qualified
    Residential, Single Family Residence
    Built in 1987
    8,712 Square Feet Lot
    $-- Zestimate®
    $357/sqft
    $-- HOA

    What's special

    Semi-custom single-level homeGreat single-level layoutGreat backyardCozy wood-burning stovePrivate settingHigh-end kitchen cabinetsAmazing backyard views
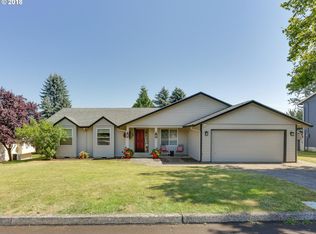
    Beautiful, semi-custom single-level home in the highly desired Prune Hill neighborhood of Camas with 4 bedrooms, 2 bathrooms, a 2-car garage, a heat pump with air conditioning, a cozy wood-burning stove, and a large 0.2-acre lot with amazing backyard views! The fresh, clean interior is move-in ready with updated interior paint, updated flooring throughout, quartz kitchen countertops, high-end kitchen cabinets, a decorative marble backsplash, an undermount stainless steel kitchen sink, and stainless steel appliances, including a range, dishwasher, and microwave. Great single-level layout with beautiful architectural touches, such as smooth-finish texture, arched alcoves, radiused walls, and a coffered ceiling in the kitchen. The 4th bedroom off the great room is perfect for an office or bonus room.This home has also had many major updates completed, including a replaced roof, exterior paint, and an updated large back deck. The well-maintained exterior offers a private setting with a great backyard, beautiful views, and no HOA. This home is a great opportunity for an amazing single-level home in the highly desired City of Camas with Dorothy Fox, Skyridge, and Camas High Schools!
    42 days
    |
    164
    |
    4
    |

    Likely to sell faster than

    Zillow last checked:

    Listing updated:

    Listed by:

    Matthew Kachevas 480-323-6803,

    Kachevas Real Estate

    Source: RMLS (OR),MLS#: 115827077MLS Logo

      Facts & features

      Interior

      Bedrooms & bathrooms
      • Bedrooms: 4
      • Bathrooms: 2
      • Full bathrooms: 2
      • Main level bathrooms: 2
      Rooms
      • Room types: Bedroom 4, Laundry, Bedroom 2, Bedroom 3, Dining Room, Family Room, Kitchen, Living Room, Primary Bedroom
      Primary bedroom
      • Features: Bathroom, Closet Organizer, Closet, Walkin Shower
      • Level: Main
      Bedroom 2
      • Level: Main
      Bedroom 3
      • Level: Main
      Bedroom 4
      • Level: Main
      Dining room
      • Features: Bay Window, Kitchen Dining Room Combo
      • Level: Main
      Family room
      • Features: Ceiling Fan, Deck, Great Room, High Ceilings, Vaulted Ceiling, Wood Stove
      • Level: Main
      Kitchen
      • Features: Dishwasher, Disposal, Eat Bar, Eating Area, Microwave, Nook, Pantry, Free Standing Range, Marble, Plumbed For Ice Maker, Quartz, Solid Surface Countertop
      • Level: Main
      Heating
      • Heat Pump
      Cooling
      • Heat Pump
      Appliances
      • Included: Dishwasher, Disposal, Free-Standing Range, Microwave, Plumbed For Ice Maker, Stainless Steel Appliance(s), Electric Water Heater
      • Laundry: Laundry Room
      Features
      • Ceiling Fan(s), High Ceilings, High Speed Internet, Vaulted Ceiling(s), Sink, Kitchen Dining Room Combo, Great Room, Eat Bar, Eat-in Kitchen, Nook, Pantry, Marble, Quartz, Bathroom, Closet Organizer, Closet, Walkin Shower
      • Flooring: Wood
      • Windows: Vinyl Frames, Bay Window(s)
      • Basement: Crawl Space
      • Number of fireplaces: 1
      • Fireplace features: Stove, Wood Burning, Wood Burning Stove
      Interior area
      • Total structure area: 1,652
      • Total interior livable area: 1,652 sqft

      Property

      Parking
      • Total spaces: 2
      • Parking features: Driveway, On Street, RV Boat Storage, Garage Door Opener, Attached
      • Attached garage spaces: 2
      • Has uncovered spaces: Yes
      Accessibility
      • Accessibility features: Garage On Main, Ground Level, One Level, Parking, Pathway, Walkin Shower, Accessibility
      Features
      • Levels: One
      • Stories: 1
      • Patio & porch: Deck, Porch
      • Exterior features: Yard
      • Has view: Yes
      • View description: Mountain(s), Territorial, Valley
      Lot
      • Size: 8,712 Square Feet
      • Features: Gentle Sloping, Level, Private, SqFt 7000 to 9999
      Details
      • Additional structures: RVBoatStorage
      • Parcel number: 092232276

      Construction

      Type & style
      • Home type: SingleFamily
      • Property subtype: Residential, Single Family Residence
      Materials
      • Wood Siding
      • Foundation: Concrete Perimeter, Pillar/Post/Pier
      • Roof: Composition
      Condition
      • Resale
      • New construction: No
      • Year built: 1987

      Utilities & green energy

      • Sewer: Public Sewer
      • Water: Public
      • Utilities for property: Cable Connected

      Community & HOA

      HOA
      • Has HOA: No
      Location
      • Region: Camas

      Financial & listing details

      • Price per square foot: $357/sqft
      • Tax assessed value: $568,012
      • Annual tax amount: $5,223
      • Date on market: 6/30/2026
      • Cumulative days on market: 43 days
      • Listing terms: Cash,Conventional,FHA,VA Loan
      • Road surface type: Concrete, Paved

        Estimated market value

        Not available

        Estimated sales range

        Not available

        Not available

        Price history

        DateEventPrice
        7/14/2026Pending sale$589,000$357/sqft
        Source: RMLS (OR) #115827077 Report a problem
        7/4/2026Price change$589,000-5.8%$357/sqft
        Source: RMLS (OR) #115827077 Report a problem
        6/30/2026Listed for sale$625,000+200.5%$378/sqft
        Source: RMLS (OR) #115827077 Report a problem
        3/24/2021Listing removed--
        Source: Owner Report a problem
        10/24/2012Listing removed$1,475$1/sqft
        Source: Owner Report a problem
        8/25/2012Listed for rent$1,475$1/sqft
        Source: Owner Report a problem
        8/20/2012Sold$208,000+4.1%$126/sqft
        Source: RMLS (OR) #12192440 Report a problem
        6/28/2012Listed for sale$199,900+6%$121/sqft
        Source: Reekie Properties, LLC #12192440 Report a problem
        5/14/2012Sold$188,631-0.6%$114/sqft
        Source: Public Record Report a problem
        10/23/2011Listing removed$189,800$115/sqft
        Source: Keller Williams Realty #10015481 Report a problem
        6/18/2011Price change$189,800+5.6%$115/sqft
        Source: Keller Williams Realty #10015481 Report a problem
        6/6/2011Price change$179,800-5.3%$109/sqft
        Source: Keller Williams Premier Partners #10015481 Report a problem
        11/11/2010Listed for sale$189,800$115/sqft
        Source: Keller Williams Realty #10015481 Report a problem
        9/2/2010Listing removed$189,800$115/sqft
        Source: Troy Frei #117446704 Report a problem
        4/8/2010Price change$189,800-5%$115/sqft
        Source: Patti Siebold #10015481 Report a problem
        3/26/2010Price change$199,800-9.1%$121/sqft
        Source: Patti Siebold #10015481 Report a problem
        2/27/2010Listed for sale$219,800-4.1%$133/sqft
        Source: Keller Williams Realty Premier Partners #10015481 Report a problem
        12/26/2009Listing removed$229,242$139/sqft
        Source: Realty Pro West, LLC #9080530 Report a problem
        10/29/2009Listed for sale$229,242+27.4%$139/sqft
        Source: Realty Pro West, LLC #9080530 Report a problem
        6/30/2004Sold$180,000+20.4%$109/sqft
        Source: Public Record Report a problem
        1/11/1999Sold$149,520$91/sqft
        Source: Public Record Report a problem

        Public tax history

        YearProperty taxesTax assessment
        2024$5,416 +12.3%$568,012 +4.5%
        2023$4,822 +2.4%$543,603 +8%
        2022$4,708 +2.8%$503,437 +19.3%
        2021$4,578 -5%$421,932 +10.9%
        2020$4,817 $380,319 +2.5%
        2019$4,817 +20.8%$371,120 +13.4%
        2018$3,989 -9.5%$327,325 +7.6%
        2017$4,408 +31.6%$304,092 +20.9%
        2016$3,350 +10.8%$251,623 +11.4%
        2015$3,023 +0.7%$225,873 +6.8%
        2014$3,001 $211,469 +17.1%
        2013$3,001 -7.5%$180,595 -2.1%
        2012$3,243 -0.6%$184,409 -7.4%
        2011$3,262 +0.8%$199,145 -1.8%
        2010$3,236 +0.1%$202,698 -7.7%
        2009$3,233 $219,701 -20%
        2008-- $274,600
        2007-- $274,600 +78.8%
        2005-- $153,600
        2004-- $153,600 +12.2%
        2001$1,787 +9.5%$136,900 +7.7%
        2000$1,632 $127,100
        Find assessor info on the county website

        Monthly payment

        Est. payment

        Payment breakdown

        Explore the cost of this home by adjusting the details. Changes won't be saved.
        All calculations are estimates and provided by Zillow, Inc. for informational purposes only. Actual amounts may vary.
        HOA fees may include property taxes on listings classified as Co-Ops. Contact the listing agent and/or owner for fee details.
        See how much you could borrow to make a competitive offer.

        Climate risks

        Neighborhood: 98607

        Getting around

        4 / 100
        Car-Dependent
        39 / 100
        Somewhat Bikeable

        Nearby schools

        GreatSchools rating
        Schools provided by the listing agent
        • Elementary: Dorothy Fox
        • Middle: Skyridge
        • High: Camas

        Source: RMLS (OR). This data may not be complete. We recommend contacting the local school district to confirm school assignments for this home.

        A local agent can set up tours, give advice and negotiate with sellers.

        Browse local experts

        Similar homes