***OFFER DEADLINE 8/1/25 - 8:00 PM*** Welcome to 2850 Oldsmobile! This charming “doll house” is the perfect starter home where all the major updates have already been completed—just move in and enjoy! The kitchen features shaker-style painted cabinets, butcher block countertops, and a built-in pantry. The updated full bath includes a tiled tub and a newer vanity. The primary bedroom has a walk-in closet, and beautiful hardwood floors that run throughout the home. Major updates include new roof (2016), furnace (2013), hot water tank (2019), central air (2020), washer/dryer (2020), dishwasher (2024), refrigerator (2020), and a full bathroom remodel (2019). Additional improvements include fresh interior and exterior paint, updated plumbing and lighting fixtures. Outside, backyard is completely fenced, the oversized 2-car detached garage features a heated workshop area, and the home is tucked away at the end of a quiet dead-end street, offering extra privacy. Don’t miss this lovingly maintained, move-in ready gem!
Sold for $225,000
$225,000
2850 Oldsmobile Ave, Waterford, MI 48328
3beds
864sqft
Single Family Residence
Built in 1949
9,583 Square Feet Lot
$231,200 Zestimate®
$260/sqft
$1,614 Estimated rent
Home value
$231,200
$217,000 - $247,000
$1,614/mo
Zestimate® history
Owner options
List your home for rent
$1,614/mo
Rent Zestimate®
Find your next renter with Zillow Rental Manager. Plus, with online applications, you can quickly screen prospective tenants – for free.
$1,614/mo
Rent Zestimate®
Refinance and save
$1,540/mo
Est. payment
Refinancing to a lower rate could help reduce your monthly payments and save thousands over the life of the loan.
$1,540/mo
Est. payment
Explore your selling options
Work with a Zillow partner agent
Leverage their expertise and Zillow's premium Showcase listings to get your home seen by more buyers.
Get startedList with your own agent
Get your home in front of millions of buyers by listing it on Zillow.
Learn how to do itSell it yourself
Take full control of how buyers see your home on Zillow by listing For Sale by Owner (FSBO).
List your homeWhat's special
Zillow last checked:
Listing updated:
Listed by:
Debra Lenzen 248-760-5474,
KW Showcase Realty
Bought with:
Brianna Card, 6501438880
Blue Heron Realty
Source: Realcomp II,MLS#: 20251022113
Facts & features
Interior
Bedrooms & bathrooms
- Bedrooms: 3
- Bathrooms: 1
- Full bathrooms: 1
Primary bedroom
- Level: Entry
- Area: 156
- Dimensions: 12 X 13
Bedroom
- Level: Entry
- Area: 80
- Dimensions: 10 X 8
Bedroom
- Level: Entry
- Area: 110
- Dimensions: 10 X 11
Other
- Level: Entry
- Area: 50
- Dimensions: 10 X 5
Kitchen
- Level: Entry
- Area: 176
- Dimensions: 11 X 16
Laundry
- Level: Entry
- Area: 9
- Dimensions: 3 X 3
Living room
- Level: Entry
- Area: 154
- Dimensions: 14 X 11
Heating
- Forced Air, Natural Gas
Cooling
- Central Air
Appliances
- Included: Dishwasher, Free Standing Gas Oven, Free Standing Gas Range, Free Standing Refrigerator, Stainless Steel Appliances, Washer Dryer Stacked
- Laundry: Laundry Room
Features
- High Speed Internet, Programmable Thermostat
- Has basement: No
- Has fireplace: No
Interior area
- Total interior livable area: 864 sqft
- Finished area above ground: 864
Property
Parking
- Total spaces: 2
- Parking features: Two Car Garage, Detached, Electricityin Garage, Garage Faces Front, Heated Garage
- Garage spaces: 2
Features
- Levels: One
- Stories: 1
- Entry location: GroundLevel
- Patio & porch: Covered, Patio, Porch
- Pool features: None
- Fencing: Fenced
Lot
- Size: 9,583 Square Feet
- Dimensions: 80 x 120
- Features: Dead End Street
Details
- Additional structures: Sheds
- Parcel number: 1324151017
- Special conditions: Short Sale No,Standard
Construction
Type & style
- Home type: SingleFamily
- Architectural style: Ranch
- Property subtype: Single Family Residence
Materials
- Vinyl Siding
- Foundation: Crawl Space
- Roof: Asphalt
Condition
- Platted Sub
- New construction: No
- Year built: 1949
- Major remodel year: 2017
Utilities & green energy
- Sewer: Public Sewer
- Water: Public
Community & HOA
Community
- Subdivision: LA SALLE PARK
HOA
- Has HOA: No
Location
- Region: Waterford
Financial & listing details
- Price per square foot: $260/sqft
- Tax assessed value: $64,310
- Annual tax amount: $2,948
- Date on market: 7/31/2025
- Cumulative days on market: 4 days
- Listing agreement: Exclusive Right To Sell
- Listing terms: Cash,Conventional,FHA,Va Loan
Price history
| Date | Event | Price |
|---|---|---|
| 1/5/2026 | Listing removed | $1,595$2/sqft |
Source: Realcomp II #20251057876 Report a problem | ||
| 12/3/2025 | Listed for rent | $1,595$2/sqft |
Source: Realcomp II #20251057876 Report a problem | ||
| 9/16/2025 | Sold | $225,000+8.4%$260/sqft |
Source:  Realcomp II #20251022113 Report a problem Realcomp II #20251022113 Report a problem | ||
| 8/14/2025 | Pending sale | $207,500$240/sqft |
Source: Realcomp II #20251022113 Report a problem | ||
| 7/31/2025 | Listed for sale | $207,500+56%$240/sqft |
Source: Realcomp II #20251022113 Report a problem | ||
| 6/2/2020 | Sold | $133,000+2.4%$154/sqft |
Source: Public Record Report a problem | ||
| 3/8/2020 | Pending sale | $129,900$150/sqft |
Source: RE/MAX ENCORE #2200015200 Report a problem | ||
| 2/27/2020 | Listed for sale | $129,900+73.2%$150/sqft |
Source: RE/MAX Encore #2200015200 Report a problem | ||
| 7/21/2016 | Sold | $75,000+2.7%$87/sqft |
Source: Public Record Report a problem | ||
| 3/14/2016 | Listing removed | $73,000$84/sqft |
Source: Keller Williams - West Bloomfield #216016243 Report a problem | ||
| 2/28/2016 | Pending sale | $73,000$84/sqft |
Source: Keller Williams - West Bloomfield #216016243 Report a problem | ||
| 2/23/2016 | Listed for sale | $73,000+329.4%$84/sqft |
Source: Keller Williams Rlty West Bloomfield M C #216016243 Report a problem | ||
| 2/5/2009 | Sold | $17,000-31.7%$20/sqft |
Source: Public Record Report a problem | ||
| 12/18/2008 | Listed for sale | $24,900-74.7%$29/sqft |
Source: Listhub #30674099 Report a problem | ||
| 11/20/2007 | Sold | $98,440$114/sqft |
Source: Public Record Report a problem | ||
Public tax history
| Year | Property taxes | Tax assessment |
|---|---|---|
| 2025 | $2,911 -8.6% | $72,890 +2.1% |
| 2024 | $3,186 +24.4% | $71,410 +14.6% |
| 2023 | $2,561 +14.2% | $62,300 +8% |
| 2022 | $2,243 +55.6% | $57,690 +5.3% |
| 2021 | $1,441 | $54,790 +19.1% |
| 2020 | -- | $45,990 +9.8% |
| 2019 | $1,425 +10% | $41,890 +14.5% |
| 2018 | $1,296 | $36,600 |
| 2017 | -- | $36,600 +5.1% |
| 2016 | -- | $34,820 +14.8% |
| 2015 | -- | $30,320 +8.1% |
| 2014 | -- | $28,050 -9.8% |
| 2011 | -- | $31,100 -14.8% |
| 2010 | $1,871 -1.6% | $36,510 -23.1% |
| 2009 | $1,901 +248.2% | $47,470 -45.1% |
| 2005 | $546 | $86,440 +66% |
| 2003 | -- | $52,080 +17.5% |
| 2002 | -- | $44,320 +42.4% |
| 2001 | $1,163 -3% | $31,130 +3.2% |
| 2000 | $1,199 | $30,170 |
Find assessor info on the county website
Neighborhood: 48328
Nearby homes
- $110,0002 bd1 ba640 sqft2840 Oldsmobile Ave, Waterford, MI 48328Sold
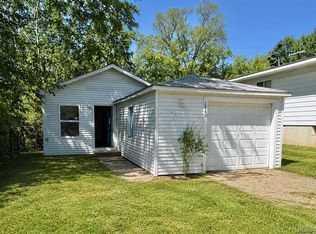
- $180,0003 bd1 ba1k sqft2830 Oldsmobile Ave, Waterford, MI 48328Sold
- $237,0003 bd1 ba1.3k sqft2853 Buick Ave, Waterford, MI 48328Off Market
- $244,5003 bd1 ba1.2k sqft2835 Buick Ave, Waterford, MI 48328Off Market
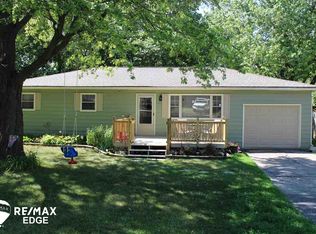
- $174,0003 bd1 ba984 sqft2822 Oldsmobile Ave, Waterford, MI 48328Sold
- $204,8003 bd1 ba956 sqft2867 Buick Ave, Waterford, MI 48328Off Market
- $183,0002 bd1 ba684 sqft2829 Buick Ave, Waterford, MI 48328Off Market
- $145,4003 bd1 ba827 sqft2865 Oldsmobile Ave, Waterford, MI 48328Off Market
Nearby schools
GreatSchools rating
- 5/10Donelson Hills Elementary SchoolGrades: K-5Distance: 1.1 mi
- 5/10Mason Middle SchoolGrades: 6-8Distance: 2.4 mi
- 5/10Waterford Mott High SchoolGrades: 9-12Distance: 0.2 mi
Get a cash offer in 3 minutes
Find out how much your home could sell for in as little as 3 minutes with a no-obligation cash offer.
Estimated market value
$231,200
Get a cash offer in 3 minutes
Find out how much your home could sell for in as little as 3 minutes with a no-obligation cash offer.
Estimated market value
$231,200
- Michigan
- Oakland County
- Waterford
- 48328
- 2850 Oldsmobile Ave
Nearby cities
Nearby zip codes
Other Waterford Topics
