Accepted offer 10/12 with hour clause. Continue to show for back-up offers. Welcome home to this 4-bedroom, 3-bath, large 2-car garage with a finished lower level, located in a fabulous neighborhood! Situated in the heart of Marion, close to shopping, schools, parks, trails, restaurants, UpTown Marion, HWYs 13 & 100 and just minutes to major employers, you're close to everything. Beautiful, custom kitchen features staggered shaker style cabinetry with crown molding, granite counters, breakfast bar, tile flooring and dining space with door to deck and backyard. Great room has a custom tiled gas fireplace and vaulted ceiling. The primary bedroom features an ensuite with walk-in shower, jetted tub, his/hers closets and linen closet. The main floor is completed by two more nicely sized bedrooms, full bath and laundry room. The huge lower level has egress windows in the family room, perfect for entertaining, a game room or family movie nights; 4th bedroom and full bath, plus mechanical room and storage. Home is wired for audio and security, and pre-plumbed for central vac, and 2 stall garage has keyless entry. Schedule your showing today!
Sold for $320,000
$320,000
2850 Pennington Dr, Marion, IA 52302
4beds
2,985sqft
Single Family Residence
Built in 2008
7,800 Square Feet Lot
$328,600 Zestimate®
$107/sqft
$2,813 Estimated rent
Home value
$328,600
$306,000 - $352,000
$2,813/mo
Zestimate® history
Owner options
List your home for rent
$2,813/mo
Rent Zestimate®
Find your next renter with Zillow Rental Manager. Plus, with online applications, you can quickly screen prospective tenants – for free.
$2,813/mo
Rent Zestimate®
Refinance and save
$2,176/mo
Est. payment
Refinancing to a lower rate could help reduce your monthly payments and save thousands over the life of the loan.
$2,176/mo
Est. payment
Explore your selling options
Work with a Zillow partner agent
Leverage their expertise and Zillow's premium Showcase listings to get your home seen by more buyers.
Get startedList with your own agent
Get your home in front of millions of buyers by listing it on Zillow.
Learn how to do itSell it yourself
Take full control of how buyers see your home on Zillow by listing For Sale by Owner (FSBO).
List your homeWhat's special
Finished lower levelMechanical roomEgress windowsCustom kitchenGranite countersBreakfast barLinen closet
Zillow last checked:
Listing updated:
Listed by:
Cathy Hill, Crs 319-350-8521,
SKOGMAN REALTY
Bought with:
Star Horak
Pinnacle Realty LLC
Source: CRAAR, CDRMLS,MLS#: 2508398 Originating MLS: Cedar Rapids Area Association Of Realtors
Originating MLS: Cedar Rapids Area Association Of RealtorsFacts & features
Interior
Bedrooms & bathrooms
- Bedrooms: 4
- Bathrooms: 3
- Full bathrooms: 3
Rooms
- Room types: Great Room, Laundry, Recreation
Other
- Level: First
Heating
- Forced Air, Gas
Cooling
- Central Air
Appliances
- Included: Dishwasher, Disposal, Gas Water Heater, Microwave, Range, Refrigerator
- Laundry: Main Level
Features
- Breakfast Bar, Dining Area, Separate/Formal Dining Room, Bath in Primary Bedroom, Main Level Primary
- Basement: Full,Concrete
- Has fireplace: Yes
- Fireplace features: Insert, Gas, Great Room
Interior area
- Total interior livable area: 2,985 sqft
- Finished area above ground: 1,599
- Finished area below ground: 1,386
Property
Parking
- Total spaces: 2
- Parking features: Attached, Garage, Garage Door Opener
- Attached garage spaces: 2
Features
- Levels: One
- Stories: 1
- Patio & porch: Deck
Lot
- Size: 7,800 Square Feet
- Dimensions: 65 x 120
Details
- Parcel number: 150640100800000
Construction
Type & style
- Home type: SingleFamily
- Architectural style: Ranch
- Property subtype: Single Family Residence
Materials
- Frame, Vinyl Siding
- Foundation: Poured
Condition
- New construction: No
- Year built: 2008
Details
- Builder name: Platinum
Utilities & green energy
- Sewer: Public Sewer
- Water: Public
- Utilities for property: Cable Connected
Community & HOA
Location
- Region: Marion
Financial & listing details
- Price per square foot: $107/sqft
- Tax assessed value: $353,500
- Annual tax amount: $6,523
- Date on market: 10/2/2025
- Listing terms: Cash,Conventional,FHA,VA Loan
Price history
| Date | Event | Price |
|---|---|---|
| 11/21/2025 | Sold | $320,000-1.5%$107/sqft |
Source:  CRAAR, CDRMLS #2508398 Report a problem CRAAR, CDRMLS #2508398 Report a problem | ||
| 10/28/2025 | Pending sale | $325,000$109/sqft |
Source: CRAAR, CDRMLS #2508398 Report a problem | ||
| 10/13/2025 | Listed for sale | $325,000$109/sqft |
Source: CRAAR, CDRMLS #2508398 Report a problem | ||
| 10/13/2025 | Pending sale | $325,000$109/sqft |
Source: CRAAR, CDRMLS #2508398 Report a problem | ||
| 10/6/2025 | Listed for sale | $325,000+37.8%$109/sqft |
Source: CRAAR, CDRMLS #2508398 Report a problem | ||
| 1/1/2020 | Listing removed | $235,777$79/sqft |
Source: EXIT EASTERN IOWA REAL ESTATE CORRIDOR #20194061 Report a problem | ||
| 11/12/2019 | Price change | $235,777-2.4%$79/sqft |
Source: EXIT Eastern Iowa Real Estate Corridor #20194061 Report a problem | ||
| 6/26/2019 | Listed for sale | $241,500+5.5%$81/sqft |
Source: EXIT Eastern Iowa Real Estate Corridor #1904719 Report a problem | ||
| 9/1/2017 | Listing removed | $229,000$77/sqft |
Source: MARIAN ARENS ELITE REALTY #1705411 Report a problem | ||
| 6/16/2017 | Price change | $229,000-2.6%$77/sqft |
Source: MARIAN ARENS ELITE REALTY #1705411 Report a problem | ||
| 5/9/2017 | Listed for sale | $235,000$79/sqft |
Source: MARIAN ARENS ELITE REALTY #1705411 Report a problem | ||
Public tax history
| Year | Property taxes | Tax assessment |
|---|---|---|
| 2025 | $6,522 +2.8% | $353,500 +4.6% |
| 2024 | $6,344 +7% | $338,100 |
| 2023 | $5,930 +3.5% | $338,100 +26.9% |
| 2022 | $5,730 +4.9% | $266,500 |
| 2021 | $5,460 +2.1% | $266,500 |
| 2020 | $5,346 +0.8% | -- |
| 2019 | $5,302 | $241,500 +2.6% |
| 2018 | $5,302 +2.3% | $235,300 +0.5% |
| 2017 | $5,184 -2% | $234,200 |
| 2016 | $5,288 +1.5% | $234,200 |
| 2015 | $5,210 +0.4% | $234,200 |
| 2014 | $5,190 +8.1% | $234,200 |
| 2013 | $4,800 +13.2% | $234,200 +4.1% |
| 2012 | $4,242 | $224,868 |
| 2011 | -- | $224,868 |
| 2010 | $3,840 | $224,868 +95588.5% |
| 2008 | -- | $235 |
| 2007 | -- | $235 |
Find assessor info on the county website
Neighborhood: 52302
Nearby homes
- $272,9008,400 Square Feet2830 Pennington Dr, Marion, IA 52302Off Market

- $332,2003 bd3 ba1.4k sqft2870 Pennington Dr, Marion, IA 52302Off Market
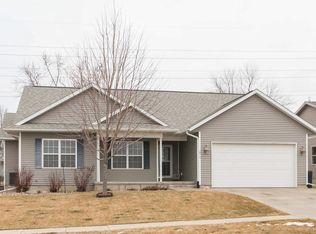
- $162,5003 bd2 ba1.5k sqft2825 1st Ave, Marion, IA 52302Sold

- $207,9003 bd1 ba1.1k sqft2805 1st Ave, Marion, IA 52302Off Market
- $230,8002 bd2 ba1.1k sqft2855 1st Ave, Marion, IA 52302Off Market
- $324,3003 bd3 ba1.3k sqft2890 Pennington Dr, Marion, IA 52302Off Market
- $333,6003 bd2 ba1.5k sqft2810 Pennington Dr, Marion, IA 52302Off Market
- $380,2002 bd3 ba1.6k sqft275 Rosslare St, Marion, IA 52302Off Market
Nearby schools
GreatSchools rating
- 9/10Francis Marion Intermediate SchoolGrades: 3-4Distance: 0.3 mi
- 8/10Vernon Middle SchoolGrades: 5-8Distance: 0.8 mi
- 7/10Marion High SchoolGrades: 9-12Distance: 0.6 mi
Schools provided by the listing agent
- Elementary: Parkview
- Middle: Vernon
- High: Marion
Source: CRAAR, CDRMLS. This data may not be complete. We recommend contacting the local school district to confirm school assignments for this home.


Get pre-qualified for a loan
At Zillow Home Loans, we can pre-qualify you in as little as 5 minutes with no impact to your credit score.An equal housing lender. NMLS #10287.
Sell for more on Zillow
Get a Zillow Showcase℠ listing at no additional cost and you could sell for .
$328,600
2% more
+$6,572
With Zillow Showcase(estimated)
$335,172
- Iowa
- Linn County
- Marion
- 52302
- 2850 Pennington Dr
Nearby cities
Nearby zip codes
Other Marion Topics
