Skip main navigation
Closed
  • $587,500

    2850 Post Oak Cir, Mobile, AL 36693

    5beds
    4,444sqft
    Residential
    Built in 1992
    1 Acres Lot
    $633,200 Zestimate®
    $132/sqft
    $4,233 Estimated rent

    Home value

    $633,200

    $595,000 - $671,000

    $4,233/mo

    Zestimate® history
    Loading
    Loading...

    Owner options

    List your home for rent

    $4,233/mo

    Rent Zestimate®

    Find your next renter with Zillow Rental Manager. Plus, with online applications, you can quickly screen prospective tenants – for free.

    Learn more

    $4,233/mo

    Rent Zestimate®

    Refinance and save

    $3,338/mo

    Est. payment

    Refinancing to a lower rate could help reduce your monthly payments and save thousands over the life of the loan.

    See today's rates

    $3,338/mo

    Est. payment

    Explore your selling options

    Work with a Zillow partner agent

    Leverage their expertise and Zillow's premium Showcase listings to get your home seen by more buyers.

    Get started

    List with your own agent

    Get your home in front of millions of buyers by listing it on Zillow.

    Learn how to do it

    Sell it yourself

    Take full control of how buyers see your home on Zillow by listing For Sale by Owner (FSBO).

    List your home

    What's special

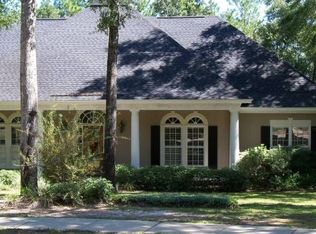
    MOTIVATED SELLERS... Don't miss your opportunity to see this beauty in the nestled in the heart of Cottage Hill. This lovely home is situated on a large 1-acre lot in the desirable Briarfield Subdivision. This home has 5 bedrooms, 3 full bathrooms, and 2 1/2 bathrooms. The home offers everything you need to live in a retreat every day. Amenities abound in this beauty from the 10' ceilings on the main floor and 9' ceilings on the second, the amazing back yard haven complete with covered back porch, over size patio and pool deck and the. beautiful L shaped pool (a new pool liner is ordered and will be replaced by closing). The mature oaks give you a retreat setting any day of the week. There are beautiful split brick floors in the Kitchen and gorgeous hardwood floors in the main living areas. The very large bonus room over the garage has so many possible uses. The kitchen has beautiful granite counters and a walk-in pantry and a wet bar just off the dining room. The family room overlooks the beautiful resort outside, and the floor plan is perfect for those get- togethers and entertaining. The landing upstairs creates the perfect hang out or reading nook and there is easy access with stairs from the foyer and the kitchen. The oversized primary ensuite has a great soaking tub and separate shower. The list of all this property has to offer goes on and on. This home has been meticulously cared for and no maintenance has been spared. This location is close to popular area schools, churches, and shopping and is in a great neighborhood that does not have homes come available often so don't miss your opportunity to see it today! Buyer to verify all information during due diligence.

    Zillow last checked:

    Listing updated:

    Listed by:

    Steve Hickman 251-802-1923,

    Keller Williams - Mobile

    Bought with:

    Tricia Graham

    Roberts Brothers West

    Source: Baldwin Realtors,MLS#: 359425MLS Logo

    Facts & features

    Interior

    Bedrooms & bathrooms
    • Bedrooms: 5
    • Bathrooms: 5
    • Full bathrooms: 3
    • 1/2 bathrooms: 2
    • Main level bedrooms: 1
    Primary bedroom
    • Features: 1st Floor Primary, Sitting Area, Walk-In Closet(s)
    • Level: Main
    • Area: 540
    • Dimensions: 18 x 30
    Bedroom 2
    • Level: Second
    • Area: 225
    • Dimensions: 15 x 15
    Bedroom 3
    • Level: Second
    • Area: 225
    • Dimensions: 15 x 15
    Bedroom 4
    • Level: Second
    • Area: 225
    • Dimensions: 15 x 15
    Bedroom 5
    • Level: Second
    • Area: 225
    • Dimensions: 15 x 15
    Primary bathroom
    • Features: Double Vanity, Separate Shower, Private Water Closet
    Family room
    • Level: Main
    • Area: 500
    • Dimensions: 25 x 20
    Kitchen
    • Level: Main
    • Area: 300
    • Dimensions: 15 x 20
    Heating
    • Central
    Cooling
    • Electric
    Appliances
    • Included: Dishwasher, Disposal, Microwave, Gas Range, Refrigerator w/Ice Maker
    Features
    • Central Vacuum, Ceiling Fan(s), En-Suite, High Ceilings, Wet Bar
    • Flooring: Carpet, Split Brick, Tile, Wood
    • Has basement: No
    • Number of fireplaces: 1
    Interior area
    • Total structure area: 4,444
    • Total interior livable area: 4,444 sqft

    Property

    Parking
    • Total spaces: 2
    • Parking features: Garage, Garage Door Opener
    • Has garage: Yes
    • Covered spaces: 2
    Features
    • Levels: Two
    • Patio & porch: Covered, Patio, Rear Porch
    • Exterior features: Irrigation Sprinkler
    • Has private pool: Yes
    • Pool features: In Ground
    • Fencing: Fenced
    • Has view: Yes
    • View description: None
    • Waterfront features: No Waterfront
    Lot
    • Size: 1 Acres
    • Features: 1-3 acres
    Details
    • Parcel number: 3302102000086082
    • Other equipment: Intercom

    Construction

    Type & style
    • Home type: SingleFamily
    • Architectural style: Traditional
    • Property subtype: Residential
    Materials
    • Stucco
    • Foundation: Slab
    • Roof: Composition
    Condition
    • Resale
    • New construction: No
    • Year built: 1992

    Utilities & green energy

    • Electric: Alabama Power
    • Gas: Mobile Gas
    • Sewer: Public Sewer
    • Water: Public

    Community & neighborhood

    Security
    • Security features: Smoke Detector(s), Security Lights, Security System
    Community
    • Community features: None
    Location
    • Region: Mobile
    • Subdivision: Briarfield

    HOA & financial

    HOA
    • Has HOA: Yes
    • HOA fee: $600 annually
    • Services included: Association Management, Insurance, Maintenance Grounds

    Other

    Other facts
    • Price range: $587.5K - $587.5K
    • Ownership: Whole/Full

    Price history

    DateEventPrice
    7/29/2024Sold$587,500-6%$132/sqft
    Source: Baldwin Realtors #359425 Report a problem
    6/29/2024Pending sale$624,900$141/sqft
    Source: Baldwin Realtors #359425 Report a problem
    5/29/2024Price change$624,900-1.6%$141/sqft
    Source: GCMLS #7353178 Report a problem
    4/19/2024Price change$634,900-5.9%$143/sqft
    Source: GCMLS #7353178 Report a problem
    4/10/2024Pending sale$674,900$152/sqft
    Source: Baldwin Realtors #359425 Report a problem
    3/15/2024Price change$674,900+3.9%$152/sqft
    Source: Baldwin Realtors #359425 Report a problem
    3/15/2024Listed for sale$649,699+41.9%$146/sqft
    Source: GCMLS #7353178 Report a problem
    9/2/2020Sold$458,000-0.4%$103/sqft
    Source: Public Record Report a problem
    3/23/2020Price change$460,000-1.7%$104/sqft
    Source: Exp Realty Llc Southern Branch #633491 Report a problem
    1/15/2020Price change$468,000-1.5%$105/sqft
    Source: Port City Realty North #633491 Report a problem
    10/29/2019Listed for sale$475,000-2.9%$107/sqft
    Source: Port City Realty North #633491 Report a problem
    8/12/2019Listing removed$489,000$110/sqft
    Source: Port City Realty North #623299 Report a problem
    7/1/2019Price change$489,000-2%$110/sqft
    Source: Port City Realty North #623299 Report a problem
    4/3/2019Price change$499,000-2.5%$112/sqft
    Source: Port City Realty North #623299 Report a problem
    2/16/2019Price change$512,000+2.6%$115/sqft
    Source: Port City Realty North #623299 Report a problem
    1/18/2019Listed for sale$499,000+34.1%$112/sqft
    Source: Owner Report a problem
    12/8/2014Sold$372,000+0.7%$84/sqft
    Source: Public Record Report a problem
    9/24/2014Listed for sale$369,429$83/sqft
    Source: Prudential Cooper & Co., Azalea #511330 Report a problem

    Public tax history

    YearProperty taxesTax assessment
    2025$3,318 +6.4%$53,300 +6.3%
    2024$3,117 +0.1%$50,140 +0.1%
    2023$3,114 +27%$50,100 +26.3%
    2022$2,451 -1%$39,660 -1%
    2021$2,477 -2%$40,060 -2%
    2020$2,528 +8%$40,860 +7.8%
    2019$2,341 -0.4%$37,920 -1%
    2018$2,351 +0.4%$38,300 +1%
    2017$2,341 $37,920 -1.6%
    2016$2,341 +6.4%$38,540 +9.1%
    2013$2,200 -8.2%$35,340 -8.9%
    2010$2,396 +20.3%$38,780 +19.9%
    2003$1,992 +4%$32,340 +3.7%
    2002$1,914 $31,200

    Find assessor info on the county website

    Neighborhood: Terrace Hills

    Nearby schools

    GreatSchools rating
    Schools provided by the listing agent
    • Elementary: Olive J Dodge
    • Middle: Burns
    • High: Murphy

    Source: Baldwin Realtors. This data may not be complete. We recommend contacting the local school district to confirm school assignments for this home.

    Get pre-qualified for a loan
    At Zillow Home Loans, we can pre-qualify you in as little as 5 minutes with no impact to your credit score.

    An equal housing lender. NMLS #10287.