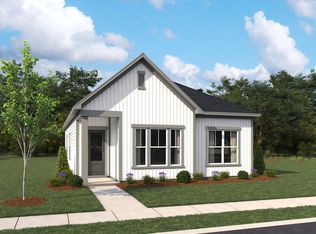
Our RANCH plan, the Emma, sits on a corner homesite and all the natural light can pour inside! With 2 secondary bedrooms and a full bath at the front of the home, and the primary bedroom at the back of the home, with lots of open living space in between, it's the perfect combo of privacy and togetherness! Enjoy an airy and bright kitchen with light grey cabinets, white quartz, white backsplash, and stainless appliances including a gas range, microwave and d/w! Your screened porch is the perfect place to unwind on pretty days, and by your fireplace with floating mantle will be your favorite spot this winter!! Residents at The Point enjoy a resort-style pool with splash area, clubhouse, dog park, fitness center, trails, and more. Schedule your visit today and see why life feels better at The Point!
Sold for $379,990
$379,990
2850 Quarry Rd #172, Rolesville, NC 27571
3beds
1,606sqft
Single Family Residence, Residential
Built in 2025
6,098.4 Square Feet Lot
$-- Zestimate®
$237/sqft
$1,965 Estimated rent
Home value
Not available
Estimated sales range
Not available
$1,965/mo
Zestimate® history
Loading...
Owner options
List your home for rent
$1,965/mo
Rent Zestimate®
Find your next renter with Zillow Rental Manager. Plus, with online applications, you can quickly screen prospective tenants – for free.
Learn more$1,965/mo
Rent Zestimate®
Refinance and save
$2,278/mo
Est. payment
Refinancing to a lower rate could help reduce your monthly payments and save thousands over the life of the loan.
See today's rates$2,278/mo
Est. payment
Explore your selling options
Work with a Zillow partner agent
Leverage their expertise and Zillow's premium Showcase listings to get your home seen by more buyers.
Get startedList with your own agent
Get your home in front of millions of buyers by listing it on Zillow.
Learn how to do itSell it yourself
Take full control of how buyers see your home on Zillow by listing For Sale by Owner (FSBO).
List your homeWhat's special
Zillow last checked:
Listing updated:
Listed by:
Heather Romaine 919-673-3888,
Ashton Woods Homes,
Diana Kathryn Bates 984-208-2240,
Ashton Woods Homes
Bought with:
Chris Morton, 117340
Morton Bradbury Real Estate Group
Source: Doorify MLS,MLS#: 10128314
Facts & features
Interior
Bedrooms & bathrooms
- Bedrooms: 3
- Bathrooms: 2
- Full bathrooms: 2
Heating
- Central, Natural Gas
Cooling
- Central Air, Electric, Zoned
Appliances
- Included: Dishwasher, Disposal, Gas Range, Microwave, Vented Exhaust Fan, Water Heater
- Laundry: Electric Dryer Hookup, Laundry Room, Main Level, Washer Hookup
Features
- Bathtub/Shower Combination, Double Vanity, Kitchen Island, Open Floorplan, Pantry, Quartz Counters, Smooth Ceilings, Walk-In Closet(s), Walk-In Shower, Water Closet
- Flooring: Carpet, Vinyl, Tile
- Number of fireplaces: 1
- Fireplace features: Electric, Family Room, Ventless
- Common walls with other units/homes: No Common Walls
Interior area
- Total structure area: 1,606
- Total interior livable area: 1,606 sqft
- Finished area above ground: 1,606
- Finished area below ground: 0
Property
Parking
- Total spaces: 4
- Parking features: Attached, Concrete, Driveway, Garage, Garage Door Opener, Garage Faces Rear
- Attached garage spaces: 2
- Uncovered spaces: 2
Features
- Levels: One
- Stories: 1
- Patio & porch: Covered, Porch, Rear Porch, Screened
- Pool features: Association, Cabana, Community, In Ground, Outdoor Pool, Swimming Pool Com/Fee
- Has view: Yes
Lot
- Size: 6,098 sqft
- Dimensions: 50 x 120
- Features: Corner Lot, Front Yard, Landscaped
Details
- Parcel number: 1768262138
- Special conditions: Standard
Construction
Type & style
- Home type: SingleFamily
- Architectural style: Arts & Crafts
- Property subtype: Single Family Residence, Residential
Materials
- Brick Veneer, Vertical Siding, Vinyl Siding
- Foundation: Slab
- Roof: Asphalt
Condition
- New construction: Yes
- Year built: 2025
- Major remodel year: 2025
Details
- Builder name: Ashton Woods Homes
Utilities & green energy
- Sewer: Public Sewer
- Water: Public
- Utilities for property: Cable Available, Natural Gas Connected, Sewer Connected, Water Connected
Community & neighborhood
Community
- Community features: Clubhouse, Fishing, Fitness Center, Playground, Pool, Sidewalks, Street Lights
Location
- Region: Rolesville
- Subdivision: The Point
HOA & financial
HOA
- Has HOA: Yes
- HOA fee: $52 monthly
- Amenities included: Cabana, Clubhouse, Dog Park, Fitness Center, Game Room, Jogging Path, Picnic Area, Playground, Pond Year Round, Pool, Recreation Room, Trail(s)
- Services included: None
Other
Other facts
- Road surface type: Alley Paved, Asphalt, Paved
Price history
| Date | Event | Price |
|---|---|---|
| 1/5/2026 | Sold | $379,990$237/sqft |
Source:  Doorify MLS #10128314 Report a problem Doorify MLS #10128314 Report a problem | ||
| 12/2/2025 | Pending sale | $379,990-8.3%$237/sqft |
Source: Doorify MLS #10128314 Report a problem | ||
| 10/24/2025 | Listing removed | $414,295$258/sqft |
Source: Doorify MLS #10128314 Report a problem | ||
| 10/17/2025 | Listed for sale | $414,295$258/sqft |
Source: Doorify MLS #10128314 Report a problem | ||
Public tax history
Tax history is unavailable.
Neighborhood: 27571
Nearby schools
GreatSchools rating
- 9/10Rolesville ElementaryGrades: PK-5Distance: 0.9 mi
- 9/10Rolesville Middle SchoolGrades: 6-8Distance: 1.6 mi
- 6/10Rolesville High SchoolGrades: 9-12Distance: 0.6 mi
Schools provided by the listing agent
- Elementary: Wake - Rolesville
- Middle: Wake - Rolesville
- High: Wake - Rolesville
Source: Doorify MLS. This data may not be complete. We recommend contacting the local school district to confirm school assignments for this home.


Get pre-qualified for a loan
At Zillow Home Loans, we can pre-qualify you in as little as 5 minutes with no impact to your credit score.An equal housing lender. NMLS #10287.
- North Carolina
- Wake County
- Rolesville
- 27571
- 2850 Quarry Rd Unit 172