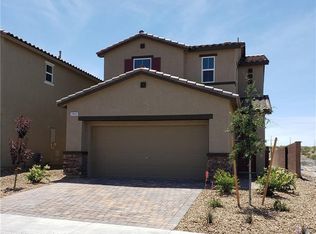
Welcome to this bеаutіful 3 bedroom, 2.5 bаthroοm home in the highly sοught aftеr Inspirada community. Built in 2019, this home offers an open/functional floor plan with granite kitchen countertops, a tankless water heater, a soft water loop, and a spacious primary suite with a large walk in closet. The low maintenance backyard is perfect for relaxing or entertaining, and Garage comes with the Tesla Backup Gateway and Tesla EV charger. Just minutes from community pools, parks, walking trails, playgrounds, sports courts, shopping, and dining, this home is a great opportunity to enjoy everything Inspirada has to offer.
Active
Price cut: $10K (8/29)
$449,999
2850 Rolling Brook Pl, Henderson, NV 89044
3beds
1,656sqft
Single Family Residence
Built in 2019
3,484 Square Feet Lot
$-- Zestimate®
$272/sqft
$85/mo HOA
What's special
- 24 days
- 275
- 14
Zillow last checked:
Listing updated:
Listed by:
Justin Frawley S.0176968 (702)683-7208,
LIFE Realty District
Source: LVR,MLS#: 2805870
Originating MLS: Greater Las Vegas Association of Realtors Inc
Facts & features
Interior
Bedrooms & bathrooms
- Bedrooms: 3
- Bathrooms: 3
- Full bathrooms: 2
- 1/2 bathrooms: 1
Primary bedroom
- Description: Ceiling Fan,Ceiling Light,Upstairs,Walk-In Closet(s)
- Dimensions: 14x13
Bedroom 2
- Description: Ceiling Fan,Closet,Upstairs
- Dimensions: 13x10
Bedroom 3
- Description: Ceiling Fan,Upstairs
- Dimensions: 12x12
Kitchen
- Description: Breakfast Bar/Counter,Breakfast Nook/Eating Area,Granite Countertops,Island,Tile Flooring
- Dimensions: 15x10
Heating
- Central, Gas
Cooling
- Central Air, Electric
Appliances
- Included: Dryer, Dishwasher, Disposal, Gas Range, Microwave, Refrigerator, Washer
- Laundry: Gas Dryer Hookup, Laundry Room, Upper Level
Features
- BathroomonMainLevel, HalfBathonMainLevel, None
- Flooring: Carpet, Tile
- Has fireplace: No
Interior area
- Total structure area: 1,656
- Total interior livable area: 1,656 sqft
Video & virtual tour
Property
Parking
- Total spaces: 2
- Parking features: Attached, Garage, Private
- Attached garage spaces: 2
Features
- Stories: 2
- Patio & porch: Covered, Patio, Porch
- Exterior features: Porch, Patio
- Fencing: Block,Back Yard
Lot
- Size: 3,484 Square Feet
- Features: Desert Landscaping, Landscaped, < 1/4 Acre
Details
- Parcel number: 19123815052
- Zoning description: Single Family
- Horse amenities: None
Construction
Type & style
- Home type: SingleFamily
- Architectural style: Two Story
- Property subtype: Single Family Residence
Materials
- Roof: Tile
Condition
- Resale
- Year built: 2019
Utilities & green energy
- Electric: Photovoltaics None
- Sewer: Public Sewer
- Water: Public
- Utilities for property: Underground Utilities
Community & HOA
Community
- Subdivision: Inspirada Pod 4-4
HOA
- Has HOA: Yes
- Services included: Association Management
- HOA fee: $85 monthly
- HOA name: Inspirada
- HOA phone: 702-260-7939
Location
- Region: Henderson
Financial & listing details
- Price per square foot: $272/sqft
- Tax assessed value: $424,371
- Annual tax amount: $3,258
- Date on market: 8/7/2026
- Listing agreement: Exclusive Right To Sell
- Listing terms: Cash,Conventional,FHA
Estimated market value
Not available
Estimated sales range
Not available
Not available
Price history
| Date | Event | Price |
|---|---|---|
| 8/29/2026 | Price change | $449,999-2.2%$272/sqft |
Source: | ||
| 8/13/2026 | Listed for sale | $459,999+41.6%$278/sqft |
Source: | ||
| 4/18/2019 | Sold | $324,750$196/sqft |
Source: | ||
Public tax history
| Year | Property taxes | Tax assessment |
|---|---|---|
| 2026 | $3,261 +3% | $148,530 -0.3% |
| 2025 | $3,166 +3% | $148,994 +9.6% |
| 2024 | $3,074 +3% | $135,908 +13% |
| 2023 | $2,985 +3% | $120,226 +14.3% |
| 2022 | $2,898 +3% | $105,225 +1.6% |
| 2021 | $2,813 +3% | $103,523 +291.3% |
| 2020 | $2,731 +370.7% | $26,458 +32.6% |
| 2019 | $580 | $19,950 |
Find assessor info on the county website
Monthly payment
Est. payment
Payment breakdown
Explore the cost of this home by adjusting the details. Changes won't be saved.Climate risks
Neighborhood: West Henderson
Nearby schools
Schools provided by the listing agent
- Elementary: Ellis, Robert and Sandy,Ellis, Robert and Sandy
- Middle: Webb, Del E.
- High: Liberty
Source: LVR. This data may not be complete. We recommend contacting the local school district to confirm school assignments for this home.