Skip main navigation
Sold for $245,000
  • $245,000

    2850 Roundtree Dr, Troy, MI 48083

    3beds
    1,817sqft
    Condominium
    Built in 1977
    -- sqft lot
    $248,900 Zestimate®
    $135/sqft
    $2,480 Estimated rent

    Home value

    $248,900

    $236,000 - $261,000

    $2,480/mo

    Zestimate® history
    Loading
    Loading...

    Owner options

    List your home for rent

    $2,480/mo

    Rent Zestimate®

    Find your next renter with Zillow Rental Manager. Plus, with online applications, you can quickly screen prospective tenants – for free.

    Learn more

    $2,480/mo

    Rent Zestimate®

    Refinance and save

    $2,164/mo

    Est. payment

    Refinancing to a lower rate could help reduce your monthly payments and save thousands over the life of the loan.

    See today's rates

    $2,164/mo

    Est. payment

    Explore your selling options

    Work with a Zillow partner agent

    Leverage their expertise and Zillow's premium Showcase listings to get your home seen by more buyers.

    Get started

    List with your own agent

    Get your home in front of millions of buyers by listing it on Zillow.

    Learn how to do it

    Sell it yourself

    Take full control of how buyers see your home on Zillow by listing For Sale by Owner (FSBO).

    List your home

    What's special

    Fresh paintGenerous storagePrivate primary bathroomNewer furnaceTwo car attached garageOpen layoutUpdated kitchen and baths
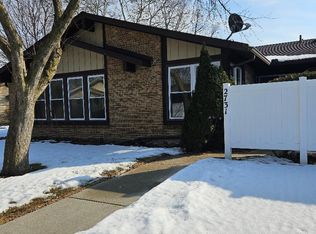
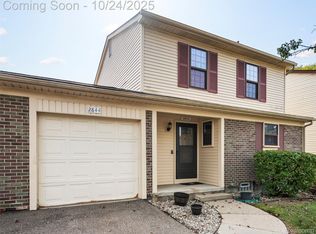
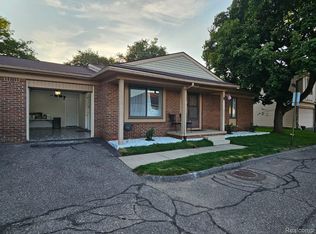
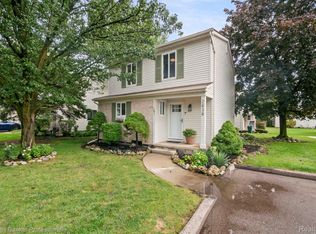
    Welcome to 2850 Roundtree in Troy! This home is amazing and a must see. Rarely available stand alone colonial style condo with a two car attached garage and private entry. This spacious and updated home lives like a single family property with all the perks of low maintenance condo living. Over 1,400 square feet plus a finished basement with laundry and bonus space. Features 3 spacious bedrooms and 2.5 baths including a private primary bathroom that was added and is not common in this community. Updated throughout with a newer furnace, updated kitchen and baths, fresh paint and all appliances included. Living Room, Family Room and natural brick fireplace too. Generous storage, open layout and meticulous care throughout. You will absolutely love the size of this home. Association dues include water, snow removal, lawn care, as well as access to the beautiful pool and clubhouse. This is the largest floor plan in the community, hard to find and doesn't come on the market often. Fantastic location in Troy with award-winning schools and easy access to everything. Welcome Home!

    Zillow last checked:

    Listing updated:

    Listed by:

    Kelly K Finley 248-808-2525,

    New Century REALTORS®,

    Brian J Ragland 248-802-7572,

    New Century REALTORS®

    Bought with:

    Eldon Faulkner, 6501443517

    Wentworth Real Estate Group

    Source: Realcomp II,MLS#: 20261004654MLS Logo

    Facts & features

    Interior

    Bedrooms & bathrooms
    • Bedrooms: 3
    • Bathrooms: 3
    • Full bathrooms: 2
    • 1/2 bathrooms: 1
    Primary bedroom
    • Level: Second
    • Area: 154
    • Dimensions: 14 X 11
    Bedroom
    • Level: Second
    • Area: 108
    • Dimensions: 12 X 9
    Bedroom
    • Level: Second
    • Area: 90
    • Dimensions: 10 X 9
    Primary bathroom
    • Level: Second
    • Area: 20
    • Dimensions: 5 X 4
    Other
    • Level: Second
    • Area: 35
    • Dimensions: 7 X 5
    Other
    • Level: Entry
    • Area: 12
    • Dimensions: 4 X 3
    Dining room
    • Level: Entry
    • Area: 96
    • Dimensions: 12 X 8
    Family room
    • Level: Entry
    • Area: 228
    • Dimensions: 19 X 12
    Kitchen
    • Level: Entry
    • Area: 108
    • Dimensions: 12 X 9
    Living room
    • Level: Entry
    • Area: 180
    • Dimensions: 15 X 12
    Heating
    • Forced Air, Natural Gas
    Cooling
    • Ceiling Fans, Central Air
    Appliances
    • Included: Dishwasher, Disposal, Dryer, Free Standing Gas Range, Free Standing Refrigerator, Microwave, Washer
    Features
    • High Speed Internet
    • Basement: Finished
    • Has fireplace: Yes
    • Fireplace features: Living Room, Wood Burning
    Interior area
    • Total interior livable area: 1,817 sqft
    • Finished area above ground: 1,417
    • Finished area below ground: 400

    Property

    Parking
    • Total spaces: 2
    • Parking features: Two Car Garage, Attached, Direct Access, Driveway, Electricityin Garage, Garage Faces Front, Garage Door Opener
    • Attached garage spaces: 2
    Features
    • Levels: Two
    • Stories: 2
    • Entry location: GroundLevelwSteps
    • Patio & porch: Covered, Patio, Porch
    • Exterior features: Awnings, Grounds Maintenance, Private Entrance
    • Pool features: Community, In Ground, Outdoor Pool
    Details
    • Parcel number: 2025133016
    • Special conditions: Short Sale No,Standard

    Construction

    Type & style
    • Home type: Condo
    • Architectural style: Colonial
    • Property subtype: Condominium
    Materials
    • Brick, Vinyl Siding
    • Foundation: Basement, Poured
    • Roof: Asphalt
    Condition
    • New construction: No
    • Year built: 1977

    Utilities & green energy

    • Sewer: Public Sewer
    • Water: Public
    • Utilities for property: Above Ground Utilities, Cable Available, Underground Utilities

    Community & neighborhood

    Community
    • Community features: Clubhouse
    Location
    • Region: Troy
    • Subdivision: WEXFORD PARKHOMES OCCPN 430

    HOA & financial

    HOA
    • Has HOA: Yes
    • HOA fee: $516 monthly
    • Services included: Maintenance Grounds, Maintenance Structure, Snow Removal, Trash, Water

    Other

    Other facts
    • Listing agreement: Exclusive Right To Sell
    • Listing terms: Cash,Conventional

    Price history

    DateEventPrice
    4/22/2026Sold$245,000-5.7%$135/sqft
    Source: Realcomp II #20261004654 Report a problem
    3/22/2026Pending sale$259,900$143/sqft
    Source: Realcomp II #20261004654 Report a problem
    3/13/2026Price change$259,900-1.9%$143/sqft
    Source: Realcomp II #20261004654 Report a problem
    3/6/2026Pending sale$264,900$146/sqft
    Source: Realcomp II #20261004654 Report a problem
    1/22/2026Listed for sale$264,900+64.5%$146/sqft
    Source: Realcomp II #20261004654 Report a problem
    5/5/2017Sold$161,000-4.7%$89/sqft
    Source: Agent Provided Report a problem
    5/2/2017Listing removed$1,800$1/sqft
    Source: 21 United Realty #217022860 Report a problem
    4/22/2017Listed for sale$169,000$93/sqft
    Source: 21 United Realty #217031475 Report a problem
    3/26/2017Listed for rent$1,800+12.5%$1/sqft
    Source: 21 United Realty #217022860 Report a problem
    5/12/2015Listing removed$1,600$1/sqft
    Source: Preferred Realty Options Report a problem
    4/14/2015Listed for rent$1,600$1/sqft
    Source: Zillow Rental Network Report a problem
    1/14/2015Listing removed$1,600$1/sqft
    Source: Point2 #214118639 Report a problem
    12/10/2014Price change$1,600-5.9%$1/sqft
    Source: 21 United Realty #214118639 Report a problem
    11/17/2014Listed for rent$1,700$1/sqft
    Source: 21 United Realty #214118639 Report a problem

    Public tax history

    Tax history is unavailable.

    Neighborhood: 48083

    Nearby schools

    GreatSchools rating
    Get a cash offer in 3 minutes
    Find out how much your home could sell for in as little as 3 minutes with a no-obligation cash offer.
    Estimated market value
    $248,900
    Get a cash offer in 3 minutes
    Find out how much your home could sell for in as little as 3 minutes with a no-obligation cash offer.
    Estimated market value
    $248,900