Skip main navigation
Closed
  • Price Unknown

    2850 S Catalina Circle, Springfield, MO 65804

    2beds
    1,599sqft
    Single Family Residence
    Built in 1969
    0.4 Acres Lot
    $314,500 Zestimate®
    $--/sqft
    $1,457 Estimated rent

    Home value

    $314,500

    $286,000 - $346,000

    $1,457/mo

    Zestimate® history
    Loading
    Loading...

    Owner options

    List your home for rent

    $1,457/mo

    Rent Zestimate®

    Find your next renter with Zillow Rental Manager. Plus, with online applications, you can quickly screen prospective tenants – for free.

    Learn more

    $1,457/mo

    Rent Zestimate®

    Refinance and save

    Refinancing to a lower rate could help reduce your monthly payments and save thousands over the life of the loan.

    See today's rates

    Explore your selling options

    Work with a Zillow partner agent

    Leverage their expertise and Zillow's premium Showcase listings to get your home seen by more buyers.

    Get started

    List with your own agent

    Get your home in front of millions of buyers by listing it on Zillow.

    Learn how to do it

    Sell it yourself

    Take full control of how buyers see your home on Zillow by listing For Sale by Owner (FSBO).

    List your home

    What's special

    Brick wood-burning fireplaceCovered deckLarge covered front porchStainless steel appliancesExposed wood beamsBuilt-in gas grillMarble countertops
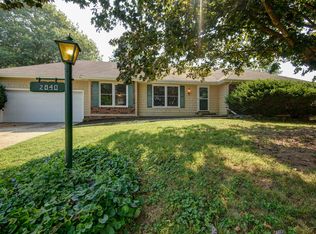
    Welcome to 2850 South Catalina Cir in the heart of Springfield's sought-after Southern Hills neighborhood. This 2-bedroom, 2-bathroom home sits on a spacious 0.4-acre lot shaded by mature trees and offers a warm, old-world charm blended with thoughtful updates.Step onto the large covered front porch and through the double door entry into a home with wood floors, exposed wood beams, and a cozy, open layout. The remodeled kitchen features marble countertops, stainless steel appliances, a gas stove, and a walk-in pantry with plenty of storage. There's even a perfect nook for a coffee station. The living area centers around a beautiful brick wood-burning fireplace, creating a welcoming space to unwind. The primary bedroom offers a generously sized walk-in closet with built-in drawers and hanging space. Out back you'll find a glass-walled sunroom with tile floors that opens to an expansive block patio, complete with a built-in gas grill for outdoor cooking. The backyard is fully fenced and includes a versatile outbuilding with its own covered deck and French doors. With electricity, heating and air, and a second floor, it was previously used as an art studio and it could easily be a workshop, home office, or creative space. There's even a water hydrant nearby for added convenience.This home is just minutes from Sequiota Park and the Galloway Creek Greenway Trail, and offers easy access to the highway. You'll be close to grocery stores, restaurants, a movie theater, and the mall. All in a neighborhood known for great schools and a strong sense of community.If you're looking for something unique with character, space, and location, this one is worth a look.

    Zillow last checked:

    Listing updated:

    Listed by:

    Chris Day 417-569-2480,

    Keller Williams

    Bought with:

    Seth G. Bailey, 2016045112

    Alpha Realty MO, LLC

    Source: SOMOMLS as distributed by MLS GRID,MLS#: 60294004MLS Logo

    Facts & features

    Interior

    Bedrooms & bathrooms
    • Bedrooms: 2
    • Bathrooms: 2
    • Full bathrooms: 2
    Heating
    • Forced Air, Central, Natural Gas
    Cooling
    • Central Air
    Appliances
    • Included: Dishwasher, Gas Water Heater, Free-Standing Gas Oven, Dryer, Washer, Microwave, Refrigerator, Disposal
    • Laundry: Main Level, W/D Hookup
    Features
    • High Speed Internet, Marble Counters, Internet - Fiber Optic, Walk-In Closet(s), Walk-in Shower
    • Flooring: Hardwood, Tile
    • Windows: Tilt-In Windows, Double Pane Windows, Window Treatments
    • Has basement: No
    • Attic: Pull Down Stairs
    • Has fireplace: Yes
    • Fireplace features: Living Room, Brick, Wood Burning, Glass Doors
    Interior area
    • Total structure area: 1,599
    • Total interior livable area: 1,599 sqft
    • Finished area above ground: 1,599
    • Finished area below ground: 0

    Property

    Parking
    • Total spaces: 2
    • Parking features: Driveway, On Street, Garage Faces Side
    • Attached garage spaces: 2
    • Has uncovered spaces: Yes
    Features
    • Levels: One
    • Stories: 1
    • Patio & porch: Glass Enclosed, Front Porch, Covered, Patio
    • Exterior features: Rain Gutters, Cable Access, Gas Grill
    • Fencing: Wood,Full
    Lot
    • Size: 0.40 Acres
    • Features: Corner Lot, Level, Landscaped
    Details
    • Additional structures: Outbuilding
    • Parcel number: 1904208046

    Construction

    Type & style
    • Home type: SingleFamily
    • Architectural style: Ranch
    • Property subtype: Single Family Residence
    Materials
    • Brick
    • Foundation: Crawl Space
    • Roof: Shingle
    Condition
    • Year built: 1969

    Utilities & green energy

    • Sewer: Public Sewer
    • Water: Public

    Community & neighborhood

    Security
    • Security features: Smoke Detector(s)
    Location
    • Region: Springfield
    • Subdivision: Southern Hills of Springfield

    Other

    Other facts
    • Listing terms: Cash,Conventional
    • Road surface type: Asphalt, Concrete

    Price history

    DateEventPrice
    8/14/2025Sold--
    Source: SOMOMLS as distributed by MLS GRID #60294004 Report a problem
    6/3/2025Pending sale$320,000$200/sqft
    Source: SOMOMLS as distributed by MLS GRID #60294004 Report a problem
    5/8/2025Listed for sale$320,000+45.8%$200/sqft
    Source: SOMOMLS as distributed by MLS GRID #60294004 Report a problem
    3/29/2022Listing removed--
    Source: Zillow Rental Network Premium Report a problem
    3/3/2022Listed for rent$1,695+41.3%$1/sqft
    Source: Zillow Rental Network Premium Report a problem
    2/25/2020Listing removed$1,200$1/sqft
    Source: Brax Property Management Report a problem
    2/19/2020Listed for rent$1,200$1/sqft
    Source: Brax Property Management Report a problem
    4/12/2018Sold--
    Source: Agent Provided Report a problem
    3/29/2018Pending sale$219,500$137/sqft
    Source: Murney Associates, Realtors #60102257 Report a problem
    3/18/2018Price change$219,500-3.7%$137/sqft
    Source: Murney Associates, Realtors #60102257 Report a problem
    3/14/2018Listed for sale$227,900+51.9%$143/sqft
    Source: Murney Associates, Realtors #60102257 Report a problem
    3/8/2015Sold--
    Source: Agent Provided Report a problem
    11/4/2014Listed for sale$150,000$94/sqft
    Source: Murney Associates, Realtors #60012629 Report a problem

    Public tax history

    YearProperty taxesTax assessment
    2025$2,505 +4.8%$50,290 +12.9%
    2024$2,391 +0.6%$44,560
    2023$2,377 +8.2%$44,560 +10.8%
    2022$2,197 +0%$40,230
    2021$2,197 -2%$40,230 +2.5%
    2020$2,242 +88.6%$39,260 +83.2%
    2018$1,189 +7.1%$21,430 +5.8%
    2017$1,110 $20,260
    2016$1,110 $20,260
    2015$1,110 +0.9%$20,260 +4.8%
    2014$1,100 $19,340 -3.7%
    2012-- $20,090
    2011-- $20,090 -11.8%
    2010-- $22,780 +6.2%
    2006$866 $21,460
    2005$866 +3.4%$21,460 +15.9%
    2004$838 +0.4%$18,510
    2003$834 +1.5%$18,510
    2002$822 +8.2%$18,510
    2001$760 $18,510

    Find assessor info on the county website

    Neighborhood: Southern Hills

    Nearby schools

    GreatSchools rating
    Schools provided by the listing agent
    • Elementary: SGF-Wilder
    • Middle: SGF-Pershing
    • High: SGF-Glendale

    Source: SOMOMLS as distributed by MLS GRID. This data may not be complete. We recommend contacting the local school district to confirm school assignments for this home.

    Sell for more on Zillow
    Get a Zillow Showcase℠ listing at no additional cost and you could sell for .
    $314,500
    2% more
    +$6,290
    With Zillow Showcase(estimated)
    $320,790