Welcome to your new home, located in the south Green Mountain area of Lakewood, Colorado. This property on a corner lot has been beautifully maintained and offers space for all the family.
Boasting over 4,100 square feet of living space, the main level of this home features vaulted ceiling, grand foyer, and space for everyone. The dining room offers natural sunlight throughout the day. The den or second office offers excellent usable space. The office is handy particularly for those working from home, and a full bathroom on the main floor makes for a convenient in-law suite or guest space. The living room offers vaulted ceilings and an open, airy layout which along with the kitchen and second dining area and attached deck are perfect for entertaining and holidays!
Upstairs, the primary bedroom is massive, with plenty of room for a seating area or other use. The primary bathroom is very spacious and has an attached primary walk-in closet. The two additional upstairs bedrooms are perfect for family living - each bedroom has its own full bathroom! There is also a bright, open loft upstairs.
The basement is an amazing space for entertaining and family nights. The great room and family room can be used to suit your family’s needs. There is a home theatre room, snooker table and a wet bar with a bonus kegerator!
This home is perfectly situated within the Jefferson County Public Schools district and provides easy access to the mountains, Red Rocks Amphitheater, downtown Denver, or Boulder. Enjoy very low traffic in this one-entrance/exit neighborhood. The inside of the home has been repainted completely and the roof was replaced last fall. Don't miss out on the incredible opportunity to make this your dream home!
Sold for $1,000,000
$1,000,000
2850 S Fig Street, Lakewood, CO 80228
3beds
4,440sqft
Single Family Residence
Built in 1996
7,840 Square Feet Lot
$1,033,200 Zestimate®
$225/sqft
$4,811 Estimated rent
Home value
$1,033,200
$982,000 - $1.10M
$4,811/mo
Zestimate® history
Owner options
List your home for rent
$4,811/mo
Rent Zestimate®
Find your next renter with Zillow Rental Manager. Plus, with online applications, you can quickly screen prospective tenants – for free.
$4,811/mo
Rent Zestimate®
Refinance and save
$6,412/mo
Est. payment
Refinancing to a lower rate could help reduce your monthly payments and save thousands over the life of the loan.
$6,412/mo
Est. payment
Explore your selling options
Work with a Zillow partner agent
Leverage their expertise and Zillow's premium Showcase listings to get your home seen by more buyers.
Get startedList with your own agent
Get your home in front of millions of buyers by listing it on Zillow.
Learn how to do itSell it yourself
Take full control of how buyers see your home on Zillow by listing For Sale by Owner (FSBO).
List your homeWhat's special
Great roomAttached deckOpen loftVaulted ceilingGrand foyerVaulted ceilingsSnooker table
Zillow last checked:
Listing updated:
Listed by:
Nichelle Phillips 407-474-0422 nichelle@mycoloradodream.com,
Century 21 Altitude Real Estate, LLC
Bought with:
Jeremy Kendall, 40038976
MB Reynebeau & CO
Source: REcolorado as distributed by MLS GRID,MLS#: 3455842
Facts & features
Interior
Bedrooms & bathrooms
- Bedrooms: 3
- Bathrooms: 4
- Full bathrooms: 2
- 3/4 bathrooms: 1
- 1/2 bathrooms: 1
- Main level bathrooms: 1
Primary bedroom
- Description: Tall Ceiling/Great Sunlight/ Massive In Size
- Level: Upper
Bedroom
- Description: Great Sunlight/Has Its Own Bathroom
- Level: Upper
Bedroom
- Description: Great Sunlight/ Has Its Own Bathroom
- Level: Upper
Primary bathroom
- Description: Has Great Space/Primary Closet Is Attached
- Level: Upper
Bathroom
- Description: Connects To The Office
- Level: Main
Bathroom
- Description: Its In The Bedroom
- Level: Upper
Bathroom
- Level: Basement
Den
- Description: Extra Space In The Home/Additional Office/Craft Room
- Level: Main
Dining room
- Description: Natural Sunlight/Light And Airy
- Level: Main
Dining room
- Description: Eat In Kitchen/Second Dinning Room
- Level: Main
Family room
- Description: Great Space/ Tall Ceilings
- Level: Basement
Great room
- Description: Great For Entertaining
- Level: Basement
Kitchen
- Description: Open Concept/Great For Entertaining
- Level: Main
Kitchen
- Description: Wet Bar/Kegerator/Great For Entertaining
- Level: Basement
Laundry
- Description: Tons Of Storage/Utility Sinks
- Level: Main
Living room
- Description: Beautiful Vaulted Ceilings/Natural Sunlight/Open Concept Great For Entertaining
- Level: Main
Loft
- Description: Open To The Downstairs/Vaulted Ceilings
- Level: Upper
Office
- Description: Light And Airy
- Level: Main
Heating
- Forced Air
Cooling
- Attic Fan, Central Air
Appliances
- Included: Cooktop, Dishwasher, Disposal, Dryer, Gas Water Heater, Microwave, Oven, Refrigerator, Self Cleaning Oven, Washer
- Laundry: In Unit
Features
- Audio/Video Controls, Ceiling Fan(s), Eat-in Kitchen, Entrance Foyer, Five Piece Bath, High Ceilings, High Speed Internet, Open Floorplan, Pantry, Primary Suite, Quartz Counters, Radon Mitigation System, Smoke Free, Sound System, Vaulted Ceiling(s), Walk-In Closet(s), Wet Bar
- Flooring: Carpet, Tile, Wood
- Windows: Double Pane Windows
- Basement: Daylight,Finished,Full,Sump Pump
- Number of fireplaces: 1
- Fireplace features: Living Room
- Common walls with other units/homes: No Common Walls
Interior area
- Total structure area: 4,440
- Total interior livable area: 4,440 sqft
- Finished area above ground: 3,184
- Finished area below ground: 0
Property
Parking
- Total spaces: 2
- Parking features: Concrete, Lighted, Oversized, Storage, Tandem
- Attached garage spaces: 2
Features
- Levels: Two
- Stories: 2
- Entry location: Ground
- Patio & porch: Deck
- Exterior features: Barbecue, Garden, Gas Valve, Lighting, Private Yard, Smart Irrigation
- Fencing: Full
Lot
- Size: 7,840 Square Feet
- Features: Corner Lot, Irrigated, Landscaped, Sprinklers In Front, Sprinklers In Rear
- Residential vegetation: Aspen, Grassed, Wooded
Details
- Parcel number: 415047
- Special conditions: Standard
- Other equipment: Home Theater
Construction
Type & style
- Home type: SingleFamily
- Architectural style: Traditional
- Property subtype: Single Family Residence
Materials
- Brick, Wood Siding
- Foundation: Slab
- Roof: Composition
Condition
- Year built: 1996
Utilities & green energy
- Sewer: Public Sewer
- Water: Public
- Utilities for property: Cable Available, Electricity Connected, Internet Access (Wired), Natural Gas Available, Phone Connected
Community & HOA
Community
- Security: Carbon Monoxide Detector(s), Radon Detector, Smoke Detector(s)
- Subdivision: Summit Glen
HOA
- Has HOA: Yes
- Services included: Recycling, Road Maintenance, Trash
- HOA fee: $500 annually
- HOA name: Summit Glen at Green Mountain
- HOA phone: 303-482-2213
Location
- Region: Lakewood
Financial & listing details
- Price per square foot: $225/sqft
- Tax assessed value: $903,211
- Annual tax amount: $5,176
- Date on market: 5/10/2024
- Listing terms: 1031 Exchange,Cash,Conventional,FHA,VA Loan
- Exclusions: Sellers Personal Property, Negotiable Items Are: Recliners In Basement, Other Electronics In Basement (Amplifier, Speakers), Roll Top Desk In Office, Four Cushioned Swivel Bar Stools, 4 Speakers Near Projector Screen In Basement.
- Ownership: Individual
- Electric utility on property: Yes
- Road surface type: Paved
Price history
| Date | Event | Price |
|---|---|---|
| 6/14/2024 | Sold | $1,000,000-4.8%$225/sqft |
Source:  REcolorado as distributed by MLS GRID #3455842 Report a problem REcolorado as distributed by MLS GRID #3455842 Report a problem | ||
| 5/16/2024 | Pending sale | $1,050,000$236/sqft |
Source: REcolorado as distributed by MLS GRID #3455842 Report a problem | ||
| 5/10/2024 | Listed for sale | $1,050,000+136%$236/sqft |
Source: REcolorado as distributed by MLS GRID #3455842 Report a problem | ||
| 6/2/2005 | Sold | $445,000+75.4%$100/sqft |
Source: Public Record Report a problem | ||
| 9/14/1995 | Sold | $253,675$57/sqft |
Source: Public Record Report a problem | ||
Public tax history
| Year | Property taxes | Tax assessment |
|---|---|---|
| 2025 | $5,203 +0.5% | $56,451 -1.6% |
| 2024 | $5,176 +23.3% | $57,394 |
| 2023 | $4,197 -1.4% | $57,394 +26.2% |
| 2022 | $4,257 +10.5% | $45,496 -2.8% |
| 2021 | $3,853 | $46,806 +10% |
| 2020 | $3,853 +1.3% | $42,544 |
| 2019 | $3,803 +7.3% | $42,544 +10.9% |
| 2018 | $3,544 | $38,350 |
| 2017 | $3,544 +0.6% | $38,350 -4.3% |
| 2016 | $3,521 | $40,065 |
| 2015 | $3,521 +3.8% | $40,065 +12.2% |
| 2014 | $3,394 -0.5% | $35,715 |
| 2013 | $3,409 +2.1% | $35,715 -1.5% |
| 2012 | $3,341 -1.6% | $36,242 |
| 2011 | $3,394 +0.2% | $36,242 -2.1% |
| 2010 | $3,386 -1.1% | $37,030 |
| 2009 | $3,423 +0.2% | $37,030 -0.8% |
| 2008 | $3,415 +21.7% | $37,340 |
| 2007 | $2,806 +4.9% | $37,340 +22.8% |
| 2006 | $2,674 -3.1% | $30,410 +1.7% |
| 2005 | $2,759 +9.2% | $29,910 |
| 2004 | $2,528 -5.6% | $29,910 |
| 2003 | $2,679 +1.6% | $29,910 -4.3% |
| 2002 | $2,637 +0.1% | $31,250 +14.2% |
| 2001 | $2,635 -0.8% | $27,370 |
| 2000 | $2,658 | $27,370 |
Find assessor info on the county website
Neighborhood: Green Mountain Village
Nearby homes
- $821,3004 bd3 ba2.5k sqft2848 S Fig St, Lakewood, CO 80228Off Market
- $853,4004 bd4 ba2.5k sqft14144 W Cornell Ave, Lakewood, CO 80228Off Market
- $898,8003 bd4 ba2.9k sqft2847 S Fig St, Lakewood, CO 80228Off Market
- $876,1004 bd3 ba2.5k sqft2845 S Fig St, Lakewood, CO 80228Off Market
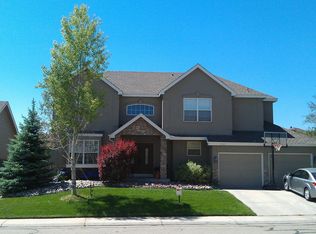
- $889,3004 bd4 ba2.5k sqft14135 W Cornell Ave, Lakewood, CO 80228Off Market
- $924,4004 bd5 ba4k sqft14146 W Cornell Ave, Lakewood, CO 80228Off Market
- $872,4004 bd4 ba4.1k sqft2846 S Fig St, Lakewood, CO 80228Off Market
- $942,1004 bd4 ba4.2k sqft14137 W Cornell Ave, Lakewood, CO 80228Off Market
Nearby schools
GreatSchools rating
- 7/10Hutchinson Elementary SchoolGrades: PK-5Distance: 1.3 mi
- 6/10Dunstan Middle SchoolGrades: 6-8Distance: 1.7 mi
- 8/10Green Mountain High SchoolGrades: 9-12Distance: 2.1 mi
Schools provided by the listing agent
- Elementary: Hutchinson
- Middle: Dunstan
- High: Green Mountain
- District: Jefferson County R-1
Source: REcolorado as distributed by MLS GRID. This data may not be complete. We recommend contacting the local school district to confirm school assignments for this home.
Get a cash offer in 3 minutes
Find out how much your home could sell for in as little as 3 minutes with a no-obligation cash offer.
Estimated market value
$1,033,200
Get a cash offer in 3 minutes
Find out how much your home could sell for in as little as 3 minutes with a no-obligation cash offer.
Estimated market value
$1,033,200
- Colorado
- Jefferson County
- Lakewood
- 80228
- Green Mountain Village
- 2850 S Fig Street
Nearby cities
Nearby neighborhoods
Nearby zip codes
Other Lakewood Topics
