Skip main navigation
Sold for $440,000
  • $440,000

    2850 S Wheeling Way, Aurora, CO 80014

    3beds
    2,374sqft
    Townhouse
    Built in 1974
    1,307 Square Feet Lot
    $411,400 Zestimate®
    $185/sqft
    $2,832 Estimated rent

    Home value

    $411,400

    $387,000 - $436,000

    $2,832/mo

    Zestimate® history
    Loading
    Loading...

    Owner options

    List your home for rent

    $2,832/mo

    Rent Zestimate®

    Find your next renter with Zillow Rental Manager. Plus, with online applications, you can quickly screen prospective tenants – for free.

    Learn more

    $2,832/mo

    Rent Zestimate®

    Refinance and save

    $3,060/mo

    Est. payment

    Refinancing to a lower rate could help reduce your monthly payments and save thousands over the life of the loan.

    See today's rates

    $3,060/mo

    Est. payment

    Explore your selling options

    Work with a Zillow partner agent

    Leverage their expertise and Zillow's premium Showcase listings to get your home seen by more buyers.

    Get started

    List with your own agent

    Get your home in front of millions of buyers by listing it on Zillow.

    Learn how to do it

    Sell it yourself

    Take full control of how buyers see your home on Zillow by listing For Sale by Owner (FSBO).

    List your home

    What's special

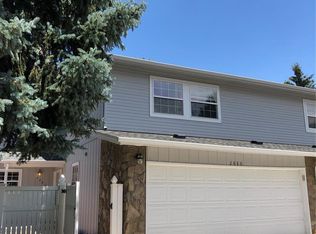
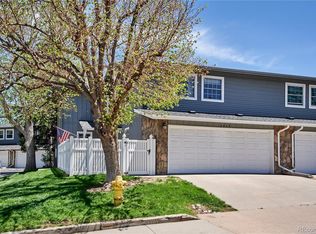
    Charming Townhouse in Heather Ridge South. Welcome to this fabulous townhouse nestled in the desirable Heather Ridge South community! This stunning two-story unit features three spacious bedrooms and three well-appointed bathrooms, providing the perfect blend of comfort and style. As you step inside, you’ll be greeted by an abundance of natural light pouring through the numerous windows, accentuating the airy feel of the open floor plan. The vaulted ceilings create an inviting atmosphere, ideal for entertaining guests or simply enjoying a quiet evening at home. The updated kitchen seamlessly flows into the great room, where a beautiful wood-burning fireplace adds a touch of romance and coziness. Step outside to your private backyard, a perfect oasis for outdoor relaxation or gatherings. The professionally managed HOA ensures a hassle-free, turn-key living experience, allowing you to enjoy your home without the stresses of maintenance. In addition, a two-car attached garage provides ample storage for your belongings while keeping your vehicles sheltered from the elements year-round. Located close to the vibrant action of Central Aurora and with easy access to Highway 225, commuting is a breeze. Don’t miss your chance to make this enchanting townhouse your new home. Welcome home!

    Zillow last checked:

    Listing updated:

    Listed by:

    Michael Madsen 303-726-1543 michael@modedenver.com,

    MODE Denver Real Estate LLC

    Bought with:

    Luke Faulkner, 100093888

    Keller Williams Realty Downtown LLC

    Source: REcolorado as distributed by MLS GRID,MLS#: 2018733MLS Logo

    Facts & features

    Interior

    Bedrooms & bathrooms
    • Bedrooms: 3
    • Bathrooms: 3
    • Full bathrooms: 1
    • 3/4 bathrooms: 1
    • 1/2 bathrooms: 1
    • Main level bathrooms: 1
    Bedroom
    • Level: Upper
    Bedroom
    • Level: Upper
    Bedroom
    • Level: Upper
    Bathroom
    • Level: Main
    Bathroom
    • Level: Upper
    Bathroom
    • Level: Basement
    Heating
    • Forced Air
    Cooling
    • Central Air
    Appliances
    • Included: Dishwasher, Disposal, Down Draft, Dryer, Microwave, Oven, Range, Refrigerator, Washer, Wine Cooler
    Features
    • Flooring: Carpet, Wood
    • Basement: Bath/Stubbed
    • Has fireplace: Yes
    • Fireplace features: Family Room
    • Common walls with other units/homes: End Unit
    Interior area
    • Total structure area: 2,374
    • Total interior livable area: 2,374 sqft
    • Finished area above ground: 1,633
    • Finished area below ground: 0

    Property

    Parking
    • Total spaces: 2
    • Parking features: Garage - Attached
    • Attached garage spaces: 2
    Features
    • Levels: Two
    • Stories: 2
    • Pool features: Outdoor Pool
    • Fencing: Full
    Lot
    • Size: 1,307 sqft
    Details
    • Parcel number: 031296323
    • Special conditions: Standard

    Construction

    Type & style
    • Home type: Townhouse
    • Architectural style: Mountain Contemporary
    • Property subtype: Townhouse
    • Attached to another structure: Yes
    Materials
    • Frame
    • Roof: Composition
    Condition
    • Updated/Remodeled
    • Year built: 1974

    Utilities & green energy

    • Electric: 220 Volts
    • Water: Public

    Community & neighborhood

    Location
    • Region: Aurora
    • Subdivision: Heather Ridge South

    HOA & financial

    HOA
    • Has HOA: Yes
    • HOA fee: $490 monthly
    • Services included: Reserve Fund, Insurance, Maintenance Grounds, Maintenance Structure, Recycling, Road Maintenance, Sewer, Snow Removal, Trash, Water
    • Association name: Heather Ridge South
    • Association phone: 303-369-1800

    Other

    Other facts
    • Listing terms: Cash,Conventional,FHA,VA Loan
    • Ownership: Individual

    Price history

    DateEventPrice
    11/15/2024Sold$440,000-2.2%$185/sqft
    Source: REcolorado as distributed by MLS GRID #2018733 Report a problem
    10/18/2024Pending sale$450,000$190/sqft
    Source: REcolorado as distributed by MLS GRID #2018733 Report a problem
    9/19/2024Listed for sale$450,000+143.9%$190/sqft
    Source: REcolorado as distributed by MLS GRID #2018733 Report a problem
    11/2/2005Sold$184,500+32.7%$78/sqft
    Source: Public Record Report a problem
    6/1/1998Sold$139,000+32.4%$59/sqft
    Source: Public Record Report a problem
    3/5/1998Sold$105,000$44/sqft
    Source: Public Record Report a problem

    Public tax history

    YearProperty taxesTax assessment
    2025$2,648 +9.6%$23,688 -4.8%
    2024$2,417 +11.8%$24,884 -13.7%
    2023$2,163 -1.3%$28,846 +39.9%
    2022$2,192 $20,614 -2.8%
    2021-- $21,207 +5.6%
    2020$2,115 +11%$20,084
    2019$1,906 --
    2018$1,906 +1%$17,777
    2017$1,887 $17,777 +38.2%
    2016-- $12,863
    2015-- $12,863 +25.2%
    2014$1,495 +15.7%$10,276 -8.9%
    2013$1,292 $11,280
    2012-- $11,280
    2011$1,338 +1.7%$11,280 +1.3%
    2010$1,315 +24%$11,140
    2009$1,061 $11,140 -18.2%
    2008-- $13,612
    2007-- $13,612 -3.5%
    2006-- $14,113
    2005-- $14,113 -1.4%
    2002$1,055 +4.8%$14,320 +10.5%
    2001$1,007 $12,960

    Find assessor info on the county website

    Neighborhood: Dam East

    Nearby schools

    GreatSchools rating
    Schools provided by the listing agent
    • Elementary: Polton
    • Middle: Prairie
    • High: Overland
    • District: Cherry Creek 5

    Source: REcolorado as distributed by MLS GRID. This data may not be complete. We recommend contacting the local school district to confirm school assignments for this home.

    Get a cash offer in 3 minutes
    Find out how much your home could sell for in as little as 3 minutes with a no-obligation cash offer.
    Estimated market value
    $411,400
    Get a cash offer in 3 minutes
    Find out how much your home could sell for in as little as 3 minutes with a no-obligation cash offer.
    Estimated market value
    $411,400