Welcome to a home where comfort meets contemporary charm. This beautifully updated 3-bedroom, 2-bathroom gem features fresh interior and exterior paint, creating a light, bright, and inviting atmosphere from the moment you step inside. The open floor plan is designed for both easy everyday living and effortless entertaining. A cozy fireplace anchors the spacious living area, which flows naturally into the dining space and kitchen. Sunlight pours through the bay windows, illuminating a kitchen that's ready for your next culinary adventure, complete with all appliances included.The primary suite is your personal retreat, featuring a remodeled private bath (completed just 1.5 years ago) and a generous walk-in closet to keep your space organized and serene. Two additional bedrooms provide flexibility for guests, hobbies, or a dedicated home office, and the second bathroom has also been newly remodeled.Additional upgrades include a new roof and new water heater, both less than a year old, as well as solar blinds that enhance comfort and efficiency. The home also comes with a home warranty for added peace of mind. Seller is offering a $5,000 credit to the Buyer toward closing costs and pre-paids, making this home even more appealing.Step outside and you'll find a private backyard oasis, thoughtfully landscaped and centered around a majestic shade tree. Whether it's morning coffee on the patio or an evening gathering with friends, this outdoor retreat is ready to be enjoyed.This home combines modern updates, single-level living, and timeless comfort in one perfect package. Come see it for yourself. This is more than a house-it's a place to truly feel at home.
Sold for $420,500
$420,500
2850 SW Bridalwreath Pl, Loveland, CO 80537
3beds
1,310sqft
Single Family Residence
Built in 1983
4,990 Square Feet Lot
$417,300 Zestimate®
$321/sqft
$2,366 Estimated rent
Home value
$417,300
$396,000 - $438,000
$2,366/mo
Zestimate® history
Owner options
List your home for rent
$2,366/mo
Rent Zestimate®
Find your next renter with Zillow Rental Manager. Plus, with online applications, you can quickly screen prospective tenants – for free.
$2,366/mo
Rent Zestimate®
Refinance and save
$2,482/mo
Est. payment
Refinancing to a lower rate could help reduce your monthly payments and save thousands over the life of the loan.
$2,482/mo
Est. payment
Explore your selling options
Work with a Zillow partner agent
Leverage their expertise and Zillow's premium Showcase listings to get your home seen by more buyers.
Get startedList with your own agent
Get your home in front of millions of buyers by listing it on Zillow.
Learn how to do itSell it yourself
Take full control of how buyers see your home on Zillow by listing For Sale by Owner (FSBO).
List your homeWhat's special
Zillow last checked:
Listing updated:
Listed by:
Pamela Cass 970-300-1985,
Kentwood RE Northern Prop Llc
Bought with:
Lori Symmes, 100108975
RE/MAX Town and Country
Source: IRES as distributed by MLS GRID,MLS#: 1039208
Facts & features
Interior
Bedrooms & bathrooms
- Bedrooms: 3
- Bathrooms: 2
- Full bathrooms: 1
- 3/4 bathrooms: 1
- Main level bathrooms: 2
Primary bedroom
- Description: Carpet
- Features: Full Primary Bath
- Level: Main
- Area: 154 Square Feet
- Dimensions: 11 x 14
Bedroom 2
- Description: Carpet
- Level: Main
- Area: 90 Square Feet
- Dimensions: 9 x 10
Bedroom 3
- Description: Luxury Vinyl
- Level: Main
- Area: 117 Square Feet
- Dimensions: 9 x 13
Dining room
- Description: Luxury Vinyl
- Level: Main
- Area: 130 Square Feet
- Dimensions: 10 x 13
Kitchen
- Description: Luxury Vinyl
- Level: Main
- Area: 117 Square Feet
- Dimensions: 9 x 13
Laundry
- Description: Vinyl
- Level: Main
- Area: 55 Square Feet
- Dimensions: 5 x 11
Living room
- Description: Luxury Vinyl
- Level: Main
- Area: 182 Square Feet
- Dimensions: 13 x 14
Heating
- Forced Air
Cooling
- Central Air
Appliances
- Included: Gas Range, Dishwasher, Refrigerator, Microwave
Features
- Windows: Window Coverings
- Basement: None
- Number of fireplaces: 1
- Fireplace features: One
Interior area
- Total structure area: 1,310
- Total interior livable area: 1,310 sqft
- Finished area above ground: 1,310
Property
Parking
- Total spaces: 2
- Parking features: Garage - Attached
- Attached garage spaces: 2
- Details: Attached
Accessibility
- Accessibility features: Level Lot
Features
- Levels: One
- Stories: 1
- Fencing: Fenced
Lot
- Size: 4,990 Square Feet
- Features: Level, Paved, Gutters
Details
- Additional structures: Outbuilding
- Parcel number: R1101889
- Zoning: R2-UD
- Special conditions: Private Owner
Construction
Type & style
- Home type: SingleFamily
- Property subtype: Single Family Residence
Materials
- Frame
- Roof: Composition
Condition
- New construction: No
- Year built: 1983
Utilities & green energy
- Sewer: Public Sewer
- Water: City
- Utilities for property: Natural Gas Available
Community & HOA
Community
- Subdivision: Marianna Farms
HOA
- Has HOA: No
Location
- Region: Loveland
Financial & listing details
- Price per square foot: $321/sqft
- Tax assessed value: $423,100
- Annual tax amount: $1,345
- Date on market: 7/15/2025
- Listing terms: Cash,Conventional,FHA,VA Loan
- Exclusions: Seller's Personal Property, washer and dryer, 2 TVs and 2 wall mounts, 2 iron art works on fence outside on patio.
Price history
| Date | Event | Price |
|---|---|---|
| 9/30/2025 | Sold | $420,500-1.1%$321/sqft |
Source:  IRES as distributed by MLS GRID #1039208 Report a problem IRES as distributed by MLS GRID #1039208 Report a problem | ||
| 8/12/2025 | Pending sale | $425,000$324/sqft |
Source:  REcolorado as distributed by MLS GRID #IR1039208 Report a problem REcolorado as distributed by MLS GRID #IR1039208 Report a problem | ||
| 7/15/2025 | Listed for sale | $425,000$324/sqft |
Source: IRES as distributed by MLS GRID #1039208 Report a problem | ||
| 9/21/2023 | Sold | $425,000$324/sqft |
Source: Public Record Report a problem | ||
Public tax history
| Year | Property taxes | Tax assessment |
|---|---|---|
| 2025 | $1,727 +28.4% | $26,444 -2.9% |
| 2024 | $1,345 +20.5% | $27,243 -1% |
| 2023 | $1,116 -2.7% | $27,506 +31.1% |
| 2022 | $1,147 +7.9% | $20,976 +45.4% |
| 2021 | $1,063 +1.7% | $14,429 +8% |
| 2020 | $1,045 +35.6% | $13,363 -0.7% |
| 2019 | $770 | $13,456 -18.7% |
| 2018 | $770 | $16,560 |
| 2017 | $770 +16.1% | $16,560 +13% |
| 2016 | $663 +24.5% | $14,654 +0% |
| 2015 | $533 +19.1% | $14,650 +23.1% |
| 2014 | $447 | $11,900 |
| 2013 | -- | $11,900 -4.4% |
| 2012 | -- | $12,450 |
| 2011 | -- | $12,450 -6.4% |
| 2010 | -- | $13,300 |
| 2009 | -- | $13,300 +88.1% |
| 2008 | -- | $7,070 |
| 2007 | -- | $7,070 +11.5% |
| 2006 | -- | $6,340 -50% |
| 2005 | -- | $12,670 +1.4% |
| 2004 | -- | $12,490 +1.4% |
| 2002 | -- | $12,320 |
| 2001 | -- | $12,320 |
Find assessor info on the county website
Neighborhood: 80537
Nearby homes
- $401,7003 bd2 ba1.1k sqft2862 SW Bridalwreath Pl, Loveland, CO 80537Off Market
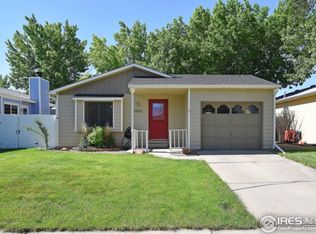
- $432,4003 bd2 ba1.5k sqft2838 SW Bridalwreath Pl, Loveland, CO 80537Off Market

- $415,0002 bd2 ba1.2k sqft2874 SW Bridalwreath Pl, Loveland, CO 80537For Sale
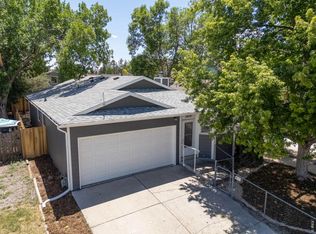
- $420,1003 bd3 ba1.2k sqft2826 SW Bridalwreath Pl, Loveland, CO 80537Off Market

- $395,4002 bd1 ba1.2k sqft2845 Snowberry Pl SW, Loveland, CO 80537Off Market
- $386,4002 bd1 ba877 sqft2857 Snowberry Pl SW, Loveland, CO 80537Off Market
- $362,6002 bd2 ba1.2k sqft2845 Snowberry Pl, Loveland, CO 80537Off Market
- $382,9002 bd1 ba877 sqft2857 Snowberry Pl, Loveland, CO 80537Off Market
Nearby schools
GreatSchools rating
- 4/10Namaqua Elementary SchoolGrades: K-5Distance: 0.9 mi
- 5/10Walt Clark Middle SchoolGrades: 6-8Distance: 0.2 mi
- 6/10Thompson Valley High SchoolGrades: 9-12Distance: 0.9 mi
Schools provided by the listing agent
- Elementary: Namaqua
- Middle: Walt Clark
- High: Thompson Valley
Source: IRES as distributed by MLS GRID. This data may not be complete. We recommend contacting the local school district to confirm school assignments for this home.
Get a cash offer in 3 minutes
Find out how much your home could sell for in as little as 3 minutes with a no-obligation cash offer.
Estimated market value
$417,300
Get a cash offer in 3 minutes
Find out how much your home could sell for in as little as 3 minutes with a no-obligation cash offer.
Estimated market value
$417,300
- Colorado
- Larimer County
- Loveland
- 80537
- 2850 SW Bridalwreath Pl
Nearby cities
Nearby zip codes
Other Loveland Topics
