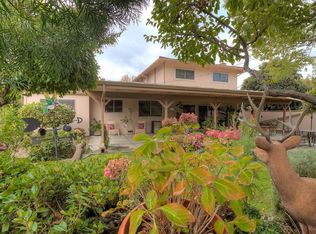
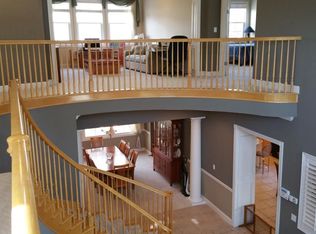
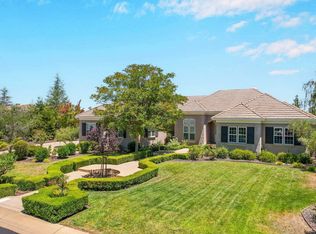
Modern & Eco-Friendly Living at 2850 Salt Pond Cmn | Solar, EV Charger & Smart Home Upgrades
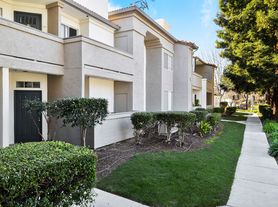
Welcome to 2850 Salt Pond Cmn, a beautifully updated home packed with premium features and smart technology designed for convenient, modern living in Livermore.
Premium Upgrades & Smart Features:
Energy Savings: 9 owned solar panels significantly lower monthly electric utility costs.
EV-Ready Garage: Dedicated high-speed Tesla EV charger installed in the attached garage.
Smart Home Technology: Ecobee smart thermostat with Alexa voice control, Ring security system, and AT&T Fiber connectivity for fast work-from-home speeds.
Water & Climate Systems: Whole-home water purification system, water softener, and a tankless recirculating water heater for instant hot water and comfort.
Interior Highlights:
Designer Kitchen: Equipped with premium appliances, custom cabinetry, a center island, and generous pantry space.
Living Spaces: Stylish Luxury Vinyl Plank (LVP) flooring in main living areas, plush upgraded carpet, custom window blinds, and recessed lighting throughout.
Storage & Layout: Custom built-in storage solutions and expanded closet systems to maximize space.
Location & Accessibility:
Minutes from Downtown Livermore, local dining, shopping centers, and top-rated Livermore Valley wineries.
Excellent commuter location with convenient access to Interstate 580, Highway 84, and 5 mins walk to ACE Train station.
1. No smoking
2. Tenant would be responsible for solar panel maintenance.
3. Tenant would be responsible for paying PG&E electric/gas, livermore city utilities including water, trash, sewer, etc., and Wi-Fi.
4. Tenant is required to maintain renter's insurance throughout the lease term, including personal property and liability coverage.
5. Additional pet fee
House for rent
Accepts Zillow applications
$4,550/moFees may apply
2850 Saltpond Cmn, Livermore, CA 94550
4beds
1,929sqft
Price may not include required fees and charges. Price shown reflects the lease term provided. Learn more|
Single family residence
Available Mon Sep 7 2026
Dogs OK
Air conditioner, central air
In unit laundry
Attached garage parking
Central, heat pump, solar
What's special
Center islandDesigner kitchenCustom cabinetryRecessed lighting throughoutRing security systemWater softenerWhole-home water purification system
- 19 days |
- -- |
- -- |
Zillow last checked:
Listing updated:
Travel times
Facts & features
Interior
Bedrooms & bathrooms
- Bedrooms: 4
- Bathrooms: 4
- Full bathrooms: 3
- 1/2 bathrooms: 1
Heating
- Central, Heat Pump, Solar
Cooling
- Air Conditioner, Central Air
Appliances
- Included: Dishwasher, Dryer, Freezer, Microwave Oven, Oven, Refrigerator, Washer
- Laundry: In Unit
Features
- Smart Thermostat
- Flooring: Carpet
Interior area
- Total interior livable area: 1,929 sqft
Property
Parking
- Parking features: Attached, Garage
- Has attached garage: Yes
- Details: Contact manager
Features
- Patio & porch: Patio
- Exterior features: Designer kitchen, Minutes from downtown livermore, Water purification system
Details
- Additional structures: Garage(s)
- Parcel number: 9840967
Construction
Type & style
- Home type: SingleFamily
- Property subtype: Single Family Residence
Community & HOA
Location
- Region: Livermore
Financial & listing details
- Lease term: 1 Year
Nearby apartments for rent


Price history
| Date | Event | Price |
|---|---|---|
| 8/14/2026 | Listed for rent | $4,550$2/sqft |
Source: Zillow Rentals Report a problem | ||
| 7/31/2026 | Listing removed | $1,095,000$568/sqft |
Source:  CCAR #41137725 Report a problem CCAR #41137725 Report a problem | ||
| 6/9/2026 | Listed for sale | $1,095,000+2.9%$568/sqft |
Source: CCAR #41137725 Report a problem | ||
| 8/23/2023 | Sold | $1,064,500$552/sqft |
Source: Public Record Report a problem | ||
Neighborhood: 94550
Nearby schools
GreatSchools rating
- 4/10Junction Avenue K-8 SchoolGrades: K-8Distance: 0.2 mi
- 9/10Granada High SchoolGrades: 9-12Distance: 1.6 mi