Experience luxury living in the heart of Sunset Reach with this beautifully crafted home by Kirk Pigford Homes. Spanning 2,585 square feet, this 4-bedroom, 3-bathroom home features a courtyard-style garage and exceptional design throughout. The open concept living area is highlighted by elegant coffered ceilings and a modern electric fireplace framed by custom built-ins, flowing effortlessly into the kitchen, dining area, and screened porch—perfect for hosting. The gourmet kitchen boasts quartz countertops, a large center island, a gas cooktop with hood, and a wall oven, making it a chef's dream. The Primary Bedroom offers a spa-like retreat with a fully tiled walk-in shower, double vanities, and a spacious walk-in closet.Two additional bedrooms, a full bathroom, and a convenient laundry room located just off the garage complete the first floor. Upstairs, a private retreat awaits with a spacious loft, bedroom, and full bathroom, offering a perfect space for guests. Every detail of this home exudes luxury, enhanced by stylish laminate floors, crown molding and thoughtful finishes throughout.
Sunset Reach is a private, gated community nestled along the picturesque Northeast Cape Fear River. Explore the scenic walking trails, enjoy kayaking on the serene interior lake, and look forward to upcoming amenities like a riverfront marina with boat slips for purchase, a community pool with clubhouse, and a pickleball court. This is your opportunity to own a piece of paradise where luxury meets relaxation and recreation.
Sold for $739,900
$739,900
2850 Salvador Way, Castle Hayne, NC 28429
4beds
2,585sqft
Single Family Residence
Built in 2025
6,969 Square Feet Lot
$775,800 Zestimate®
$286/sqft
$3,241 Estimated rent
Home value
$775,800
$714,000 - $853,000
$3,241/mo
Zestimate® history
Owner options
List your home for rent
$3,241/mo
Rent Zestimate®
Find your next renter with Zillow Rental Manager. Plus, with online applications, you can quickly screen prospective tenants – for free.
$3,241/mo
Rent Zestimate®
Refinance and save
$4,247/mo
Est. payment
Refinancing to a lower rate could help reduce your monthly payments and save thousands over the life of the loan.
$4,247/mo
Est. payment
Explore your selling options
Work with a Zillow partner agent
Leverage their expertise and Zillow's premium Showcase listings to get your home seen by more buyers.
Get startedList with your own agent
Get your home in front of millions of buyers by listing it on Zillow.
Learn how to do itSell it yourself
Take full control of how buyers see your home on Zillow by listing For Sale by Owner (FSBO).
List your homeWhat's special
Zillow last checked:
Listing updated:
Listed by:
Team Thirty 4 North 910-777-3931,
Coldwell Banker Sea Coast Advantage
Bought with:
Lori S Speight, 197270
Masonboro Realty, Inc.
Source: Hive MLS,MLS#: 100470132 Originating MLS: Cape Fear Realtors MLS, Inc.
Originating MLS: Cape Fear Realtors MLS, Inc.Facts & features
Interior
Bedrooms & bathrooms
- Bedrooms: 4
- Bathrooms: 3
- Full bathrooms: 3
Primary bedroom
- Level: Primary Living Area
Dining room
- Features: Combination
Heating
- Heat Pump, Zoned, Electric
Cooling
- Central Air, Zoned
Appliances
- Included: Vented Exhaust Fan, Built-In Microwave, Disposal, Dishwasher
Features
- Master Downstairs, Walk-in Closet(s), Tray Ceiling(s), High Ceilings, Entrance Foyer, Solid Surface, Bookcases, Kitchen Island, Ceiling Fan(s), Pantry, Walk-in Shower, Gas Log, Walk-In Closet(s)
- Flooring: Laminate, Tile
- Has fireplace: Yes
- Fireplace features: Gas Log
Interior area
- Total structure area: 2,585
- Total interior livable area: 2,585 sqft
Property
Parking
- Total spaces: 2
- Parking features: Garage Faces Side, Attached, Concrete, Garage Door Opener, Off Street
- Has attached garage: Yes
Features
- Levels: Two
- Stories: 2
- Patio & porch: Covered, Porch, Screened
- Fencing: None
- Has view: Yes
- View description: Lake
- Has water view: Yes
- Water view: Lake
- Waterfront features: Water Access Comm, Water Depth 4+
- Frontage type: Lakefront
Lot
- Size: 6,969 Square Feet
- Features: Water Access Comm, Water Depth 4+
Details
- Parcel number: R02400002538000
- Zoning: R-15
- Special conditions: Standard
Construction
Type & style
- Home type: SingleFamily
- Property subtype: Single Family Residence
Materials
- Fiber Cement
- Foundation: Raised, Slab
- Roof: Architectural Shingle
Condition
- New construction: Yes
- Year built: 2025
Utilities & green energy
- Sewer: Public Sewer
- Water: Public
- Utilities for property: Natural Gas Connected, Sewer Available, Water Available
Community & HOA
Community
- Subdivision: Sunset Reach
HOA
- Has HOA: Yes
- Amenities included: Waterfront Community, Boat Dock, Clubhouse, Pool, Gated, Jogging Path, Maintenance Common Areas, Maintenance Roads, Management, Marina, Pickleball, Sidewalks, Street Lights, Trail(s)
- HOA fee: $2,400 monthly
- HOA name: CEPCO
- HOA phone: 910-395-1500
Location
- Region: Castle Hayne
Financial & listing details
- Price per square foot: $286/sqft
- Tax assessed value: $122,000
- Annual tax amount: $637
- Date on market: 9/10/2025
- Cumulative days on market: 37 days
- Listing agreement: Exclusive Right To Sell
- Listing terms: Cash,Conventional,VA Loan
- Road surface type: Paved
Price history
| Date | Event | Price |
|---|---|---|
| 12/31/2024 | Sold | $739,900$286/sqft |
Source:  Hive MLS #100470132 Report a problem Hive MLS #100470132 Report a problem | ||
| 11/15/2024 | Pending sale | $739,900$286/sqft |
Source: Hive MLS #100470132 Report a problem | ||
| 10/9/2024 | Listed for sale | $739,900$286/sqft |
Source: Hive MLS #100470132 Report a problem | ||
Public tax history
| Year | Property taxes | Tax assessment |
|---|---|---|
| 2025 | $2,600 +300.4% | $673,600 +441.9% |
| 2024 | $649 | $124,300 |
| 2023 | $649 | $124,300 |
Find assessor info on the county website
Neighborhood: 28429
Nearby homes
- $206,8000.326 Acres2716 Alvernia Dr, Castle Hayne, NC 28429Off Market
- $180,0009,583.2 Square Feet2732 Alvernia Dr, Castle Hayne, NC 28429Sold

- $157,8009,104 Square Feet2724 Alvernia Dr, Castle Hayne, NC 28429Off Market
- $322,8000.25 Acres2749 Alvernia Dr, Castle Hayne, NC 28429Off Market
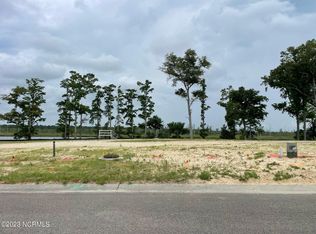
- $851,0004 bd4 ba2.3k sqft2838 Salvador Way, Castle Hayne, NC 28429Sold
- $934,500-- bd-- ba-- sqft2670 Alvernia Dr, Castle Hayne, NC 28429Off Market
- $139,4007,448 Square Feet2854 Salvador Way, Castle Hayne, NC 28429Off Market
- $125,0001,306 Square Feet2648 Alvernia Dr, Castle Hayne, NC 28429Off Market
Nearby schools
GreatSchools rating
- 7/10Castle Hayne ElementaryGrades: PK-5Distance: 4.7 mi
- 8/10Holly Shelter Middle SchoolGrades: 6-8Distance: 4.6 mi
- 4/10Emsley A Laney HighGrades: 9-12Distance: 4.9 mi
Schools provided by the listing agent
- Elementary: Castle Hayne
- Middle: Holly Shelter
- High: Laney
Source: Hive MLS. This data may not be complete. We recommend contacting the local school district to confirm school assignments for this home.
Get a cash offer in 3 minutes
Find out how much your home could sell for in as little as 3 minutes with a no-obligation cash offer.
Estimated market value
$775,800
Get a cash offer in 3 minutes
Find out how much your home could sell for in as little as 3 minutes with a no-obligation cash offer.
Estimated market value
$775,800
- North Carolina
- New Hanover County
- Castle Hayne
- 28429
- 2850 Salvador Way
Nearby cities
Nearby zip codes
Other Castle Hayne Topics
