Welcome home to the one you’ve been waiting for! Step through the custom-made mahogany front door and into the main floor of your dreams. The living room was professionally designed by Fleur De Lis in 2024, creating a warm and elegant space perfect for relaxing or entertaining. The kitchen was beautifully remodeled by Norsemen in 2024 and features premium Bosch appliances, stylish finishes, and exceptional craftsmanship. The main floor also includes a convenient office area and a custom pantry, while custom blinds and tasteful wainscoting throughout add charm and sophistication to every space. Upstairs, you’ll find three spacious bedrooms and an updated hall bathroom, offering comfort and functionality for everyday living. The finished basement is ideal for entertaining and relaxing, featuring a bar area, a full bathroom, and a projector that will remain with the home. You’ll also find a fourth non-conforming bedroom in the basement, providing flexible space for guests, a workout room, or a hobby area. Situated on just shy of an 1/2 acre, the backyard is an entertainer’s dream, featuring a large deck area and a covered pavilion complete with heaters, making it the perfect place to enjoy outdoor living year-round. Additional highlights include tons of storage throughout the home, professionally landscaped front yard, an irrigation system, two water heaters, a newer HVAC unit, and a new roof. The home’s steel beam construction offers exceptional durability and peace of mind.
Sold for $542,000
$542,000
2850 Sandalwood Drive, New Albany, IN 47150
3beds
3,577sqft
Single Family Residence
Built in 2000
0.43 Acres Lot
$521,500 Zestimate®
$152/sqft
$3,026 Estimated rent
Home value
$521,500
$495,000 - $548,000
$3,026/mo
Zestimate® history
Owner options
List your home for rent
$3,026/mo
Rent Zestimate®
Find your next renter with Zillow Rental Manager. Plus, with online applications, you can quickly screen prospective tenants – for free.
$3,026/mo
Rent Zestimate®
Refinance and save
$2,810/mo
Est. payment
Refinancing to a lower rate could help reduce your monthly payments and save thousands over the life of the loan.
$2,810/mo
Est. payment
Explore your selling options
Work with a Zillow partner agent
Leverage their expertise and Zillow's premium Showcase listings to get your home seen by more buyers.
Get startedList with your own agent
Get your home in front of millions of buyers by listing it on Zillow.
Learn how to do itSell it yourself
Take full control of how buyers see your home on Zillow by listing For Sale by Owner (FSBO).
List your homeWhat's special
Updated hall bathroomLarge deck areaStylish finishesPremium bosch appliancesExceptional craftsmanshipThree spacious bedroomsWarm and elegant space
Zillow last checked:
Listing updated:
Listed by:
Cassidy Ruhlig,
First Saturday Real Estate
Bought with:
Victoria Johns, RB14045816
Green Tree Real Estate Services
Source: SIRA,MLS#: 202608242 Originating MLS: Southern Indiana REALTORS Association
Originating MLS: Southern Indiana REALTORS AssociationFacts & features
Interior
Bedrooms & bathrooms
- Bedrooms: 3
- Bathrooms: 4
- Full bathrooms: 3
- 1/2 bathrooms: 1
Rooms
- Room types: Den, Family Room, Office
Primary bedroom
- Level: Second
Bedroom
- Level: Second
Bedroom
- Level: Second
Dining room
- Level: First
Dining room
- Level: First
Family room
- Level: Lower
Other
- Level: Second
Other
- Level: Second
Half bath
- Level: First
Kitchen
- Level: First
Living room
- Level: First
Office
- Description: Being used as playroom/ office now
- Level: First
Heating
- Forced Air
Cooling
- Central Air
Appliances
- Included: Dishwasher, Microwave, Oven, Range, Refrigerator
- Laundry: Main Level, Laundry Room
Features
- Ceiling Fan(s), Separate/Formal Dining Room, Eat-in Kitchen, Home Office, Bath in Primary Bedroom, Mud Room, Open Floorplan, Pantry, Utility Room
- Basement: Finished,Sump Pump
- Number of fireplaces: 1
- Fireplace features: Electric
Interior area
- Total structure area: 3,577
- Total interior livable area: 3,577 sqft
- Finished area above ground: 2,337
- Finished area below ground: 1,240
Property
Parking
- Total spaces: 2
- Parking features: Attached, Garage
- Attached garage spaces: 2
- Has uncovered spaces: Yes
Features
- Levels: Two
- Stories: 2
- Patio & porch: Covered, Deck, Patio, Porch
- Exterior features: Deck, Fence, Paved Driveway, Porch, Patio
- Fencing: Yard Fenced
- Has view: Yes
- View description: Park/Greenbelt, Panoramic, Scenic
Lot
- Size: 0.43 Acres
- Features: Cul-De-Sac, Secluded
Details
- Parcel number: 220508600270000007
- Zoning: Residential
- Zoning description: Residential
Construction
Type & style
- Home type: SingleFamily
- Architectural style: Two Story
- Property subtype: Single Family Residence
Condition
- Resale
- New construction: No
- Year built: 2000
Utilities & green energy
- Sewer: Public Sewer
- Water: Connected, Public
Community & HOA
Community
- Subdivision: Cobblers Crossing
HOA
- Has HOA: Yes
- HOA fee: $225 annually
Location
- Region: New Albany
Financial & listing details
- Price per square foot: $152/sqft
- Tax assessed value: $418,600
- Annual tax amount: $3,548
- Date on market: 5/12/2026
- Cumulative days on market: 36 days
- Listing terms: Cash,Conventional,FHA
- Road surface type: Paved
Price history
| Date | Event | Price |
|---|---|---|
| 6/17/2026 | Sold | $542,000+3.3%$152/sqft |
Source:  SIRA #202608242 Report a problem SIRA #202608242 Report a problem | ||
| 5/13/2026 | Listed for sale | $524,900+90.9%$147/sqft |
Source: SIRA #202608242 Report a problem | ||
| 2/22/2016 | Sold | $275,000-5.1%$77/sqft |
Source: SIRA #201505718 Report a problem | ||
| 8/25/2015 | Listed for sale | $289,900$81/sqft |
Source: RE/MAX Results #201505718 Report a problem | ||
Public tax history
| Year | Property taxes | Tax assessment |
|---|---|---|
| 2025 | $3,366 +17.5% | $418,600 +3.9% |
| 2024 | $2,865 +4.8% | $402,900 +10.3% |
| 2023 | $2,733 +16.9% | $365,200 +8.4% |
| 2022 | $2,338 +10.8% | $336,800 +16% |
| 2021 | $2,109 -2.2% | $290,300 +5.9% |
| 2020 | $2,158 +9.3% | $274,200 -4.5% |
| 2019 | $1,974 -2.9% | $287,200 +8.6% |
| 2018 | $2,032 | $264,400 +3.4% |
| 2017 | $2,032 +26.8% | $255,800 -0.1% |
| 2016 | $1,603 -2.4% | $256,000 +22.8% |
| 2014 | $1,642 +0.2% | $208,400 +1.7% |
| 2013 | $1,639 -2.7% | $204,900 -6% |
| 2012 | $1,684 -6.9% | $218,000 -8.7% |
| 2011 | $1,808 -6.7% | $238,800 |
| 2010 | $1,938 +15% | $238,800 |
| 2009 | $1,685 -3.7% | $238,800 |
| 2007 | $1,751 | $238,800 |
| 2006 | -- | $238,800 +6.5% |
| 2005 | -- | $224,300 |
Find assessor info on the county website
Neighborhood: 47150
Nearby homes
- $407,1003 bd2 ba2.2k sqft2854 Sandalwood Dr, New Albany, IN 47150Off Market
- $407,1003 bd4 ba1.8k sqft2846 Sandalwood Dr, New Albany, IN 47150Off Market
- $399,6003 bd3 ba3k sqft3078 Autumn Hill Trl, New Albany, IN 47150Off Market
- $435,0005 bd4 ba3.4k sqft3080 Autumn Hill Trl, New Albany, IN 47150Sold
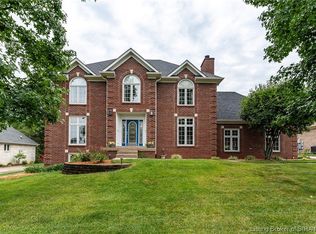
- $388,1004 bd3 ba2k sqft3076 Autumn Hill Trl, New Albany, IN 47150Off Market
- $436,5004 bd2 ba2.7k sqft2858 Sandalwood Dr, New Albany, IN 47150Off Market
- $449,9006 bd5 ba3.8k sqft2842 Sandalwood Dr, New Albany, IN 47150Sold
- $369,3003 bd2 ba1.9k sqft3082 Autumn Hill Trl, New Albany, IN 47150Off Market
Nearby schools
GreatSchools rating
- 7/10Grant Line SchoolGrades: PK-4Distance: 2.1 mi
- 5/10Nathaniel Scribner Middle SchoolGrades: 5-8Distance: 5.9 mi
- 7/10New Albany Senior High SchoolGrades: 9-12Distance: 4.6 mi


Get pre-qualified for a loan
At Zillow Home Loans, we can pre-qualify you in as little as 5 minutes with no impact to your credit score.An equal housing lender. NMLS #10287.
Sell for more on Zillow
Get a Zillow Showcase℠ listing at no additional cost and you could sell for .
$521,500
2% more
+$10,430
With Zillow Showcase(estimated)
$531,930
- Indiana
- Floyd County
- New Albany
- 47150
- 2850 Sandalwood Drive
Nearby cities
Nearby neighborhoods
Nearby zip codes
Other New Albany Topics
