Skip main navigation
Sold
  • $190,000

    2850 Shady Oak Dr, Indianapolis, IN 46229

    3beds
    1,407sqft
    Residential, Single Family Residence
    Built in 1963
    0.4 Acres Lot
    $190,000 Zestimate®
    $135/sqft
    $1,634 Estimated rent

    Home value

    $190,000

    $167,000 - $211,000

    $1,634/mo

    Zestimate® history
    Loading
    Loading...

    Owner options

    List your home for rent

    $1,634/mo

    Rent Zestimate®

    Find your next renter with Zillow Rental Manager. Plus, with online applications, you can quickly screen prospective tenants – for free.

    Learn more

    $1,634/mo

    Rent Zestimate®

    Refinance and save

    $955/mo

    Est. payment

    Refinancing to a lower rate could help reduce your monthly payments and save thousands over the life of the loan.

    See today's rates

    $955/mo

    Est. payment

    Explore your selling options

    Work with a Zillow partner agent

    Leverage their expertise and Zillow's premium Showcase listings to get your home seen by more buyers.

    Get started

    List with your own agent

    Get your home in front of millions of buyers by listing it on Zillow.

    Learn how to do it

    Sell it yourself

    Take full control of how buyers see your home on Zillow by listing For Sale by Owner (FSBO).

    List your home

    What's special

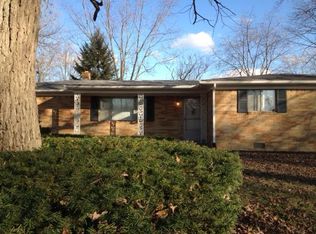
    Move right in here! Well kept all brick ranch on quiet cul-de-sac offers separate living room & family room & a fabulous tree lined yard complete w/ firepit & creek. Exposed hardwood floors in most rooms, huge laundry/utility room w soak sink. Dryer hook up for both gas and electric. Oversize 2 car gar with newer gar door &newer concrete driveway. Cozy screened in porch & wood deck. Kitchen w LG gas range/convection oven & dishwasher, filtered water at sink, pantries and good counter space. Easy to entertain here. HVAC '15, dimensional shingle roof & gutters '13, custom blinds at some windows, updated baths including tiled back splash, brand new shower door in mstr bath, Hunter ceiling fans, & lots of special touches. Mrs Clean lives here!

    This property is off market, which means it's not currently listed for sale or rent on Zillow. This may be different from what's available on other websites or public sources.
    Zillow last checked:

    Listing updated:

    Listed by:

    Suzanne Roell-Carlson 317-506-2530,

    Smart Choice Realtors, LLC,

    Kathleen Roell,

    Smart Choice Realtors, LLC

    Bought with:

    Steve Shobe

    Shobe & Boards Co., REALTORS

    Source: MIBOR as distributed by MLS GRID,MLS#: 21593046MLS Logo

    Facts & features

    Interior

    Bedrooms & bathrooms
    • Bedrooms: 3
    • Bathrooms: 2
    • Full bathrooms: 2
    • Main level bathrooms: 2
    • Main level bedrooms: 3
    Primary bedroom
    • Features: Hardwood
    • Level: Main
    • Area: 165 Square Feet
    • Dimensions: 15x11
    Bedroom 2
    • Features: Hardwood
    • Level: Main
    • Area: 130 Square Feet
    • Dimensions: 13x10
    Bedroom 3
    • Features: Hardwood
    • Level: Main
    • Area: 80 Square Feet
    • Dimensions: 10x8
    Other
    • Features: Other
    • Level: Main
    • Area: 70 Square Feet
    • Dimensions: 14x5
    Family room
    • Features: Hardwood
    • Level: Main
    • Area: 144 Square Feet
    • Dimensions: 12x12
    Kitchen
    • Features: Laminate
    • Level: Main
    • Area: 204 Square Feet
    • Dimensions: 17x12
    Living room
    • Features: Hardwood
    • Level: Main
    • Area: 234 Square Feet
    • Dimensions: 18x13
    Heating
    • Forced Air
    Cooling
    • Has cooling: Yes
    Appliances
    • Included: Dishwasher, Disposal, Gas Oven, Convection Oven, Range Hood, Refrigerator, Gas Water Heater
    • Laundry: Main Level
    Features
    • Attic Pull Down Stairs, Hardwood Floors, Breakfast Bar, Ceiling Fan(s), Pantry
    • Flooring: Hardwood
    • Windows: Screens Some, Wood Work Stained
    • Has basement: No
    • Attic: Pull Down Stairs
    Interior area
    • Total structure area: 1,407
    • Total interior livable area: 1,407 sqft

    Property

    Parking
    • Total spaces: 2
    • Parking features: Attached, Concrete, Garage Door Opener
    • Attached garage spaces: 2
    • Details: Garage Parking Other(Finished Garage, Service Door)
    Features
    • Levels: One
    • Stories: 1
    • Patio & porch: Deck, Glass Enclosed
    • Exterior features: Fire Pit
    Lot
    • Size: 0.4 Acres
    • Features: Cul-De-Sac, Mature Trees
    Details
    • Parcel number: 490828115006000700
    • Special conditions: None,Defects/None Noted

    Construction

    Type & style
    • Home type: SingleFamily
    • Architectural style: Ranch
    • Property subtype: Residential, Single Family Residence
    Materials
    • Brick
    Condition
    • New construction: No
    • Year built: 1963

    Utilities & green energy

    • Water: Private Well

    Community & HOA

    Community
    • Security: Security Alarm Paid
    • Subdivision: Shady Oaks
    HOA
    • Has HOA: No
    Location
    • Region: Indianapolis

    Financial & listing details

    • Price per square foot: $135/sqft
    • Annual tax amount: $568
    • Date on market: 1/12/2021
    • Cumulative days on market: 33 days
    • Listing terms: Conventional,FHA

    Price history

    DateEventPrice
    10/26/2018Sold$119,900$85/sqft
    Source: MIBOR as distributed by MLS GRID #21593046 Report a problem

    Public tax history

    Tax history is unavailable.

    Neighborhood: Far Eastside

    Nearby schools

    GreatSchools rating
    Get a cash offer in 3 minutes
    Find out how much your home could sell for in as little as 3 minutes with a no-obligation cash offer.
    Estimated market value
    $190,000
    Get a cash offer in 3 minutes
    Find out how much your home could sell for in as little as 3 minutes with a no-obligation cash offer.
    Estimated market value
    $190,000