NEW UPGRADES (as of 3/20/24)!!!!! **KITCHEN ISLAND EXPANDED FOR BREAKFAST BAR! **NEW FIREPLACE MANTEL SURROUNDED BY STYLISH SHIPLAP! **NEW PRIVACY FENCE IN LARGE APPROX. 1/2 ACRE BACK YARD!This beautiful new construction 4/2 in Midtown is a rare find! Up & Coming Neighborhood with several homes on this street being renovated. Conveniently located close to I65, shopping and restaurants at Bel Air Mall, as well as a short drive from downtown, you're never far from where you want to be. With beautiful LVP flooring, ceiling fans in every room, and deluxe molding throughout the home, you'll love what you see! A modern all electric kitchen with an island and breakfast bar added looks into an expansive great room with a lovely fireplace which just had a facelift. A large master bedroom boasts a big bathroom and closet which is tough to find in Midtown. Granite countertops grace both bathrooms and the kitchen as well. This home has 9 ft ceilings and tons of attic space as well as a big, beautiful backyard that now has a privacy fence. List agent is related to one of the Sellers.
Closed
$305,000
2850 Thornhill Dr, Mobile, AL 36606
4beds
1,640sqft
Residential
Built in 2023
9,783 Square Feet Lot
$299,200 Zestimate®
$186/sqft
$1,983 Estimated rent
Home value
$299,200
$284,000 - $314,000
$1,983/mo
Zestimate® history
Owner options
List your home for rent
$1,983/mo
Rent Zestimate®
Find your next renter with Zillow Rental Manager. Plus, with online applications, you can quickly screen prospective tenants – for free.
$1,983/mo
Rent Zestimate®
Refinance and save
$1,821/mo
Est. payment
Refinancing to a lower rate could help reduce your monthly payments and save thousands over the life of the loan.
$1,821/mo
Est. payment
Explore your selling options
Work with a Zillow partner agent
Leverage their expertise and Zillow's premium Showcase listings to get your home seen by more buyers.
Get startedList with your own agent
Get your home in front of millions of buyers by listing it on Zillow.
Learn how to do itSell it yourself
Take full control of how buyers see your home on Zillow by listing For Sale by Owner (FSBO).
List your homeWhat's special
Zillow last checked:
Listing updated:
Listed by:
Clare McConnell PHONE:251-422-3110,
EXIT Realty Lyon & Assoc.Fhope
Bought with:
Chuck Guy Jr.
Berkshire Hathaway HomeService
Source: Baldwin Realtors,MLS#: 355523
Facts & features
Interior
Bedrooms & bathrooms
- Bedrooms: 4
- Bathrooms: 2
- Full bathrooms: 2
- Main level bedrooms: 4
Rooms
- Room types: Great Room
Primary bedroom
- Features: 1st Floor Primary
- Level: Main
- Area: 186.72
- Dimensions: 13.92 x 13.42
Bedroom 2
- Level: Main
- Area: 140.88
- Dimensions: 10.5 x 13.42
Bedroom 3
- Level: Main
- Area: 140.88
- Dimensions: 10.5 x 13.42
Bedroom 4
- Level: Main
- Area: 140.88
- Dimensions: 10.5 x 13.42
Family room
- Level: Main
- Area: 403
- Dimensions: 31 x 13
Kitchen
- Level: Main
- Area: 175.53
- Dimensions: 13.08 x 13.42
Heating
- Central, Heat Pump
Cooling
- Electric, Heat Pump
Appliances
- Included: Dishwasher, Disposal, Microwave, Electric Range, Refrigerator w/Ice Maker, Cooktop
Features
- Ceiling Fan(s), High Ceilings, Storage
- Flooring: Other
- Has basement: No
- Number of fireplaces: 1
Interior area
- Total structure area: 1,640
- Total interior livable area: 1,640 sqft
Property
Parking
- Parking features: Three or More Vehicles
Features
- Levels: One
- Stories: 1
- Patio & porch: Patio, Rear Porch, Front Porch
- Exterior features: Termite Contract
- Fencing: Fenced
- Has view: Yes
- View description: Other
- Waterfront features: No Waterfront
Lot
- Size: 9,783 Square Feet
- Dimensions: 67 x 146
- Features: Less than 1 acre
Details
- Parcel number: 2908194003056xxx
Construction
Type & style
- Home type: SingleFamily
- Architectural style: Ranch
- Property subtype: Residential
Materials
- Vinyl Siding
- Foundation: Slab
- Roof: Composition
Condition
- New Construction
- New construction: Yes
- Year built: 2023
Utilities & green energy
- Electric: Alabama Power
- Sewer: Public Sewer
- Water: Public
- Utilities for property: Cable Connected
Community & HOA
Community
- Features: None
- Security: Smoke Detector(s)
- Subdivision: Meadowbrook
HOA
- Has HOA: No
Location
- Region: Mobile
Financial & listing details
- Price per square foot: $186/sqft
- Tax assessed value: $206,100
- Annual tax amount: $709
- Date on market: 12/22/2023
- Ownership: Whole/Full
Price history
| Date | Event | Price |
|---|---|---|
| 7/8/2024 | Sold | $305,000+1.7%$186/sqft |
Source:  Baldwin Realtors #355523 Report a problem Baldwin Realtors #355523 Report a problem | ||
| 4/23/2024 | Pending sale | $299,900$183/sqft |
Source: Baldwin Realtors #355523 Report a problem | ||
| 12/22/2023 | Listed for sale | $299,900+822.8%$183/sqft |
Source: Baldwin Realtors #355523 Report a problem | ||
| 6/1/2023 | Sold | $32,500-27.8%$20/sqft |
Source: Public Record Report a problem | ||
| 5/16/2023 | Pending sale | $45,000$27/sqft |
Source: Roberts Brothers #7195711 Report a problem | ||
| 4/17/2023 | Listed for sale | $45,000$27/sqft |
Source:  GCMLS #7195711 Report a problem GCMLS #7195711 Report a problem | ||
| 4/3/2023 | Pending sale | $45,000$27/sqft |
Source: Roberts Brothers #7195711 Report a problem | ||
| 3/29/2023 | Listed for sale | $45,000-64%$27/sqft |
Source: GCMLS #7195711 Report a problem | ||
| 10/8/2018 | Sold | $125,000-0.1%$76/sqft |
Source: Public Record Report a problem | ||
| 5/4/2018 | Price change | $125,135+5%$76/sqft |
Source: Jwre-Mobile #614050 Report a problem | ||
| 4/6/2017 | Listed for sale | $119,139+142.9%$73/sqft |
Source: KELLER WILLIAMS REALTY MOBILE #543981 Report a problem | ||
| 7/13/2007 | Sold | $49,050-39.8%$30/sqft |
Source: Public Record Report a problem | ||
| 11/13/2003 | Sold | $81,500$50/sqft |
Source: Public Record Report a problem | ||
Public tax history
| Year | Property taxes | Tax assessment |
|---|---|---|
| 2025 | $1,242 +255.7% | $20,620 +274.9% |
| 2024 | $349 -53.5% | $5,500 -57.3% |
| 2023 | $751 +7.5% | $12,880 +6.8% |
| 2022 | $699 | $12,060 |
| 2021 | $699 | $12,060 |
| 2020 | $699 +12.7% | $12,060 +11.5% |
| 2019 | $620 -1.6% | $10,820 +1.3% |
| 2018 | $630 +3.1% | $10,680 |
| 2017 | $611 | $10,680 +4.1% |
| 2016 | $611 +4.6% | $10,260 -14.8% |
| 2013 | $585 -15.7% | $12,040 +0.5% |
| 2010 | $694 -28.1% | $11,980 -21.2% |
| 2003 | $965 | $15,200 |
| 2002 | -- | -- |
| 2001 | -- | -- |
| 2000 | -- | -- |
Find assessor info on the county website
Neighborhood: Dauphin Acres
Nearby homes
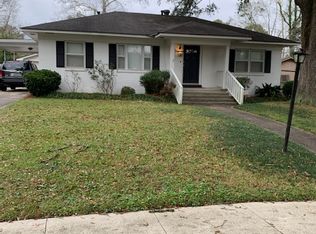
- $217,5003 bd1 ba1.1k sqft2852 Thornhill Dr, Mobile, AL 36606Sold
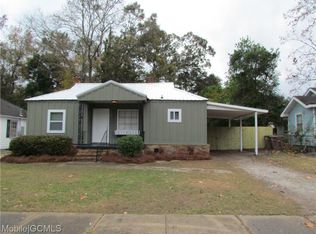
- $27,8002 bd1 ba920 sqft2809 Ralston Rd, Mobile, AL 36606Off Market
- $105,5003 bd1 ba1k sqft2807 Ralston Rd, Mobile, AL 36606Off Market
- $132,0004 bd1 ba1.3k sqft2811 Ralston Rd, Mobile, AL 36606Off Market
- $248,5003 bd2 ba2.1k sqft251 Thornhill Dr, Mobile, AL 36606Off Market
- $279,3004 bd1 ba2k sqft250 Thornhill Dr, Mobile, AL 36606Off Market
- $214,6004 bd1 ba2.5k sqft2854 Thornhill Dr, Mobile, AL 36606Off Market
- $88,4001 bd1 ba475 sqft2805 Ralston Rd, Mobile, AL 36606Off Market
Nearby schools
GreatSchools rating
- 7/10Westlawn Elementary SchoolGrades: PK-5Distance: 0.4 mi
- 2/10Booker T Washington Middle SchoolGrades: 6-8Distance: 2.2 mi
- NAMurphy High SchoolGrades: 10-12Distance: 1.4 mi
Schools provided by the listing agent
- Elementary: Spencer-Westlawn
- High: Murphy
Source: Baldwin Realtors. This data may not be complete. We recommend contacting the local school district to confirm school assignments for this home.
Get a cash offer in 3 minutes
Find out how much your home could sell for in as little as 3 minutes with a no-obligation cash offer.
Estimated market value
$299,200
Get a cash offer in 3 minutes
Find out how much your home could sell for in as little as 3 minutes with a no-obligation cash offer.
Estimated market value
$299,200
- Alabama
- Mobile County
- Mobile
- 36606
- Dauphin Acres
- 2850 Thornhill Dr
Nearby cities
Nearby neighborhoods
Nearby zip codes
Other Mobile Topics
