Attention Hunters/Hobby farmers, this 15-acre parcel offers so many possibilities. The house sits back from the road offering seclusion with beautiful mature trees and nature at its best. It has four bedrooms, 2 bathrooms and bonus rooms. The attached 3-car garage is great for those wintery and rainy days. Just outside the back of the garage is patio area, perfect grilling and entertaining. On the other side of the garage is a small storage shed for your lawnmower and more. There are trails for walking, riding horses and four wheelers. Up front of the property you will find a 20’x30’ +/- workshop, 32x100+/- out building and smaller sheds. This is move in ready for your cows, horses and more. You will also find a pond closer to the house and a creek towards the front of the property. Please do not enter the property without an appointment. Call today for your showing.
For sale
Price cut: $28.1K (7/27)
$399,900
2850 Tin Bill Rd, Caro, MI 48723
4beds
2,116sqft
:
Get pre-qualified$3,227/mo
Single Family Residence
Built in 1975
15.06 Acres Lot
$389,400 Zestimate®
$189/sqft
$-- HOA
What's special
- 31 days |
- 1,001 |
- 36 |
Zillow last checked:
Listing updated:
Listed by:
Pamela Ewald 810-834-5404,
Motivated Real Estate 810-834-5404
Source: Realcomp II,MLS#: 20261051372
Facts & features
Interior
Bedrooms & bathrooms
- Bedrooms: 4
- Bathrooms: 2
- Full bathrooms: 2
Bedroom
- Level: Upper
- Area: 110
- Dimensions: 11 X 10
Bedroom
- Level: Upper
- Area: 143
- Dimensions: 13 X 11
Bedroom
- Level: Upper
- Area: 110
- Dimensions: 11 X 10
Bedroom
- Level: Lower
- Area: 100
- Dimensions: 10 X 10
Other
- Level: Upper
- Area: 42
- Dimensions: 7 X 6
Other
- Level: Upper
- Area: 42
- Dimensions: 7 X 6
Bonus room
- Level: Lower
- Area: 340
- Dimensions: 17 X 20
Bonus room
- Level: Lower
- Area: 90
- Dimensions: 9 X 10
Kitchen
- Level: Upper
- Area: 231
- Dimensions: 21 X 11
Living room
- Level: Upper
- Area: 273
- Dimensions: 21 X 13
Other
- Level: Entry
- Area: 147
- Dimensions: 21 X 7
Heating
- Forced Air, Propane, Wood
Cooling
- Central Air
Appliances
- Included: Dishwasher, Disposal, Electric Cooktop, Free Standing Refrigerator, Water Softener Owned
Features
- Basement: Partially Finished
- Has fireplace: No
Interior area
- Total interior livable area: 2,116 sqft
- Finished area above ground: 1,416
- Finished area below ground: 700
Property
Parking
- Total spaces: 3
- Parking features: Three Car Garage, Attached
- Garage spaces: 3
Features
- Levels: Bi Level
- Entry location: MidLevelwSteps
- Patio & porch: Patio
- Exterior features: Gutter Guard System
- Pool features: None
Lot
- Size: 15.06 Acres
- Features: Wooded
Details
- Parcel number: 022005000180000
- Special conditions: Short Sale No,Standard
Construction
Type & style
- Home type: SingleFamily
- Architectural style: Split Level
- Property subtype: Single Family Residence
Materials
- Brick, Vinyl Siding
- Foundation: Basement, Block, Sump Pump
- Roof: Asphalt
Condition
- New construction: No
- Year built: 1975
Utilities & green energy
- Sewer: Septic Tank
- Water: Well
Community & HOA
HOA
- Has HOA: No
Location
- Region: Caro
Financial & listing details
- Price per square foot: $189/sqft
- Tax assessed value: $96,935
- Annual tax amount: $2,755
- Date on market: 7/6/2026
- Cumulative days on market: 32 days
- Listing agreement: Exclusive Right To Sell
- Listing terms: Cash,Conventional
Estimated market value
$389,400
$370,000 - $409,000
$1,897/mo
Price history
| Date | Event | Price |
|---|---|---|
| 7/27/2026 | Price change | $399,900-6.6%$189/sqft |
Source:  Realcomp II #20261051372 Report a problem Realcomp II #20261051372 Report a problem | ||
| 7/6/2026 | Listed for sale | $428,000+119.5%$202/sqft |
Source: Realcomp II #20261051372 Report a problem | ||
| 11/4/2016 | Sold | $195,000$92/sqft |
Source:  MiRealSource #21184783 Report a problem MiRealSource #21184783 Report a problem | ||
| 9/24/2016 | Pending sale | $195,000$92/sqft |
Source: REMAX Plus #30059704 Report a problem | ||
| 9/9/2016 | Price change | $195,000-7.1%$92/sqft |
Source: RE/MAX PLUS #30059704 Report a problem | ||
| 7/1/2016 | Listed for sale | $210,000$99/sqft |
Source: REMAX Plus #30059704 Report a problem | ||
Public tax history
| Year | Property taxes | Tax assessment |
|---|---|---|
| 2025 | $2,644 +13.6% | $133,200 +4.5% |
| 2024 | $2,329 -7.1% | $127,500 +9.5% |
| 2023 | $2,508 +16.3% | $116,400 +15.5% |
| 2022 | $2,157 | $100,800 +13.1% |
| 2021 | -- | $89,100 +8% |
| 2020 | $2,297 | $82,500 +6% |
| 2019 | $2,297 +3.7% | $77,800 -4% |
| 2018 | $2,216 +395550% | $81,000 -6.4% |
| 2017 | $1 | $86,500 +22.7% |
| 2016 | $7 +18.4% | $70,500 +8.1% |
| 2015 | $6 | $65,200 +6.9% |
| 2014 | $6 +28% | $61,000 -0.2% |
| 2013 | $5 | $61,100 |
Find assessor info on the county website
Monthly payment
Est. payment
Payment breakdown
Explore the cost of this home by adjusting the details. Changes won't be saved.Climate risks
Neighborhood: 48723
Nearby schools
GreatSchools rating
- 6/10Kingston Elementary SchoolGrades: PK-6Distance: 8.3 mi
- 6/10Kingston High SchoolGrades: 7-12Distance: 8 mi
- $88,200-- bd-- ba-- sqft2870 Tin Bill Rd, Caro, MI 48723Off Market
- $325,3004 bd3 ba2k sqft2838 Tin Bill Rd, Caro, MI 48723Off Market
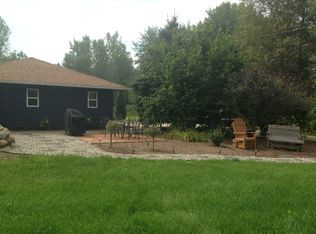
- $82,200-- bd-- ba-- sqft2902 Tin Bill Rd, Caro, MI 48723Off Market
- $319,7003 bd2 ba2k sqft750 S Murray Rd, Caro, MI 48723Off Market
- $91,200-- bd-- ba-- sqft504 S Murray Rd, Caro, MI 48723Off Market
- $98,0003 bd2 ba1.3k sqft650 S Murray Rd, Caro, MI 48723Sold
- $15,000-- bd-- ba-- sqft650 S Murray Rd, Caro, MI 48723Sold
- $44,2002 bd2 ba980 sqft2829 Tin Bill Rd, Caro, MI 48723Off Market
A local agent can set up tours, give advice and negotiate with sellers.
Similar homes
- $399,0004 bd3 ba1.8k sqft1101 Weeden Rd, Caro, MI 48723For Sale
 MLS ID #038-26-0069, Danielle Rolando, Osentoski Realty. RMLS Multi-List
 - $--4 bd2 ba2.7k sqft4045 Jacob Rd, Caro, MI 48723Auction
 Auction.com 2
 - $249,9993 bd1 ba2k sqft1873 Pierce Rd, Caro, MI 48723For Sale
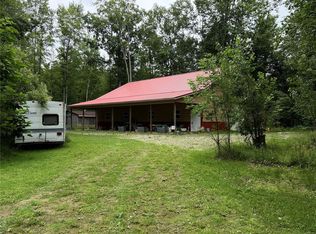
 MLS ID #20261059596, Timothy Hillmer, Century 21 Curran & Oberski. Realcomp II
 - $275,0003 bd2 ba1.4k sqft3254 S Plain Rd, Caro, MI 48723For Sale

 MLS ID #50217366, Jim Bateson, Real Estate One Great Lakes Bay. MiRealSource
 - $345,0003 bd2 ba2.3k sqft1576 Pine Knoll Ln, Caro, MI 48723For SaleMLS ID #20261032663, Pamela Ewald, Motivated Real Estate. Realcomp II
- $379,9002 bd2 ba1.8k sqft2525 W Sanilac Rd, Caro, MI 48723For SaleMLS ID #835-26-0034, Joey Kreeger, Rosegold Realty LLC. RMLS Multi-List
- $389,9995 bd3 ba3.1k sqft4265 Hurds Corner Rd, Cass City, MI 48726For Sale By Owner
- $229,9004 bd3 ba1.8k sqft112 Alexander St, Caro, MI 48723For SaleMLS ID #20261061156, Andrea Donley, Donley Realty. Realcomp II
- $399,9994 bd3 ba2.1k sqft5793 Maple Grove Rd, Silverwood, MI 48760For SaleMLS ID #20261044628, Veronica Abdelnour, Solutions Realty Group LLC. Realcomp II
- $589,9004 bd2 ba3k sqft2649 Colwood Rd, Caro, MI 48723For SaleMLS ID #50197740, Kimberly Bodenschatz, Crown Real Estate Group. MiRealSource
- $264,9004 bd2 ba1.7k sqft1565 E Deckerville Rd, Caro, MI 48723For SaleMLS ID #038-26-0067, Evan Osentoski, Osentoski Realty. RMLS Multi-List
- $--3 bd2 ba1.5k sqft5273 English Rd, Clifford, MI 48727AuctionAuction.com 2
- $405,0003 bd2 ba1.5k sqft909 W Barnes Rd, Fostoria, MI 48435For SaleMLS ID #20261058242, Kim Hart, Hart Realty. Realcomp II
- $349,8883 bd2 ba1.6k sqft5070 Sanilac Rd, Kingston, MI 48741For SaleMLS ID #20261031364, Sherise M Thomas, Sunshine Real Estate Co. Realcomp II
- $210,0003 bd1 ba1.4k sqft2455 Jacob Rd, Caro, MI 48723For SaleMLS ID #20261018708, Kleven Razooqi, Platinum Home Realty. Realcomp II
- $385,0004 bd3 ba2.6k sqft8566 Fostoria Rd, Fostoria, MI 48435For SaleMLS ID #20261042963, Douglas Daniels, Greater Thumb Real Estate Inc. Realcomp II
- $279,9003 bd2 ba1.9k sqft3775 W Saginaw Rd, Vassar, MI 48768For SaleMLS ID #20261059902, Justin S Ford, EXP Realty Plymouth. Realcomp II
- $349,9003 bd2 ba1.5k sqft6895 Lanway Rd, Kingston, MI 48741For SaleMLS ID #20261057953, Brian D Wilcox, Coldwell Banker Professionals. Realcomp II
- $360,0003 bd2 ba2.4k sqft5200 Mayville Rd, Silverwood, MI 48760For SaleMLS ID #20261035312, Gayle Coulter, Coulter Real Estate. Realcomp II
- $259,9003 bd2 ba1.3k sqft3151 Frankford Rd, Caro, MI 48723For SaleMLS ID #038-26-0011, Tavis Osentoski, Osentoski Realty. RMLS Multi-List
