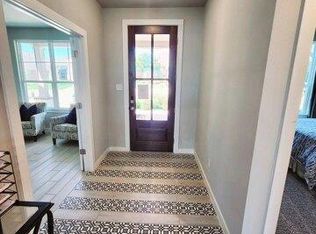
The Willow floorplan sounds like an absolute haven, perfectly blending elegance, functionality, and modern technology in a desirable gated community like Ladera. The vaulted ceilings and open floor plan create a sense of spaciousness and flow throughout the home, making it both inviting and practical for daily living and entertaining. The gourmet kitchen steals the spotlight with its oversized island and walk-in pantry, providing ample space for cooking and storage. The seamless connection to the family and dining rooms ensures that no one feels isolated while preparing meals or hosting gatherings. The inclusion of a study at the home's entry offers a dedicated space for remote work or personal projects, while the guest bedroom downstairs provides comfortable accommodation for visitors. The owner's suite is a sanctuary unto itself, boasting dual vanities, a water closet, a separate tub and shower, and a luxurious walk-in closet-a perfect retreat for relaxation and rejuvenation. Upstairs, the two bedrooms, game room, and media room offer additional living space, providing endless possibilities for entertainment and recreation. The integration of smart home features, such as smart thermostats and prewiring for HDMI and stereo speakers, adds a layer of convenience and modernity to the home. The community amenities, including the community center, junior Olympic-sized pool, covered pavilion, and playground, create a vibrant and inclusive environment for residents to enjoy. With the addition of a pocket park for extra green space, Ladera truly offers a well-rounded living experience for families. Overall, the Willow floorplan in Ladera embodies the epitome of modern luxury living, combining thoughtful design, technological innovation, and community amenities to create a perfect place to call home in Northwest San Antonio. Medina Valley ISD with a new onsite elementary school that just opened in the fall of 2021. SPANISH: El plano Willow suena como un verdadero refugio, que combina perfectamente elegancia, funcionalidad y tecnologia moderna en una deseable comunidad cerrada como Ladera. Los techos abovedados y el diseno de planta abierta crean una sensacion de amplitud y fluidez en toda la casa, haciendola tanto acogedora como practica para la vida diaria y el entretenimiento. La cocina gourmet roba el protagonismo con su isla de gran tamano y despensa, proporcionando un amplio espacio para cocinar y almacenar. La conexion perfecta con la sala familiar y el comedor asegura que nadie se sienta aislado mientras prepara comidas o recibe visitas. La inclusion de un estudio en la entrada de la casa ofrece un espacio dedicado para el trabajo remoto o proyectos personales, mientras que el dormitorio de invitados en la planta baja ofrece alojamiento comodo para visitantes. La suite principal es un santuario en si misma, con tocadores dobles, un inodoro privado, una banera y ducha separadas, y un lujoso vestidor, un refugio perfecto para relajarse y rejuvenecer. Arriba, los dos dormitorios, la sala de juegos y la sala de medios ofrecen espacio adicional para vivir, proporcionando infinitas posibilidades de entretenimiento y recreacion. La integracion de caracteristicas de hogar inteligente, como termostatos inteligentes y preinstalacion para HDMI y altavoces estereo, agrega una capa de conveniencia y modernidad a la casa. Las comodidades de la comunidad, incluyendo el centro comunitario, la piscina de tamano olimpico, el pabellon cubierto y el parque infantil, crean un ambiente vibrante e inclusivo para que los residentes disfruten. Con la adicion de un parque de bolsillo para un espacio verde adicional, Ladera realmente ofrece una experiencia de vida bien equilibrada para las familias. En resumen, el plano de planta Willow en Ladera encarna el epitome de la vida de lujo moderna, combinando un diseno pensado, innovacion tecnologica y comodidades comunitarias para crear un lugar perfecto para llamar hogar en el noroeste de San Antonio.
Sold
Price Unknown
2850 Tortuga Verde, San Antonio, TX 78245
4beds
2,908sqft
Single Family Residence
Built in 2023
8,450 Square Feet Lot
$425,100 Zestimate®
$--/sqft
$2,135 Estimated rent
Home value
$425,100
$400,000 - $451,000
$2,135/mo
Zestimate® history
Owner options
List your home for rent
$2,135/mo
Rent Zestimate®
Find your next renter with Zillow Rental Manager. Plus, with online applications, you can quickly screen prospective tenants – for free.
$2,135/mo
Rent Zestimate®
Refinance and save
$650/mo
Est. payment
Refinancing to a lower rate could help reduce your monthly payments and save thousands over the life of the loan.
$650/mo
Est. payment
Explore your selling options
Work with a Zillow partner agent
Leverage their expertise and Zillow's premium Showcase listings to get your home seen by more buyers.
Get startedList with your own agent
Get your home in front of millions of buyers by listing it on Zillow.
Learn how to do itSell it yourself
Take full control of how buyers see your home on Zillow by listing For Sale by Owner (FSBO).
List your homeWhat's special
Zillow last checked:
Listing updated:
Listed by:
Dayton Schrader TREC #312921 (210) 757-9785,
eXp Realty
Source: LERA MLS,MLS#: 1762129
Facts & features
Interior
Bedrooms & bathrooms
- Bedrooms: 4
- Bathrooms: 3
- Full bathrooms: 3
Primary bedroom
- Area: 208
- Dimensions: 13 x 16
Bedroom 2
- Area: 132
- Dimensions: 12 x 11
Bedroom 3
- Area: 132
- Dimensions: 12 x 11
Bedroom 4
- Area: 143
- Dimensions: 13 x 11
Primary bathroom
- Features: Tub/Shower Separate, Separate Vanity, Soaking Tub
- Area: 108
- Dimensions: 9 x 12
Dining room
- Area: 120
- Dimensions: 12 x 10
Family room
- Area: 252
- Dimensions: 14 x 18
Kitchen
- Area: 180
- Dimensions: 12 x 15
Office
- Area: 143
- Dimensions: 11 x 13
Heating
- Central, Heat Pump, Electric
Cooling
- 13-15 SEER AX, 16+ SEER AC, Ceiling Fan(s), Central Air, Attic Fan
Appliances
- Included: Cooktop, Built-In Oven, Self Cleaning Oven, Microwave, Gas Cooktop, Dishwasher, Plumb for Water Softener
- Laundry: Washer Hookup, Dryer Connection
Features
- Eat-in Kitchen, Kitchen Island, Breakfast Bar, Pantry, Study/Library, Game Room, Secondary Bedroom Down, High Ceilings, High Speed Internet, Walk-In Closet(s), Master Downstairs, Ceiling Fan(s), Solid Counter Tops, Programmable Thermostat
- Flooring: Carpet, Ceramic Tile
- Windows: Double Pane Windows, Low Emissivity Windows, Window Coverings
- Has basement: No
- Attic: Attic - Radiant Barrier Decking
- Has fireplace: No
- Fireplace features: Not Applicable
Interior area
- Total structure area: 2,908
- Total interior livable area: 2,908 sqft
Property
Parking
- Total spaces: 2
- Parking features: Two Car Garage, Attached
- Attached garage spaces: 2
Features
- Levels: Two
- Stories: 2
- Patio & porch: Covered
- Exterior features: Sprinkler System
- Pool features: None, Community
- Fencing: Privacy
Lot
- Size: 8,450 Square Feet
Details
- Parcel number: 043472070330
Construction
Type & style
- Home type: SingleFamily
- Property subtype: Single Family Residence
Materials
- Brick, 4 Sides Masonry, Stone, Fiber Cement, Radiant Barrier
- Foundation: Slab
- Roof: Composition,Heavy Composition
Condition
- New Construction
- New construction: Yes
- Year built: 2023
Details
- Builder name: Kindred homes
Utilities & green energy
- Electric: CPS
- Gas: CPS
- Sewer: SAWS, Sewer System
- Water: SAWS, Water System
- Utilities for property: Cable Available
Green energy
- Green verification: HERS 86-100
- Indoor air quality: Integrated Pest Management
- Water conservation: Water-Smart Landscaping, Low Flow Commode, Low-Flow Fixtures, Rain/Freeze Sensors
Community & HOA
Community
- Features: Playground, Jogging Trails
- Security: Smoke Detector(s), Security System Owned, Controlled Access
- Subdivision: Ladera North Ridge
HOA
- Has HOA: Yes
- HOA fee: $650 annually
- HOA name: FIRST SERVICE RESIDENTIAL
Location
- Region: San Antonio
Financial & listing details
- Tax assessed value: $431,960
- Annual tax amount: $6,878
- Date on market: 9/11/2025
- Cumulative days on market: 84 days
- Listing terms: Conventional,FHA,VA Loan,TX Vet,Cash
Price history
| Date | Event | Price |
|---|---|---|
| 7/3/2024 | Sold | -- |
Source:  LERA MLS #1762129 Report a problem LERA MLS #1762129 Report a problem | ||
| 6/20/2024 | Pending sale | $469,000$161/sqft |
Source: LERA MLS #1762129 Report a problem | ||
| 6/10/2024 | Contingent | $469,000$161/sqft |
Source: LERA MLS #1762129 Report a problem | ||
| 3/28/2024 | Listed for sale | $469,000-5.3%$161/sqft |
Source: LERA MLS #1762129 Report a problem | ||
| 3/22/2024 | Listing removed | -- |
Source: LERA MLS #1665346 Report a problem | ||
| 12/7/2023 | Price change | $494,990-1%$170/sqft |
Source: LERA MLS #1665346 Report a problem | ||
| 11/7/2023 | Price change | $499,990-3.8%$172/sqft |
Source: LERA MLS #1665346 Report a problem | ||
| 4/28/2023 | Price change | $519,990-1.9%$179/sqft |
Source: LERA MLS #1665346 Report a problem | ||
| 3/24/2023 | Price change | $529,990-1.9%$182/sqft |
Source: LERA MLS #1665346 Report a problem | ||
| 2/4/2023 | Listed for sale | $539,990$186/sqft |
Source: LERA MLS #1665346 Report a problem | ||
Public tax history
| Year | Property taxes | Tax assessment |
|---|---|---|
| 2025 | $5,240 +0.3% | $418,000 +4.1% |
| 2024 | $5,225 +40.4% | $401,610 +48.2% |
| 2023 | $3,723 +261.7% | $271,000 +266.2% |
| 2022 | $1,029 +245.8% | $74,000 +96.3% |
| 2021 | $298 | $37,700 -21.3% |
| 2020 | $298 -47.3% | $47,900 +21.9% |
| 2019 | $565 | $39,300 +6.2% |
| 2018 | $565 +15% | $37,000 +8.8% |
| 2017 | $491 +32.2% | $34,000 +33.9% |
| 2016 | $371 -47.7% | $25,400 +27% |
| 2015 | $710 | $20,000 -19.4% |
| 2014 | $710 | $24,800 -4.6% |
| 2013 | -- | $26,000 |
| 2012 | -- | $26,000 |
| 2011 | -- | $26,000 -13.3% |
| 2010 | -- | $30,000 |
Find assessor info on the county website
Neighborhood: 78245
Nearby homes
- $--4 bd4 ba2.9k sqft14466 Costa Leon, San Antonio, TX 78245Sold

- $--4 bd4 ba2.7k sqft14602 Costa Leon, San Antonio, TX 78245Sold

- $462,7004 bd3 ba3.1k sqft14410 Costa Leon, San Antonio, TX 78245Off Market
- $---- bd-- ba-- sqft14410 Costa Leon #ON3ZLY, San Antonio, TX 78245Off Market
- $---- bd-- ba-- sqft14410 Costa Leon #TN9HP8, San Antonio, TX 78245Off Market
- $---- bd-- ba-- sqft14410 Costa Leon #2QQXHK, San Antonio, TX 78245Off Market
- $---- bd-- ba-- sqft14410 Costa Leon #4DPLJQ, San Antonio, TX 78245Off Market
- $---- bd-- ba-- sqft14410 Costa Leon #L21K0C, San Antonio, TX 78245Off Market
Nearby schools
GreatSchools rating
- 5/10Ladera Elementary SchoolGrades: PK-5Distance: 0.3 mi
- 6/10Medina Valley Loma Alta MiddleGrades: 6-8Distance: 3 mi
- 5/10Medina Valley High SchoolGrades: 9-12Distance: 5.1 mi
Schools provided by the listing agent
- Elementary: Ladera
- Middle: Medina Valley
- High: Medina Valley
- District: Medina Valley I.S.D.
Source: LERA MLS. This data may not be complete. We recommend contacting the local school district to confirm school assignments for this home.
Get a cash offer in 3 minutes
Find out how much your home could sell for in as little as 3 minutes with a no-obligation cash offer.
Estimated market value
$425,100
Get a cash offer in 3 minutes
Find out how much your home could sell for in as little as 3 minutes with a no-obligation cash offer.
Estimated market value
$425,100
- Texas
- Bexar County
- San Antonio
- 78245
- 2850 Tortuga Verde
Nearby cities
Nearby neighborhoods
Nearby zip codes
Other San Antonio Topics
