Skip main navigation
Sold for $300,000
  • $300,000

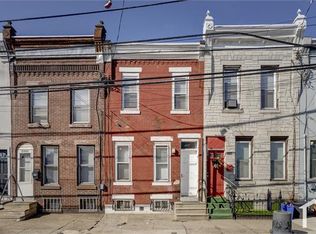
    2850 Tulip St, Philadelphia, PA 19134

    3beds
    1,450sqft
    Townhouse
    Built in 1920
    756 Square Feet Lot
    $308,700 Zestimate®
    $207/sqft
    $2,097 Estimated rent

    Home value

    $308,700

    $278,000 - $343,000

    $2,097/mo

    Zestimate® history
    Loading
    Loading...

    Owner options

    List your home for rent

    $2,097/mo

    Rent Zestimate®

    Find your next renter with Zillow Rental Manager. Plus, with online applications, you can quickly screen prospective tenants – for free.

    Learn more

    $2,097/mo

    Rent Zestimate®

    Refinance and save

    $1,842/mo

    Est. payment

    Refinancing to a lower rate could help reduce your monthly payments and save thousands over the life of the loan.

    See today's rates

    $1,842/mo

    Est. payment

    Explore your selling options

    Work with a Zillow partner agent

    Leverage their expertise and Zillow's premium Showcase listings to get your home seen by more buyers.

    Get started

    List with your own agent

    Get your home in front of millions of buyers by listing it on Zillow.

    Learn how to do it

    Sell it yourself

    Take full control of how buyers see your home on Zillow by listing For Sale by Owner (FSBO).

    List your home

    What's special

    Custom fireplaceHigh-end finishesSleek cabinetryFully finished basementCharming backyardRecessed and ambient lightingVenetian plaster like wall
    Welcome to 2850 Tulip Street, a fully remodeled 3 bed, 2.5 bath home in the heart of the vibrant Port Richmond/Kensington neighborhood. Every inch of this residence has been thoughtfully upgraded with high-end finishes, reclaimed materials, and exceptional attention to detail, creating a perfect blend of modern style and cozy charm. Step inside to an open-concept living area featuring a striking custom fireplace and TV wall, accentuated by natural light and stylish finishes. The chef’s kitchen is equally impressive, boasting sleek cabinetry, stainless steel appliances, and ample counter space—perfect for cooking and entertaining. The lower level offers a fully finished basement with a full bathroom, providing incredible versatility as a second living area, home gym, office, or guest suite. Upstairs, you’ll find three spacious bedrooms, including a primary suite with a reclaimed wood accent wall and vanity, a Venetian plaster like wall, and abundant natural light. A beautifully designed full bathroom completes the second floor. Outside, the charming backyard offers a perfect space for relaxing or entertaining. Additional highlights include a bathroom on every floor, a washer and dryer, recessed and ambient lighting, and thoughtfully curated reclaimed wood details throughout. To top it all off, this home comes with a pending 10-year tax abatement! Conveniently located just minutes from top dining, shopping, and entertainment, this one-of-a-kind home offers the ideal blend of urban convenience and neighborhood charm. Floor plan is also attached. Don’t miss out—schedule your showing today!

    Zillow last checked:

    Listing updated:

    Listed by:

    Gordon Stein 267-570-3757,

    Compass RE

    Bought with:

    Lydia Vessels, RS164772L

    Coldwell Banker Hearthside Realtors

    Source: Bright MLS,MLS#: PAPH2443852MLS Logo

    Facts & features

    Interior

    Bedrooms & bathrooms
    • Bedrooms: 3
    • Bathrooms: 3
    • Full bathrooms: 2
    • 1/2 bathrooms: 1
    • Main level bathrooms: 3
    • Main level bedrooms: 3
    Basement
    • Area: 0
    Heating
    • Central, Natural Gas
    Cooling
    • Central Air, Electric
    Appliances
    • Included: Electric Water Heater
    • Laundry: Main Level, Dryer In Unit, Washer In Unit
    Features
    • Open Floorplan
    • Basement: Finished
    • Number of fireplaces: 1
    • Fireplace features: Electric
    Interior area
    • Total structure area: 1,450
    • Total interior livable area: 1,450 sqft
    • Finished area above ground: 1,450
    • Finished area below ground: 0

    Property

    Parking
    • Parking features: On Street
    • Has uncovered spaces: Yes
    Accessibility
    • Accessibility features: None
    Features
    • Levels: Two
    • Stories: 2
    • Pool features: None
    Lot
    • Size: 756 sqft
    • Dimensions: 14.00 x 54.00
    Details
    • Additional structures: Above Grade, Below Grade
    • Parcel number: 252365500
    • Zoning: RSA5
    • Special conditions: Standard

    Construction

    Type & style
    • Home type: Townhouse
    • Architectural style: Other
    • Property subtype: Townhouse
    Materials
    • Masonry
    • Foundation: Other
    Condition
    • Excellent
    • New construction: No
    • Year built: 1920
    • Major remodel year: 2024

    Utilities & green energy

    • Sewer: Public Sewer
    • Water: Public

    Community & neighborhood

    Location
    • Region: Philadelphia
    • Subdivision: Port Richmond
    • Municipality: PHILADELPHIA

    Other

    Other facts
    • Listing agreement: Exclusive Right To Sell
    • Ownership: Fee Simple

    Price history

    DateEventPrice
    4/11/2025Sold$300,000+0%$207/sqft
    Source: Bright MLS #PAPH2443852 Report a problem
    3/12/2025Contingent$299,900$207/sqft
    Source: Bright MLS #PAPH2443852 Report a problem
    3/6/2025Price change$299,900-4.8%$207/sqft
    Source: Bright MLS #PAPH2443852 Report a problem
    2/12/2025Listed for sale$315,000+293.8%$217/sqft
    Source: Bright MLS #PAPH2443852 Report a problem
    10/18/2024Sold$80,000-74.2%$55/sqft
    Source: Public Record Report a problem
    5/15/2019Sold$310,000+1649.9%$214/sqft
    Source: Public Record Report a problem
    2/14/2000Sold$17,715$12/sqft
    Source: Public Record Report a problem

    Public tax history

    YearProperty taxesTax assessment
    2025$2,151 +11.9%$153,700 +11.9%
    2024$1,923 $137,400
    2023$1,923 +49.2%$137,400
    2022$1,289 --
    2021$1,289 +7.7%--
    2018$1,197 +87.9%--
    2017$637 -13.7%--
    2016$738 --
    2015$738 --
    2014$738 +33.9%$71,100 +994.5%
    2012$551 $6,496
    2011-- $6,496
    2010-- $6,496
    2009-- $6,496
    2008-- $6,496
    2007-- $6,496 +7.4%
    2006-- $6,048
    2005-- $6,048
    2004-- $6,048
    2003-- $6,048 +11.8%
    2002-- $5,408 +5.6%
    2000-- $5,120
    1999-- $5,120

    Find assessor info on the county website

    Neighborhood: Richmond

    Nearby schools

    GreatSchools rating
    Schools provided by the listing agent
    • District: The School District Of Philadelphia

    Source: Bright MLS. This data may not be complete. We recommend contacting the local school district to confirm school assignments for this home.

    Get a cash offer in 3 minutes
    Find out how much your home could sell for in as little as 3 minutes with a no-obligation cash offer.
    Estimated market value
    $308,700
    Get a cash offer in 3 minutes
    Find out how much your home could sell for in as little as 3 minutes with a no-obligation cash offer.
    Estimated market value
    $308,700