Skip main navigation
Active
  • $479,000

    2850 W Chase Ave, Chicago, IL 60645

    3beds
    1,508sqft
    : 
    $3,573/mo
    Get pre-qualified
    Single Family Residence
    Built in 1942
    3,484 Square Feet Lot
    $-- Zestimate®
    $318/sqft
    $-- HOA

    What's special

    Partially finished basementAbundant natural lightRear heated sunroomPair of skylightsNewer replacement windowsAll stainless appliancesAdjoining dining room
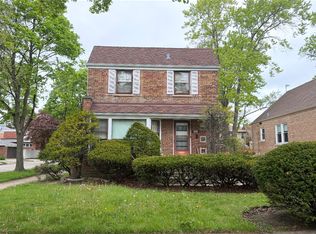
    Welcome home to this rarely available and well-maintained 3 bedroom, 2 bath Cape Cod home in Chicago's West Ridge neighborhood. Situated on a 30x125 lot, the home abounds in charm and curb appeal with its brick construction and stone accents. Upon entry, you are greeted by abundant natural light from the south facing living room bay windows. The adjoining dining room flows into a redesigned kitchen with granite countertops and all stainless appliances. Two of the three bedrooms are located on the main floor, separated by a recently and tastefully remodeled full bath. The rear heated sunroom features the main floor laundry and provides a wide uninterrupted view of the backyard. Upstairs you will find the third bedroom retreat, accentuated with a pair of skylights which heretofore served as a home office. The partially finished basement hosts the 2nd full bath and is ideally suited for additional entertainment, recreation and storage. In addition to the remodeled kitchen, bathroom and main floor laundry, other improvements include, but are not limited to: central air conditioning (SpacePak), whole house fan, newer replacement windows and roof. The home is ideally located in close proximity to shopping, dining, entertainment, parks and green spaces in West Ridge and Rogers Park as well as in nearby Evanston and Skokie.
    --
    |
    1,100
    views
    |
    76
    saves
    |

    Likely to sell faster than

    Zillow last checked:

    Listing updated:

    Listed by:

    Daniel Pyne 773-343-9142,

    Pyne Properties, LLC

    Source: MRED as distributed by MLS GRID,MLS#: 12725569MLS Logo

      Facts & features

      Interior

      Bedrooms & bathrooms
      • Bedrooms: 3
      • Bathrooms: 2
      • Full bathrooms: 2
      Rooms
      • Room types: Recreation Room
      Primary bedroom
      • Features: Flooring (Hardwood)
      • Level: Main
      • Area: 120 Square Feet
      • Dimensions: 10X12
      Bedroom 2
      • Features: Flooring (Hardwood)
      • Level: Main
      • Area: 120 Square Feet
      • Dimensions: 10X12
      Bedroom 3
      • Features: Flooring (Parquet)
      • Level: Second
      • Area: 140 Square Feet
      • Dimensions: 10X14
      Dining room
      • Features: Flooring (Hardwood)
      • Level: Main
      • Area: 132 Square Feet
      • Dimensions: 12X11
      Kitchen
      • Features: Kitchen (Eating Area-Breakfast Bar, Galley), Flooring (Hardwood)
      • Level: Main
      • Area: 144 Square Feet
      • Dimensions: 12X12
      Laundry
      • Features: Flooring (Hardwood)
      • Level: Main
      • Area: 112 Square Feet
      • Dimensions: 14X8
      Living room
      • Features: Flooring (Hardwood)
      • Level: Main
      • Area: 204 Square Feet
      • Dimensions: 12X17
      Recreation room
      • Level: Basement
      • Area: 594 Square Feet
      • Dimensions: 22X27
      Heating
      • Natural Gas
      Cooling
      • Central Air, Small Duct High Velocity
      Appliances
      • Included: Range, Microwave, Dishwasher, Refrigerator, Washer, Dryer, Stainless Steel Appliance(s), Humidifier
      • Laundry: In Unit
      Features
      • Basement: Partially Finished,Full
      Interior area
      • Total structure area: 0
      • Total interior livable area: 1,508 sqft

      Property

      Accessibility
      • Accessibility features: No Disability Access
      Features
      • Stories: 1.5
      Lot
      • Size: 3,484 Square Feet
      • Dimensions: 30x125
      Details
      • Parcel number: 10253240160000
      • Special conditions: None

      Construction

      Type & style
      • Home type: SingleFamily
      • Architectural style: Cape Cod
      • Property subtype: Single Family Residence
      Materials
      • Brick
      • Foundation: Concrete Perimeter
      • Roof: Asphalt
      Condition
      • New construction: No
      • Year built: 1942

      Utilities & green energy

      • Electric: Circuit Breakers
      • Sewer: Public Sewer, Storm Sewer
      • Water: Lake Michigan, Public

      Community & HOA

      HOA
      • Services included: None
      Location
      • Region: Chicago

      Financial & listing details

      • Price per square foot: $318/sqft
      • Tax assessed value: $380,000
      • Annual tax amount: $6,443
      • Date on market: 8/6/2026
      • Ownership: Fee Simple

        Estimated market value

        Not available

        Estimated sales range

        Not available

        Not available

        Price history

        Price history is unavailable.

        Public tax history

        YearProperty taxesTax assessment
        2024$6,443 +14.4%$38,000 +16.4%
        2023$5,631 +3.3%$32,654
        2022$5,450 +1.7%$32,654
        2021$5,361 +16.6%$32,654 +24.5%
        2020$4,598 -11.2%$26,223 -17.9%
        2019$5,176 -3.7%$31,935 -4.4%
        2018$5,375 +19.1%$33,392 +23.5%
        2017$4,513 -1%$27,040
        2016$4,558 +1.9%$27,040
        2015$4,474 +22%$27,040 +21.1%
        2014$3,667 +2.3%$22,334
        2013$3,584 +0.7%$22,334
        2012$3,560 -14.6%$22,334 -25%
        2011$4,171 +38.7%$29,778
        2010$3,008 +14%$29,778 -7.5%
        2009$2,638 -48.9%$32,198 -10.5%
        2008$5,163 +35.4%$35,993
        2007$3,813 +25.2%$35,993
        2006$3,046 +1.3%$35,993 +39.9%
        2005$3,007 +3.5%$25,723
        2004$2,905 +4.3%$25,723
        2003$2,784 +10.8%$25,723 +62.7%
        2002$2,513 +5.3%$15,811
        2001$2,388 +17.7%$15,811
        2000$2,029 -0.1%$15,811 +25.9%
        1999$2,030 $12,563
        Find assessor info on the county website

        Monthly payment

        Est. payment

        Payment breakdown

        Explore the cost of this home by adjusting the details. Changes won't be saved.
        All calculations are estimates and provided by Zillow, Inc. for informational purposes only. Actual amounts may vary.
        HOA fees may include property taxes on listings classified as Co-Ops. Contact the listing agent and/or owner for fee details.
        See how much you could borrow to make a competitive offer.

        Climate risks

        Neighborhood: West Ridge

        Getting around

        74 / 100
        Very Walkable
        57 / 100
        Good Transit
        67 / 100
        Bikeable

        Nearby schools

        GreatSchools rating
        Schools provided by the listing agent
        • Elementary: Rogers Elementary School
        • High: Mather High School
        • District: 299

        Source: MRED as distributed by MLS GRID. This data may not be complete. We recommend contacting the local school district to confirm school assignments for this home.

        A local agent can set up tours, give advice and negotiate with sellers.

        Browse local experts

        Similar homes