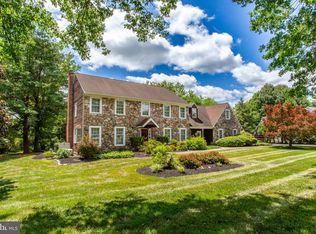
Welcome to this beautifully maintained Colonial in the highly desirable Hunters Crossing community, nestled on a private 2.33-acre lot within the award-winning Central Bucks School District. Offering 4 bedrooms, 3 full bathrooms, and exceptional indoor and outdoor living spaces, this move-in ready home combines privacy, comfort, and convenience. A grand two-story foyer welcomes you inside, flanked by a formal dining room with elegant crown and chair rail molding and a spacious living room featuring glass French doors for added privacy. Rich hardwood flooring flows throughout the home, complemented by abundant natural light. Just beyond the foyer, a private home office offers a custom-built desk situated with peaceful views of the backyard and pool, making it the perfect workspace. French doors separate the office from the breakfast area and kitchen, providing both privacy and functionality. The expansive kitchen is designed for everyday living and entertaining, featuring abundant cabinetry, generous counter space, a center island with seating, and a convenient pass-through with bar-height seating overlooking the dramatic family room. The impressive family room showcases soaring vaulted ceilings, a floor-to-ceiling fireplace, and a Vermont Castings Defiant Encore wood stove that provides both warmth and charm. Adjacent to the kitchen, the spacious mudroom includes the laundry area, a full bathroom with a stall shower, direct access to the attached two-car garage, and a rear entrance leading directly to the backyard and pool. Upstairs, you'll find three generously sized secondary bedrooms, including walk-in closets, an office, and a full hall bathroom featuring a double vanity and tub/shower combination. Privately situated at the end of the hallway, the luxurious primary suite offers a separate sitting area ideal for reading, relaxing, or a workout space, along with an expansive bedroom, multiple walk-in closets, and an en-suite bath complete with a soaking tub, stall shower, and double vanity. Step outside to your own private backyard retreat. Enjoy summer days on the deck beneath the retractable awning overlooking the sparkling saltwater pool and spa. The fenced backyard offers exceptional space for entertaining, enhanced by a beautiful stone wall and a variety of mature fruit trees lovingly planted and maintained by the current owner. Ideally located just minutes from both Doylestown and New Hope, you'll enjoy easy access to charming boutiques, acclaimed restaurants, coffee shops, bookstores, museums, and year-round community events. Convenient proximity to major highways and New Jersey makes commuting to New Jersey, New York City, or Philadelphia a breeze. Recent improvements include a new pool heater, conversion to a saltwater pool, pool coping, tile, and resurfacing (2019), Hardie Plank siding, roof (2014), new water filtration system, new oil tanks, whole-house generator, and the deck is scheduled to be freshly painted prior to closing. This exceptional property offers the perfect blend of timeless elegance, modern updates, and a peaceful setting ready to be enjoyed by its next owners.
Under contract
$1,175,000
2850 W Fox Chase Cir, Doylestown, PA 18902
4beds
4,128sqft
Single Family Residence
Built in 1988
2.33 Acres Lot
$1,142,800 Zestimate®
$285/sqft
$-- HOA
What's special
Private backyard retreatAbundant natural lightGrand two-story foyerCenter island with seatingFloor-to-ceiling fireplaceBeautiful stone wall
- 6 days |
- 1,347 |
- 60 |
Zillow last checked:
Listing updated:
Listed by:
Laurie Dau 215-798-5943,
EXP Realty, LLC 8883977352,
Listing Team: Laurie Dau Team, Co-Listing Team: Laurie Dau Team,Co-Listing Agent: Meghan Stapleton 518-225-8407,
EXP Realty, LLC
Source: Bright MLS,MLS#: PABU2125950
Facts & features
Interior
Bedrooms & bathrooms
- Bedrooms: 4
- Bathrooms: 3
- Full bathrooms: 3
- Main level bathrooms: 1
Rooms
- Room types: Living Room, Dining Room, Primary Bedroom, Sitting Room, Bedroom 2, Bedroom 3, Bedroom 4, Kitchen, Family Room, Basement, Foyer, Breakfast Room, Laundry, Office, Bathroom 1, Primary Bathroom
Primary bedroom
- Level: Upper
Bedroom 2
- Level: Upper
Bedroom 3
- Level: Upper
Bedroom 4
- Level: Upper
Primary bathroom
- Level: Upper
Bathroom 1
- Level: Upper
Bathroom 1
- Level: Main
Basement
- Level: Lower
Breakfast room
- Level: Main
Dining room
- Level: Main
Family room
- Level: Main
Foyer
- Level: Main
Kitchen
- Level: Main
Laundry
- Level: Main
Living room
- Level: Main
Office
- Level: Upper
Office
- Level: Main
Sitting room
- Level: Upper
Heating
- Forced Air, Oil
Cooling
- Central Air, Electric
Appliances
- Included: Down Draft, Oven/Range - Electric, Washer, Dryer, Dishwasher, Electric Water Heater
- Laundry: Main Level, Laundry Room
Features
- Attic, Soaking Tub, Bathroom - Stall Shower, Bathroom - Tub Shower, Breakfast Area, Ceiling Fan(s), Chair Railings, Crown Molding, Dining Area, Family Room Off Kitchen, Eat-in Kitchen, Kitchen Island, 2 Story Ceilings, 9'+ Ceilings
- Flooring: Carpet, Hardwood, Ceramic Tile, Wood
- Doors: Double Entry
- Windows: Wood Frames, Screens
- Basement: Full,Unfinished
- Number of fireplaces: 1
- Fireplace features: Brick, Wood Burning
Interior area
- Total structure area: 4,128
- Total interior livable area: 4,128 sqft
- Finished area above ground: 4,128
- Finished area below ground: 0
Video & virtual tour
Property
Parking
- Total spaces: 8
- Parking features: Garage Faces Side, Driveway, Attached
- Attached garage spaces: 2
- Uncovered spaces: 6
Accessibility
- Accessibility features: None
Features
- Levels: Two
- Stories: 2
- Patio & porch: Deck, Patio
- Exterior features: Extensive Hardscape, Stone Retaining Walls
- Has private pool: Yes
- Pool features: Concrete, Fenced, Heated, In Ground, Salt Water, Pool/Spa Combo, Private
- Has spa: Yes
- Spa features: Hot Tub
- Fencing: Split Rail,Wood
Lot
- Size: 2.33 Acres
- Features: Backs to Trees
Details
- Additional structures: Above Grade, Below Grade
- Parcel number: 06010091008
- Zoning: VR
- Special conditions: Standard
Construction
Type & style
- Home type: SingleFamily
- Architectural style: Colonial
- Property subtype: Single Family Residence
Materials
- Frame, HardiPlank Type
- Foundation: Concrete Perimeter
- Roof: Shingle
Condition
- New construction: No
- Year built: 1988
Utilities & green energy
- Electric: 200+ Amp Service
- Sewer: On Site Septic
- Water: Private
Community & HOA
Community
- Subdivision: Hunters Crossing
HOA
- Has HOA: No
Location
- Region: Doylestown
- Municipality: BUCKINGHAM TWP
Financial & listing details
- Price per square foot: $285/sqft
- Tax assessed value: $67,970
- Annual tax amount: $12,299
- Date on market: 7/17/2026
- Listing agreement: Exclusive Right To Sell
- Inclusions: Washer, Dryer, Refrigerator, All Pool Equipment, Desk In 1st Floor Office, All In As Is Condition With No Added Value
- Ownership: Fee Simple
Estimated market value
$1,142,800
$1.09M - $1.20M
$6,359/mo
Price history
| Date | Event | Price |
|---|---|---|
| 7/22/2026 | Contingent | $1,175,000$285/sqft |
Source:  Bright MLS #PABU2125950 Report a problem Bright MLS #PABU2125950 Report a problem | ||
| 7/17/2026 | Listed for sale | $1,175,000+80.8%$285/sqft |
Source: Bright MLS #PABU2125950 Report a problem | ||
| 9/16/2013 | Listing removed | $650,000$157/sqft |
Source: Doylestown Regional Realty #6259010 Report a problem | ||
| 8/12/2013 | Price change | $650,000-3%$157/sqft |
Source: Doylestown Regional Realty #6259010 Report a problem | ||
| 7/7/2013 | Price change | $670,000-3.6%$162/sqft |
Source: Flo Smerconish Realtor #6023825 Report a problem | ||
| 8/28/2012 | Price change | $695,000-4.7%$168/sqft |
Source: Flo Smerconish Realtor #6023825 Report a problem | ||
| 3/17/2012 | Listed for sale | $729,000$177/sqft |
Source: Flo Smerconish Realtor #6023825 Report a problem | ||
Public tax history
| Year | Property taxes | Tax assessment |
|---|---|---|
| 2025 | $11,590 +0.4% | $67,970 |
| 2024 | $11,539 +7.9% | $67,970 |
| 2023 | $10,691 +1.2% | $67,970 |
| 2022 | $10,563 +1.2% | $67,970 |
| 2021 | $10,437 | $67,970 |
| 2020 | $10,437 +0.7% | $67,970 |
| 2018 | $10,369 -0.2% | $67,970 |
| 2017 | $10,386 | $67,970 |
| 2016 | $10,386 | $67,970 |
| 2015 | -- | $67,970 |
| 2014 | -- | $67,970 |
| 2013 | -- | $67,970 |
| 2012 | -- | $67,970 |
| 2011 | -- | $67,970 -11.9% |
| 2010 | -- | $77,160 |
| 2009 | -- | $77,160 |
| 2008 | -- | $77,160 |
| 2007 | -- | $77,160 |
| 2006 | -- | $77,160 |
| 2005 | -- | $77,160 +300% |
| 2004 | -- | $19,290 |
| 2003 | -- | $19,290 |
| 2002 | -- | $19,290 |
| 2000 | -- | $19,290 |
Find assessor info on the county website
Monthly payment
Est. payment
Payment breakdown
Explore the cost of this home by adjusting the details. Changes won't be saved.Climate risks
Neighborhood: 18902
Nearby schools
GreatSchools rating
- 8/10Buckingham El SchoolGrades: K-6Distance: 0.9 mi
- 10/10Holicong Middle SchoolGrades: 7-9Distance: 1.2 mi
- 10/10Central Bucks High School-EastGrades: 10-12Distance: 1.1 mi
Schools provided by the listing agent
- Elementary: Buckingham
- Middle: Holicong
- High: Central Bucks High School East
- District: Central Bucks
Source: Bright MLS. This data may not be complete. We recommend contacting the local school district to confirm school assignments for this home.
- $867,7004 bd2 ba2.7k sqft4585 Overlook Cir, Doylestown, PA 18902Off Market
- $1,067,3004 bd3 ba5.2k sqft2860 W Fox Chase Cir, Doylestown, PA 18902Off Market
- $1,325,0005 bd4 ba4.5k sqft2840 W Fox Chase Cir, Doylestown, PA 18902Sold
- $801,1004 bd2 ba2.9k sqft4590 Overlook Cir, Doylestown, PA 18902Off Market
- $848,4003 bd2 ba2.6k sqft4565 Overlook Cir, Doylestown, PA 18902Off Market
- $1,135,0004 bd4 ba3.7k sqft2855 W Fox Chase Cir, Doylestown, PA 18902Off Market
- $1,400,0004 bd5 ba5.5k sqft2830 W Fox Chase Cir, Doylestown, PA 18902Sold
- $845,0003 bd2 ba2.7k sqft4570 Overlook Cir, Doylestown, PA 18902Off Market
A local agent can set up tours, give advice and negotiate with sellers.
A local lender can help you make sure your offer is ready when you are.
Similar homes
- $1,150,0005 bd4 ba3.2k sqft4444 Bergstrom Rd, Doylestown, PA 18902For Sale

 MLS ID #PABU2123570, Janet Marchione, Kurfiss Sotheby's International Realty. Bright MLS
 - $1,350,0004 bd5 ba4.3k sqft2885 Mill Rd, Doylestown, PA 18902For Sale
 MLS ID #PABU2116514, Angie Haug, Kurfiss Sotheby's International Realty. Bright MLS
 - $1,175,0005 bd3 ba3.4k sqft950 Camelot Rd, Furlong, PA 18925For Sale
 MLS ID #PABU2125508, Linda Emerson, BHHS Fox & Roach-Doylestown. Bright MLS
 - $1,625,0004 bd4 ba4.3k sqft2723 Mill Rd, Doylestown, PA 18902For Sale
 MLS ID #PABU2120858, Alisha Bowman, BHHS Keystone Properties. Bright MLS
 - $1,100,0004 bd4 ba4k sqft234 Tether Way, Doylestown, PA 18901For SaleMLS ID #PABU2125420, Laurie Dau, EXP Realty, LLC. Bright MLS
- $969,0004 bd3 ba2.7k sqft5839 Private Rd, Doylestown, PA 18902For SaleMLS ID #PABU2125920, Heidi Kulp-Heckler, Compass RE. Bright MLS
- $975,0004 bd3 ba3.7k sqft3684 Powder Horn Dr, Furlong, PA 18925For SaleMLS ID #PABU2120704, Stacy Hilman, Keller Williams Real Estate-Doylestown. Bright MLS
- $825,0005 bd4 ba3.6k sqft1074 N Easton Rd, Doylestown, PA 18902For SaleMLS ID #PABU2124926, Janique Craig, Keller Williams Real Estate-Doylestown. Bright MLS
- $1,150,0004 bd5 ba3.9k sqft48 Lenape Dr, New Hope, PA 18938For SaleMLS ID #PABU2125962, Joe DeLuca, Century 21 Veterans-Newtown. Bright MLS
- $949,9994 bd3 ba3.1k sqft4205 Michener Rd, Doylestown, PA 18902For SaleMLS ID #PABU2125020, Ms. Nikki Lerro, EXP Realty, LLC. Bright MLS
- $1,235,0004 bd4 ba4.1k sqft25 Alexanders Ct, Newtown, PA 18940For SaleMLS ID #PABU2120112, Larry Minsky, Keller Williams Real Estate - Newtown. Bright MLS
- $1,200,0004 bd4 ba5k sqft2160 Huntingdon Rd, Huntingdon Valley, PA 19006For SaleMLS ID #PAMC2182766, Frank Blumenthal, Keller Williams Real Estate Tri-County. Bright MLS
- $1,195,0004 bd4 ba5.8k sqft914 Hilltown Pike, Line Lexington, PA 18932For SaleMLS ID #PABU2126070, Earl Caffrey, Innovate Real Estate. Bright MLS
- $1,150,0004 bd3 ba3.4k sqft4 Pond View Ln, Titusville, NJ 08560For SaleMLS ID #NJME2078580, Asma W Naik, Coldwell Banker Residential Brokerage - Princeton. Bright MLS
- $1,249,9005 bd5 ba5.3k sqft215 E Dark Hollow Rd, Pipersville, PA 18947For SaleMLS ID #PABU2113336, Andy Kowalski, Opus Elite Real Estate. Bright MLS
- $1,350,0005 bd5 ba5.3k sqft396 Augusta Dr, Telford, PA 18969For SaleMLS ID #PAMC2188050, Richard Schurr, RE/MAX Services. Bright MLS
- $1,100,0005 bd3 ba3.1k sqft1271 Byberry Rd, Huntingdon Valley, PA 19006For SaleMLS ID #PAMC2183294, Anne Lotz, BHHS Fox & Roach-Jenkintown. Bright MLS
- $1,100,0003 bd3 ba4.5k sqft929 Herman Rd, Horsham, PA 19044For SaleMLS ID #PAMC2181020, Paul Bondy, Home Solutions Realty Group. Bright MLS
- $999,0005 bd3 ba4.3k sqft48 Bobbie Dr, Ivyland, PA 18974For SaleMLS ID #PABU2123802, Cary Simons, Kurfiss Sotheby's International Realty. Bright MLS
- $1,390,0004 bd3 ba3.7k sqft2062 Silverwood Dr, Newtown, PA 18940For SaleMLS ID #PABU2122826, Jay Spaziano, Jay Spaziano Real Estate. Bright MLS
