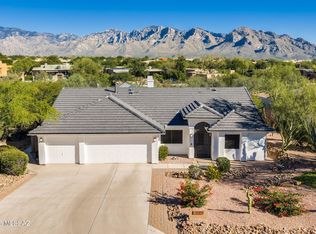
Beautifully set in Northwest Tucson with over an acre of land, this extensively upgraded 2,297 square foot Southwest style home features an open floor plan with high ceilings and spacious living areas. The home has been extensively remodeled including new flooring, a new kitchen, new paint throughout, updated bathrooms, a new fireplace façade, all new fixtures and much more. The exterior features new premium Anderson windows, new stucco, as well as a silicon roof reseal.
The remodeled kitchen features dove-tail, soft close cabinets, quartz counter tops, new LG stainless appliances, a pantry, and a new reverse osmosis system. Throughout the massive great room and dining room are custom viga beam accents and elegant crown molding. The huge primary suite functions as a relaxing retreat with a large walk-in closet and 5 piece master bath with quartz countertops. The Anderson windows provide abundant natural light throughout the home and beautifully frame the Arizona sunsets outside the kitchen and breakfast area.
The incredible mature landscaping features huge native trees, large citrus trees (orange and grapefruit), amazing saguaros and a real grass lawn. The large fenced backyard is ideal for entertaining with its massive covered patio and wonderful views of the lush landscape. A front covered porch in the courtyard provides yet another option for relaxing outdoors and sunset gazing.
Exterior features also include a large detached workshop and a concrete RV pad. Take advantage of the storage space in the supersized two-car garage. This property is considered horse property and has no HOA!
Beyond aesthetics, the home offers meaningful infrastructure upgrades that add long-term value and peace of mind. New premium Anderson windows, new stucco and new Silicone reflective roof coating and newer HVAC and hot water heater contribute to energy efficiency, comfort, and durability.
This move-in-ready home offers the rare combination of location, lot size and convenience just on the edge of Oro Valley.
For sale
$795,000
2850 W Oasis Rd, Tucson, AZ 85742
3beds
2,297sqft
Single Family Residence
Built in 1994
1.01 Acres Lot
$765,000 Zestimate®
$346/sqft
$-- HOA
What's special
Real grass lawnOpen floor planSupersized two-car garageLarge fenced backyardNew kitchenHigh ceilingsNew flooring
- 7 days
- 545
- 30
Likely to sell faster than
Zillow last checked:
Listing updated:
Listed by:
Joshua J Bruxvoort 720-292-0886,
West USA Realty
Source: MLS of Southern Arizona,MLS#: 22626757
Facts & features
Interior
Bedrooms & bathrooms
- Bedrooms: 3
- Bathrooms: 2
- Full bathrooms: 2
Heating
- Forced Air
Cooling
- Central Air
Appliances
- Included: Dishwasher, Disposal, Refrigerator, Freezer, Gas Range, Reverse Osmosis, Microwave
- Laundry: Sink, Laundry Room
Features
- Entrance Foyer, Walk-In Closet(s), High Ceilings
- Flooring: Carpet
- Windows: Skylight(s), Double Pane Windows
- Number of fireplaces: 1
- Fireplace features: Gas, Living Room
Interior area
- Total structure area: 2,297
- Total interior livable area: 2,297 sqft
Property
Parking
- Total spaces: 2
- Parking features: Circular Driveway, Oversized
- Garage spaces: 2
- Has uncovered spaces: Yes
Accessibility
- Accessibility features: None
Features
- Levels: One
- Stories: 1
- Patio & porch: Covered
- Exterior features: Courtyard
- Spa features: None
- Fencing: Wrought Iron,Stucco Finish
- Has view: Yes
- View description: Mountain(s)
Lot
- Size: 1.01 Acres
- Dimensions: 171 x 271 x 169 x 248
- Features: Decorative Gravel, North/South Exposure
Details
- Additional structures: Workshop
- Parcel number: 22442027B
- Zoning: Tucson - CR1
- Special conditions: None
Construction
Type & style
- Home type: SingleFamily
- Architectural style: Southwestern
- Property subtype: Single Family Residence
Materials
- Frame - Stucco
- Roof: Built-Up - Reflect
Condition
- Year built: 1994
Utilities & green energy
- Sewer: Septic Tank
- Water: Public
Community & HOA
Community
- Features: Horses Allowed
- Security: Wrought Iron Security Door
- Subdivision: Unsubdivided
HOA
- Has HOA: No
Location
- Region: Tucson
Financial & listing details
- Price per square foot: $346/sqft
- Tax assessed value: $442,163
- Annual tax amount: $5,246
- Date on market: 11/4/2026
- Cumulative days on market: 7 days
- Listing terms: VA Loan,Conventional,Cash
- Road surface type: Paved
Estimated market value
$765,000
$727,000 - $803,000
$2,786/mo
Price history
| Date | Event | Price |
|---|---|---|
| 11/4/2026 | Listed for sale | $795,000+22.3%$346/sqft |
Source:  MLS of Southern Arizona #22626757 Report a problem | ||
| 11/29/2023 | Sold | $650,000$283/sqft |
Source: MLS of Southern Arizona #22323486 Report a problem | ||
| 10/30/2023 | Contingent | $650,000$283/sqft |
Source: MLS of Southern Arizona #22323486 Report a problem | ||
| 10/27/2023 | Listed for sale | $650,000+237.8%$283/sqft |
Source: MLS of Southern Arizona #22323486 Report a problem | ||
| 8/14/1995 | Sold | $192,400$84/sqft |
Source: Public Record Report a problem | ||
Public tax history
| Year | Property taxes | Tax assessment |
|---|---|---|
| 2026 | $5,002 +17.6% | $44,216 -0.2% |
| 2025 | $4,255 +3.9% | $44,322 +0.6% |
| 2024 | $4,093 +5% | $44,078 +17.2% |
| 2023 | $3,897 -3% | $37,618 +21.6% |
| 2022 | $4,019 +0.4% | $30,926 +0.6% |
| 2021 | $4,002 +1.4% | $30,753 +3.7% |
| 2020 | $3,946 | $29,648 +1.7% |
| 2019 | $3,946 +4.5% | $29,146 +6.2% |
| 2018 | $3,777 -2.8% | $27,441 |
| 2017 | $3,886 +2.3% | $27,441 -1.7% |
| 2016 | $3,798 +3.8% | $27,916 +5% |
| 2015 | $3,659 | $26,586 |
| 2014 | -- | -- |
| 2013 | -- | $275,180 |
| 2012 | -- | -- |
| 2011 | -- | -- |
| 2010 | -- | -- |
| 2009 | -- | -- |
| 2007 | -- | -- |
| 2006 | -- | -- |
| 2005 | -- | -- |
| 2004 | -- | -- |
| 2003 | -- | -- |
| 2002 | -- | -- |
| 2001 | $2,362 +16.1% | -- |
| 2000 | $2,034 | -- |
Find assessor info on the county website
Monthly payment
Est. payment
Payment breakdown
Explore the cost of this home by adjusting the details. Changes won't be saved.Climate risks
Neighborhood: 85742
Nearby schools
Schools provided by the listing agent
- Elementary: Wilson K-8
- Middle: Wilson K-8
- High: Ironwood Ridge
Source: MLS of Southern Arizona. This data may not be complete. We recommend contacting the local school district to confirm school assignments for this home.


Similar homes
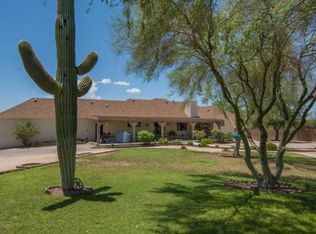
- $499,0002 bd2 ba1.8k sqft9300 N Moon View Pl, Tucson, AZ 85742For Sale
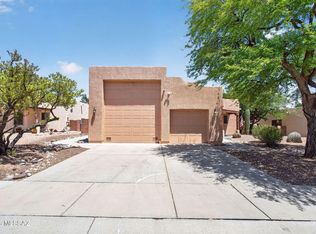
 MLS ID #22627087, Danny A Roth, OMNI Homes International. MLS of Southern Arizona
- $799,0003 bd3 ba2.6k sqft8060 E Alteza Vis, Tucson, AZ 85750For Sale
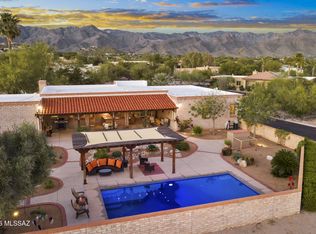 MLS ID #22627142, Amos Kardonchik-Koren, Realty Executives Arizona Territory. MLS of Southern Arizona
- $739,9004 bd3 ba2.3k sqft1738 W Lost Moon Ct, Oro Valley, AZ 85737For Sale
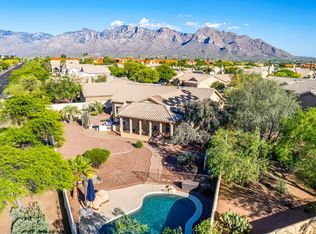 MLS ID #22624944, Marcia K Rivas, Tierra Antigua Realty. MLS of Southern Arizona
- $665,0002 bd2 ba2.1k sqft11272 N Via Rancho Naranjo, Oro Valley, AZ 85737For Sale
 MLS ID #22626356, Lisa M Bayless, Long Realty. MLS of Southern Arizona
- $875,0005 bd2 ba3.4k sqft6921 N Camino Verde, Tucson, AZ 85743For SaleMLS ID #22625512, Danny A Roth, OMNI Homes International. MLS of Southern Arizona
- $575,0004 bd3 ba2.3k sqft9488 N Mirage Sky Ct, Tucson, AZ 85742For SaleMLS ID #22621014, Sherry Ann Tune, Coldwell Banker Realty. MLS of Southern Arizona
- $675,0003 bd2 ba2.4k sqft7648 N Quail Ridge Dr, Tucson, AZ 85743For SaleMLS ID #22621209, Cameo H Sobotka, JMG. MLS of Southern Arizona
- $714,9004 bd3 ba2.9k sqft11653 N Desert Holly Dr, Oro Valley, AZ 85737For SaleMLS ID #22617138, Tiffany C Tolley, Realty Executives Arizona Territory. MLS of Southern Arizona
- $780,0004 bd3 ba2.6k sqft977 W Golden Barrel Ct, Oro Valley, AZ 85755For SaleMLS ID #22623626, Thomas J Krieger, Realty Executives Arizona Territory. MLS of Southern Arizona
- $725,0004 bd2 ba2.8k sqft3320 N Camino De Piedras, Tucson, AZ 85750For SaleMLS ID #22626984, Carolyn Minor, RE/MAX Fine Properties. MLS of Southern Arizona
- $469,9003 bd2 ba2.3k sqft3691 W Arrowwood Pl, Tucson, AZ 85741For SaleMLS ID #22620894, George Laughton, EveryPlace. MLS of Southern Arizona
- $937,5004 bd3 ba3.1k sqft8417 N Van Cleeve Ln, Tucson, AZ 85743For SaleMLS ID #22626991, Danny A Roth, OMNI Homes International. MLS of Southern Arizona
- $799,0004 bd2 ba2.5k sqft9420 E Sierra St, Tucson, AZ 85710For SaleMLS ID #22622218, Don Eugene, Realty Executives Arizona Territory. MLS of Southern Arizona
- $650,0004 bd3 ba2.4k sqft9241 E Moenkopi Trl, Tucson, AZ 85749For SaleMLS ID #22626880, Kayla Brooke Rosano, Tierra Antigua Realty. MLS of Southern Arizona
- $499,9993 bd2 ba2.1k sqft8559 N Gaetano Loop, Tucson, AZ 85742For SaleMLS ID #22619184, Matthew Barre, Fiv Realty Co. MLS of Southern Arizona
- $699,9954 bd3 ba2.2k sqft6615 N Camino De La Karina, Tucson, AZ 85718For SaleMLS ID #22622766, Anita Burns, Coldwell Banker Realty. MLS of Southern Arizona
- $489,0004 bd4 ba2.7k sqft8274 N Rocky Brook Dr, Tucson, AZ 85743For SaleMLS ID #22627284, Karen A Baughman, Coldwell Banker Realty. MLS of Southern Arizona
- $725,0003 bd3 ba2.8k sqft62125 E Amberwood Dr, Saddlebrooke, AZ 85739For SaleMLS ID #22626873, Shirley M Rupp, Tierra Antigua Realty. MLS of Southern Arizona
- $689,0004 bd3 ba2.6k sqft9609 E Waters Edge Pl, Tucson, AZ 85749For SaleMLS ID #22626826, Terri Kessler, Long Realty. MLS of Southern Arizona
- $915,0003 bd4 ba2.7k sqft5649 W Silent Wash Pl, Marana, AZ 85658For SaleMLS ID #22625318, Karin S. Radzewicz, Coldwell Banker Realty. MLS of Southern Arizona
