Skip main navigation
Closed
  • $895,000

    2850 W Village Dr, Suwanee, GA 30024

    4beds
    3,680sqft
    Condominium
    Built in 2019
    -- sqft lot
    $867,200 Zestimate®
    $243/sqft
    $3,379 Estimated rent

    Home value

    $867,200

    $806,000 - $937,000

    $3,379/mo

    Zestimate® history
    Loading
    Loading...

    Owner options

    List your home for rent

    $3,379/mo

    Rent Zestimate®

    Find your next renter with Zillow Rental Manager. Plus, with online applications, you can quickly screen prospective tenants – for free.

    Learn more

    $3,379/mo

    Rent Zestimate®

    Refinance and save

    $5,303/mo

    Est. payment

    Refinancing to a lower rate could help reduce your monthly payments and save thousands over the life of the loan.

    See today's rates

    $5,303/mo

    Est. payment

    Explore your selling options

    Work with a Zillow partner agent

    Leverage their expertise and Zillow's premium Showcase listings to get your home seen by more buyers.

    Get started

    List with your own agent

    Get your home in front of millions of buyers by listing it on Zillow.

    Learn how to do it

    Sell it yourself

    Take full control of how buyers see your home on Zillow by listing For Sale by Owner (FSBO).

    List your home

    What's special

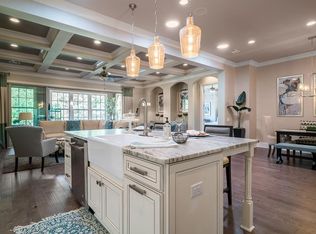
    You will LOVE The Reserve at Celebration Village! A gated, Active Adult (55+) community in the Johns Creek/Suwanee area with very LOW Forsyth County taxes. This home offers incredible outdoor living space which is RARE in an Active Adult Community. The spacious covered patio with beautiful paver tiles offers private and tranquil outdoor living space. Your pets and grandkids will really appreciate the flat and fenced back yard bordered by a wooded area. The Homeowners Association maintains the front/back/side yard as well as the exterior of the home. Truly maintenance-free living. MAIN LEVEL: Stunning kitchen with fabulous features: huge island, custom cabinetry, upgraded appliances, upgraded countertops, and a ABSOLUTLEY FANTASTIC PANTRY!! The gorgeous 16' sliding glass doors in the family room are a focal point and bring Nature's outside beauty to the inside. Luxurious Primary Suite with a stunning view, and trey ceiling. Primary Bathroom offers radiant floor heating, huge walk-in shower, separate vanities, heated towel rack and a very generous and customized walk-in closet. Additional bedroom and office on main level. UPSTAIRS: Flex space/craft room with incredible storage space. Additional bedroom/exercise room with more walk-in storage that's accessible and convenient. Spacious bonus room is used as a bedroom/study/upstairs play room. VERSATILITY and FLEXIBILITY to use each room in a way that best suits YOU! Garage has 220v for EV charging. The Reserve at Celebration is independent living with a gorgeous Clubhouse and pool. The Reserve at Celebration is part of the Celebration Village complex with 52+ acres of green space with 100+ independent living homes, and assisted living homes offering an "age in place" strategy. Celebration Village Social Club is the heart of the community with a 20,000 sq ft center featuring a restaurant, coffee shop, fitness center, salon, art studio, game room with pool table and card tables, AND a private movie theater. Celebration Village is close to Caney Nature Preserve, golf courses, shopping, and restaurants. Daily shuttle service. Golf cart friendly! If you love luxurious, high-end vacation resorts - YOU WILL LOVE The Reserve at Celebration Village.

    Zillow last checked:

    Listing updated:

    Listed by:

    Ann M Jensen 404-933-2876,

    Harry Norman Realtors

    Bought with:

    Maggie Wright, 365562

    Method Real Estate Advisors

    Source: GAMLS,MLS#: 10405623MLS Logo

    Facts & features

    Interior

    Bedrooms & bathrooms
    • Bedrooms: 4
    • Bathrooms: 3
    • Full bathrooms: 3
    • Main level bathrooms: 2
    • Main level bedrooms: 2
    Rooms
    • Room types: Bonus Room, Exercise Room, Family Room, Foyer, Office
    Kitchen
    • Features: Kitchen Island, Solid Surface Counters, Walk-in Pantry
    Heating
    • Natural Gas, Zoned
    Cooling
    • Central Air, Zoned
    Appliances
    • Included: Dishwasher, Disposal, Microwave, Refrigerator
    • Laundry: Other
    Features
    • Bookcases, Double Vanity, High Ceilings, Master On Main Level, Tray Ceiling(s), Walk-In Closet(s)
    • Flooring: Carpet, Hardwood, Stone
    • Basement: None
    • Number of fireplaces: 2
    • Fireplace features: Family Room, Outside
    • Common walls with other units/homes: End Unit
    Interior area
    • Total structure area: 3,680
    • Total interior livable area: 3,680 sqft
    • Finished area above ground: 3,680
    • Finished area below ground: 0

    Property

    Parking
    • Parking features: Attached, Garage
    • Has attached garage: Yes
    Features
    • Levels: Two
    • Stories: 2
    • Patio & porch: Porch
    • Exterior features: Sprinkler System
    • Fencing: Fenced
    • Body of water: None
    Lot
    • Size: 3,049 Square Feet
    • Features: Level
    Details
    • Parcel number: 137 566

    Construction

    Type & style
    • Home type: Condo
    • Architectural style: Brick 3 Side,Craftsman
    • Property subtype: Condominium
    • Attached to another structure: Yes
    Materials
    • Stone
    • Foundation: Slab
    • Roof: Composition
    Condition
    • Resale
    • New construction: No
    • Year built: 2019

    Utilities & green energy

    • Sewer: Public Sewer
    • Water: Public
    • Utilities for property: Cable Available, Electricity Available, Natural Gas Available, Phone Available, Sewer Connected, Underground Utilities, Water Available

    Community & HOA

    Community
    • Features: Clubhouse, Fitness Center, Gated, Pool, Retirement Community, Street Lights, Near Shopping
    • Security: Gated Community, Smoke Detector(s)
    • Senior community: Yes
    • Subdivision: The Reserve At Celebration Village
    HOA
    • Has HOA: Yes
    • Services included: Maintenance Structure, Maintenance Grounds, Pest Control, Reserve Fund, Sewer, Trash
    Location
    • Region: Suwanee

    Financial & listing details

    • Price per square foot: $243/sqft
    • Tax assessed value: $914,370
    • Annual tax amount: $1,680
    • Date on market: 10/31/2024
    • Cumulative days on market: 42 days
    • Listing agreement: Exclusive Right To Sell
    • Electric utility on property: Yes

    Price history

    DateEventPrice
    1/24/2025Sold$895,000-2.7%$243/sqft
    Source: GAMLS #10405623 Report a problem
    12/12/2024Pending sale$920,000$250/sqft
    Source: GAMLS #10405623 Report a problem
    12/2/2024Price change$920,000-2.1%$250/sqft
    Source: GAMLS #10405623 Report a problem
    10/31/2024Listed for sale$940,000$255/sqft
    Source: FMLS GA #7479938 Report a problem

    Public tax history

    YearProperty taxesTax assessment
    2025$1,618 -1.4%$365,748 +14.3%
    2024$1,641 +5.2%$320,112 -1.5%
    2023$1,560 -3.6%$325,148 +28.9%
    2022$1,618 -74.3%$252,312 +5.2%
    2021$6,301 +1.2%$239,848 +1.5%
    2020$6,229 $236,368
    Find assessor info on the county website

    Neighborhood: 30024

    Nearby schools

    GreatSchools rating
    Schools provided by the listing agent
    • Elementary: Sharon
    • Middle: South Forsyth
    • High: Lambert

    Source: GAMLS. This data may not be complete. We recommend contacting the local school district to confirm school assignments for this home.

    Get a cash offer in 3 minutes
    Find out how much your home could sell for in as little as 3 minutes with a no-obligation cash offer.
    Estimated market value
    $867,200
    Get a cash offer in 3 minutes
    Find out how much your home could sell for in as little as 3 minutes with a no-obligation cash offer.
    Estimated market value
    $867,200