Welcome to a bird's eye view with breathtaking sunsets of Crystal Lake. Serene vistas of Northern Michigan's plentiful waters await you. Situated on a bluff amidst majestic hardwoods, this immaculate property boasts a huge deck that offers the perfect vantage point to soak in the panoramic beauty of the surroundings. With 8 bedrooms and 5 bathrooms, this home is perfect for accommodating large gatherings or hosting family and friends. Designed with a focus on maximizing the captivating views, the lower level welcomes guests with a communal area, a gaming zone, two bedrooms, and a bathroom. Additionally, a spacious finished 3-car garage provides ample storage and convenience. Ascending to the upper level, you'll be enchanted by the seamless integration of the sky and water with one of a kind views. The main floor features a formal living area, a generous kitchen, and two distinct wings. One wing encompasses four bedrooms and a bathroom, while the other wing offers two primary suites for added privacy and comfort. A tranquil library with a half bath provides a cozy space for relaxation. This home is equipped with modern amenities to ensure convenience and peace of mind. A generator ensures uninterrupted power supply, while an alarm system offers security and protection. Outside, a well-maintained garden invites you to embrace nature, and a fire pit beckons you to gather around for evenings filled with warmth and laughter. Not only is this property an idyllic retreat, but it also presents an excellent investment opportunity. It has been successfully utilized as a short-term rental, generating a substantial revenue stream. Detailed financial information is available upon request, providing a clear picture of the property's potential. Don't miss your chance to own this remarkable home in Beulah, Northern Michigan, where the fusion of luxurious living, awe-inspiring views, and lucrative possibilities awaits. Schedule a showing today and prepare to be captivated by beauty.
Sold for $1,160,000
$1,160,000
2850 White Birch Trl, Beulah, MI 49617
8beds
5,152sqft
Single Family Residence
Built in 2007
3.1 Acres Lot
$1,409,600 Zestimate®
$225/sqft
$4,441 Estimated rent
Home value
$1,409,600
$1.28M - $1.55M
$4,441/mo
Zestimate® history
Owner options
List your home for rent
$4,441/mo
Rent Zestimate®
Find your next renter with Zillow Rental Manager. Plus, with online applications, you can quickly screen prospective tenants – for free.
$4,441/mo
Rent Zestimate®
Refinance and save
$7,131/mo
Est. payment
Refinancing to a lower rate could help reduce your monthly payments and save thousands over the life of the loan.
$7,131/mo
Est. payment
Explore your selling options
Work with a Zillow partner agent
Leverage their expertise and Zillow's premium Showcase listings to get your home seen by more buyers.
Get startedList with your own agent
Get your home in front of millions of buyers by listing it on Zillow.
Learn how to do itSell it yourself
Take full control of how buyers see your home on Zillow by listing For Sale by Owner (FSBO).
List your homeWhat's special
Majestic hardwoodsFire pitCommunal areaAwe-inspiring viewsPanoramic beautyHalf bathLuxurious living
Zillow last checked:
Listing updated:
Listed by:
Erica Foerster Cell:210-286-8954,
REO-TCFront-233021 231-947-9800,
Laura Cobb 231-409-7712,
REO-TCFront-233021
Bought with:
Non Member Office
NON-MLS MEMBER OFFICE
Source: NGLRMLS,MLS#: 1910935
Facts & features
Interior
Bedrooms & bathrooms
- Bedrooms: 8
- Bathrooms: 6
- Full bathrooms: 3
- 3/4 bathrooms: 2
- 1/2 bathrooms: 1
- Main level bathrooms: 5
- Main level bedrooms: 4
Rooms
- Room types: Great Room, Game Room, Workshop
Primary bedroom
- Level: Main
- Area: 222.6
- Dimensions: 10.6 x 21
Bedroom 2
- Level: Main
- Area: 159
- Dimensions: 10.6 x 15
Bedroom 3
- Level: Main
- Area: 144.53
- Dimensions: 9.7 x 14.9
Bedroom 4
- Level: Main
- Area: 169
- Dimensions: 13 x 13
Primary bathroom
- Features: Private
Dining room
- Level: Main
- Area: 245.1
- Dimensions: 12.9 x 19
Family room
- Level: Lower
- Area: 780
- Dimensions: 26 x 30
Kitchen
- Level: Main
- Area: 224
- Dimensions: 14 x 16
Living room
- Level: Main
- Area: 492.8
- Dimensions: 17.6 x 28
Heating
- Forced Air, Natural Gas, Fireplace(s)
Cooling
- Central Air
Appliances
- Included: Refrigerator, Oven/Range, Disposal, Dishwasher, Microwave, Washer, Dryer, Electric Water Heater
- Laundry: Main Level
Features
- Bookcases, Pantry, Granite Counters, Solid Surface Counters, Kitchen Island, Mud Room, Den/Study, Drywall, Ceiling Fan(s), WiFi
- Flooring: Cork, Tile, Carpet
- Windows: Blinds
- Has fireplace: Yes
- Fireplace features: Gas, Wood Burning, Masonry
Interior area
- Total structure area: 5,152
- Total interior livable area: 5,152 sqft
- Finished area above ground: 3,080
- Finished area below ground: 2,072
Property
Parking
- Total spaces: 3
- Parking features: Attached, Drive Under/Built-In, Garage Door Opener, Paved, Heated Garage, Concrete Floors, Asphalt, Private
- Attached garage spaces: 3
- Has uncovered spaces: Yes
Accessibility
- Accessibility features: None
Features
- Levels: Two
- Stories: 2
- Patio & porch: Deck, Multi-Level Decking
- Has view: Yes
- View description: Bay, Water
- Has water view: Yes
- Water view: Water,Bay
- Waterfront features: Lake
Lot
- Size: 3.1 Acres
- Dimensions: 49 x 209 x 472 x 278 x 802
- Features: Wooded-Hardwoods, Wooded, Evergreens, Sloped, Bluff, Subdivided, Metes and Bounds
Details
- Additional structures: None
- Parcel number: 101000400605
- Zoning description: Residential,Rental History
Construction
Type & style
- Home type: SingleFamily
- Property subtype: Single Family Residence
Materials
- Frame, Cement Siding
- Foundation: Slab
- Roof: Asphalt
Condition
- New construction: No
- Year built: 2007
Utilities & green energy
- Sewer: Private Sewer
- Water: Private
Community & HOA
Community
- Features: Pets Allowed
- Security: Smoke Detector(s)
- Subdivision: None
HOA
- Services included: None
Location
- Region: Beulah
Financial & listing details
- Price per square foot: $225/sqft
- Tax assessed value: $1,314,800
- Annual tax amount: $22,082
- Price range: $1.2M - $1.2M
- Date on market: 5/15/2023
- Cumulative days on market: 163 days
- Listing agreement: Exclusive Right Sell
- Listing terms: Conventional,Cash,1031 Exchange
- Ownership type: Private Owner
Price history
| Date | Event | Price |
|---|---|---|
| 10/25/2023 | Sold | $1,160,000$225/sqft |
Source:  NGLRMLS #1910935 Report a problem NGLRMLS #1910935 Report a problem | ||
| 10/8/2023 | Pending sale | $1,160,000$225/sqft |
Source: NGLRMLS #1910935 Report a problem | ||
| 9/7/2023 | Contingent | $1,160,000$225/sqft |
Source: NGLRMLS #1910935 Report a problem | ||
| 5/15/2023 | Listed for sale | $1,160,000+56.1%$225/sqft |
Source: NGLRMLS #1910935 Report a problem | ||
| 6/14/2021 | Sold | $743,000-17%$144/sqft |
Source: NGLRMLS #1872968 Report a problem | ||
| 5/18/2021 | Pending sale | $895,000$174/sqft |
Source: NGLRMLS #1872968 Report a problem | ||
| 10/22/2020 | Price change | $895,000-5.8%$174/sqft |
Source: REO-TC/Front #1872968 Report a problem | ||
| 5/23/2020 | Price change | $950,000+2.7%$184/sqft |
Source: REO-TC/Front #1872968 Report a problem | ||
| 3/18/2020 | Price change | $925,000-2.6%$180/sqft |
Source: Real Estate One #1872968 Report a problem | ||
| 3/16/2020 | Listed for sale | $950,000$184/sqft |
Source: REO-TC/Front #1872968 Report a problem | ||
| 1/1/2020 | Listing removed | $950,000$184/sqft |
Source: Real Estate One #1862450 Report a problem | ||
| 3/29/2019 | Price change | $950,000+11.8%$184/sqft |
Source: Real Estate One #1852727 Report a problem | ||
| 9/12/2018 | Listed for sale | $850,000$165/sqft |
Source: REAL ESTATE ONE-BEULAH #1852727 Report a problem | ||
Public tax history
| Year | Property taxes | Tax assessment |
|---|---|---|
| 2025 | $22,082 +27.4% | $657,400 +17.3% |
| 2024 | $17,335 +3.4% | $560,300 +14.9% |
| 2023 | $16,758 | $487,500 +16.8% |
| 2022 | -- | $417,400 -16% |
| 2021 | -- | $497,100 +10.4% |
| 2020 | -- | $450,100 +3.9% |
| 2019 | -- | $433,000 +4.3% |
| 2018 | -- | $415,200 -0.3% |
| 2017 | -- | $416,500 |
| 2016 | -- | $416,500 +38% |
| 2011 | -- | $301,900 -10.5% |
| 2010 | -- | $337,300 |
Find assessor info on the county website
Neighborhood: 49617
Nearby homes
- $1,187,600-- bd-- ba-- sqft2862 White Birch Trl, Beulah, MI 49617Off Market
- $1,350,0003 bd3 ba2.3k sqft4178 Crystal Dr, Beulah, MI 49617For Sale
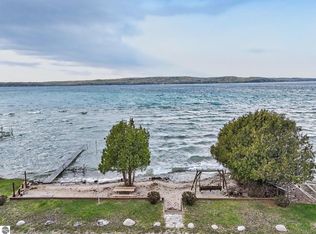
- $935,500-- bd-- ba-- sqft4190 Crystal Dr, Beulah, MI 49617Off Market
- $987,200-- bd-- ba-- sqft4168 Crystal Dr, Beulah, MI 49617Off Market
- $726,4003 bd2 ba1.5k sqft4214 Crystal Dr, Beulah, MI 49617Off Market
- $981,9002 bd2 ba-- sqft4248 Crystal Dr, Beulah, MI 49617Off Market
- $610,000-- bd-- ba-- sqft4164 Crystal Dr, Beulah, MI 49617Off Market
- $1,271,600-- bd-- ba-- sqft4238 Crystal Dr, Beulah, MI 49617Off Market
Nearby schools
GreatSchools rating
- 3/10Homestead Hills Elementary SchoolGrades: PK-5Distance: 4.5 mi
- 5/10Benzie Central Middle SchoolGrades: 6-8Distance: 6.3 mi
- 6/10Benzie Central Sr. High SchoolGrades: 9-12Distance: 6.3 mi
Schools provided by the listing agent
- District: Benzie County Central Schools
Source: NGLRMLS. This data may not be complete. We recommend contacting the local school district to confirm school assignments for this home.


Get pre-qualified for a loan
At Zillow Home Loans, we can pre-qualify you in as little as 5 minutes with no impact to your credit score.An equal housing lender. NMLS #10287.
- Michigan
- Benzie County
- Beulah
- 49617
- 2850 White Birch Trl
Nearby cities
Nearby zip codes
Other Beulah Topics
