Skip main navigation
Sold for $297,000
  • $297,000

    28500 Saint Just Dr, Unionville, VA 22567

    3beds
    1,456sqft
    Manufactured Home
    Built in 2000
    3.04 Acres Lot
    $313,900 Zestimate®
    $204/sqft
    $2,041 Estimated rent

    Home value

    $313,900

    $292,000 - $333,000

    $2,041/mo

    Zestimate® history
    Loading
    Loading...

    Owner options

    List your home for rent

    $2,041/mo

    Rent Zestimate®

    Find your next renter with Zillow Rental Manager. Plus, with online applications, you can quickly screen prospective tenants – for free.

    Learn more

    $2,041/mo

    Rent Zestimate®

    Refinance and save

    $1,750/mo

    Est. payment

    Refinancing to a lower rate could help reduce your monthly payments and save thousands over the life of the loan.

    See today's rates

    $1,750/mo

    Est. payment

    Explore your selling options

    Work with a Zillow partner agent

    Leverage their expertise and Zillow's premium Showcase listings to get your home seen by more buyers.

    Get started

    List with your own agent

    Get your home in front of millions of buyers by listing it on Zillow.

    Learn how to do it

    Sell it yourself

    Take full control of how buyers see your home on Zillow by listing For Sale by Owner (FSBO).

    List your home

    What's special

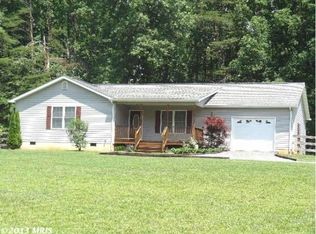
    $50K Reduction! Full-scale Renovation! 3 bedrooms/2 baths on a permanent foundation, which happens to be a partial basement area that is over 10 feet tall in places (could finish). Newer Roof, Windows, Siding, H2O Htr, HVAC. NEW paint, LVP flooring in Kitchen, Dining, Laundry, and Baths, NEW Carpet in Bedrooms and Den, New lighting/ceiling fans, SS appliances, an island/breakfast bar in the kitchen, a built-in Pantry, Granite, and a Lighted Black Faucet, NEW Bathroom sinks with Quartz Counters, NEW faucets, and Lighting and Flooring. 3.04 Private Acreage with front field (horse? Goats?), 207' Road Frontage and long driveway with a home in the back - Approximately 222' back from the road (Privacy), plenty of space to add on, garage? Space is there! 2-Room Shed w/Electricity (as-is) There is plenty of Parking currently, enough for 4+ spaces now, but there could be WAY MORE! Front Deck (recently stained), Family Room upon Entry, Opens to Kitchen with NEW Granite Counters, Flooring, Lighting, Island. The dining area is off the kitchen, the den has a corner wood-burning fireplace, and the laundry area/room has a washer/dryer (convey as-is). Split Bedroom Plan with Primary Suite off living room large enough for a King Sized Bed, Walk-in Closet, Primary Bath with Garden Tub/Shower, linen closet, Quartz sink cabinet, 2 Guest Bedrooms sharing hall bath w/new flooring, lighting, Quartz Counters on the left side with a good-sized linen closet. Fiberlink Internet -So High Speed! (Fairly new Kubota 54" Zero Turn Mower included as-is) (Appliances are coming-Stainless Steel, New Side Deck-Coming Soon, More stepping stones)

    Zillow last checked:

    Listing updated:

    Listed by:

    Rob Smith 540-818-5707,

    CENTURY 21 New Millennium

    Bought with:

    Rocco Kenny, 0225270677

    Lake Anna Island Realty, Inc.

    Source: Bright MLS,MLS#: VAOR2007618MLS Logo

    Facts & features

    Interior

    Bedrooms & bathrooms
    • Bedrooms: 3
    • Bathrooms: 2
    • Full bathrooms: 2
    • Main level bathrooms: 2
    • Main level bedrooms: 3
    Rooms
    • Room types: Living Room, Dining Room, Primary Bedroom, Bedroom 2, Kitchen, Den, Bedroom 1, Laundry, Bathroom 1, Primary Bathroom
    Basement
    • Area: 0
    Heating
    • Heat Pump, Programmable Thermostat, Electric
    Cooling
    • Central Air, Ceiling Fan(s), Heat Pump, Programmable Thermostat, Electric
    Appliances
    • Included: Dryer, Exhaust Fan, Oven/Range - Electric, Range Hood, Refrigerator, Water Heater, Dishwasher, Washer, Electric Water Heater
    • Laundry: Has Laundry, Dryer In Unit, Washer In Unit, Laundry Room
    Features
    • Ceiling Fan(s), Combination Kitchen/Dining, Crown Molding, Dining Area, Entry Level Bedroom, Open Floorplan, Kitchen Island, Primary Bath(s), Bathroom - Tub Shower, Upgraded Countertops, Walk-In Closet(s), Built-in Features, Family Room Off Kitchen, Kitchen - Table Space, Pantry, Dry Wall, Paneled Walls
    • Flooring: Carpet, Luxury Vinyl
    • Doors: Insulated
    • Windows: Screens, Storm Window(s), Vinyl Clad, Double Hung
    • Has basement: No
    • Number of fireplaces: 1
    • Fireplace features: Corner, Mantel(s), Wood Burning, Glass Doors
    Interior area
    • Total structure area: 1,456
    • Total interior livable area: 1,456 sqft
    • Finished area above ground: 1,456
    • Finished area below ground: 0

    Property

    Parking
    • Total spaces: 4
    • Parking features: Gravel, Driveway
    • Uncovered spaces: 4
    Accessibility
    • Accessibility features: None
    Features
    • Levels: One
    • Stories: 1
    • Patio & porch: Deck
    • Exterior features: Extensive Hardscape, Lighting, Satellite Dish
    • Pool features: None
    • Has view: Yes
    • View description: Park/Greenbelt, Trees/Woods, Scenic Vista
    • Frontage type: Road Frontage
    • Frontage length: Road Frontage: 207
    Lot
    • Size: 3.04 Acres
    • Dimensions: 207 x 609 x 210 x 643
    • Features: Adjoins - Open Space, Backs to Trees, Cleared, Front Yard, Landscaped, Not In Development, Wooded, Rear Yard, Rural, Secluded, SideYard(s)
    Details
    • Additional structures: Above Grade, Below Grade, Outbuilding
    • Parcel number: 05000020000210
    • Zoning: A
    • Special conditions: Standard

    Construction

    Type & style
    • Home type: MobileManufactured
    • Architectural style: Raised Ranch/Rambler
    • Property subtype: Manufactured Home
    Materials
    • Vinyl Siding
    • Foundation: Crawl Space, Permanent, Block
    • Roof: Architectural Shingle
    Condition
    • Excellent
    • New construction: No
    • Year built: 2000
    • Major remodel year: 2024

    Utilities & green energy

    • Sewer: Septic Pump
    • Water: Well
    • Utilities for property: Underground Utilities, Satellite Internet Service, DSL

    Community & HOA

    Community
    • Security: Smoke Detector(s)
    • Subdivision: None Available
    HOA
    • Has HOA: No
    Location
    • Region: Unionville

    Financial & listing details

    • Price per square foot: $204/sqft
    • Tax assessed value: $132,200
    • Annual tax amount: $991
    • Date on market: 8/13/2024
    • Listing agreement: Exclusive Right To Sell
    • Listing terms: Cash,Conventional,FHA,USDA Loan,VA Loan,VHDA
    • Inclusions: Exterior Shed, Kubota 54" Mower (zero Turn), Washer / Dryer
    • Ownership: Fee Simple
    • Road surface type: Black Top, Paved
    • Body type: Double Wide

    Price history

    DateEventPrice
    11/8/2024Sold$297,000+2.8%$204/sqft
    Source: Bright MLS #VAOR2007618 Report a problem
    10/29/2024Pending sale$289,000$198/sqft
    Source: Bright MLS #VAOR2007618 Report a problem
    10/6/2024Contingent$289,000$198/sqft
    Source: Bright MLS #VAOR2007618 Report a problem
    9/19/2024Price change$289,000-14.7%$198/sqft
    Source: Bright MLS #VAOR2007618 Report a problem
    9/1/2024Listed for sale$339,000$233/sqft
    Source: Bright MLS #VAOR2007618 Report a problem

    Public tax history

    YearProperty taxesTax assessment
    2025$1,083 +9.2%$171,800 +32.8%
    2024$992 $129,400
    2023$992 $129,400
    2022$992 +4.2%$129,400
    2021$952 $129,400
    2020$952 +2.5%$129,400 +44.4%
    2018$929 +28.9%$89,600
    2017$720 -13.4%$89,600
    2016$832 $89,600 -22.4%
    2015$832 $115,500
    2014$832 $115,500
    2013-- $115,500
    2012-- $115,500 -42.9%
    2011-- $202,400
    2010-- $202,400 -1%
    2009-- $204,400 +131.5%
    2003$715 -1.8%$88,300 +5.5%
    2002$728 +2.4%$83,700
    2001$711 +1519.9%$83,700 +1272.1%
    2000$44 $6,100
    Find assessor info on the county website

    Neighborhood: 22567

    Nearby schools

    GreatSchools rating
    Schools provided by the listing agent
    • District: Orange County Public Schools

    Source: Bright MLS. This data may not be complete. We recommend contacting the local school district to confirm school assignments for this home.

    Get a cash offer in 3 minutes
    Find out how much your home could sell for in as little as 3 minutes with a no-obligation cash offer.
    Estimated market value
    $313,900
    Get a cash offer in 3 minutes
    Find out how much your home could sell for in as little as 3 minutes with a no-obligation cash offer.
    Estimated market value
    $313,900