Skip main navigation
Sold for $975,000
  • $975,000

    28500 Twain DR, BONITA SPRINGS, FL 34135

    4beds
    2,528sqft
    Single Family Residence
    Built in 2023
    6,695 Square Feet Lot
    $931,000 Zestimate®
    $386/sqft
    $7,328 Estimated rent

    Home value

    $931,000

    $819,000 - $1.05M

    $7,328/mo

    Zestimate® history
    Loading
    Loading...

    Owner options

    List your home for rent

    $7,328/mo

    Rent Zestimate®

    Find your next renter with Zillow Rental Manager. Plus, with online applications, you can quickly screen prospective tenants – for free.

    Learn more

    $7,328/mo

    Rent Zestimate®

    Refinance and save

    $12,358/mo

    Est. payment

    Refinancing to a lower rate could help reduce your monthly payments and save thousands over the life of the loan.

    See today's rates

    $12,358/mo

    Est. payment

    Explore your selling options

    Work with a Zillow partner agent

    Leverage their expertise and Zillow's premium Showcase listings to get your home seen by more buyers.

    Get started

    List with your own agent

    Get your home in front of millions of buyers by listing it on Zillow.

    Learn how to do it

    Sell it yourself

    Take full control of how buyers see your home on Zillow by listing For Sale by Owner (FSBO).

    List your home

    What's special

    Extended lanaiQuartz countersPrivate pool areaOpen floor planGarden tubCorner lotNatural gas
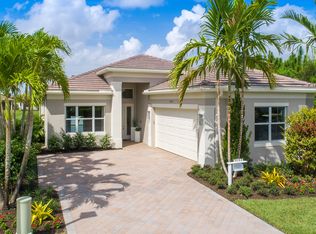
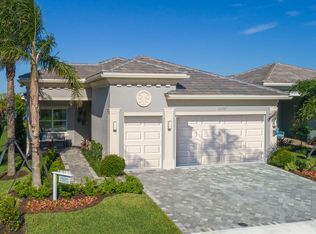
    28500 Twain Drive presents an exceptional opportunity to own a meticulously maintained Chandon model by GL Homes within the desirable Valencia Bonita community of Bonita Springs. This 4 bedroom, 3.5 bath residence offers a host of premium features and upgrades designed for the discerning buyer seeking both comfort and peace of mind.   Enhanced by impact windows and glass throughout, this home provides superior protection and tranquility. Situated on an ideal corner lot, the property boasts an expansive and private side yard, creating a sense of seclusion rarely found in gated communities. The extended lanai provides the perfect amount of outdoor space for year-round living and entertaining, seamlessly integrating with the private pool area. Mature landscaping, thoughtfully designed and installed by Driftwood Nursery of Naples, further enhances the aesthetic appeal and privacy of the grounds.   Inside, the home flows effortlessly with an open floor plan that promotes a sense of spaciousness maximizing natural light and ambient lighting with $20,000.00 of upgraded light selections by Wilson Lighting. The gourmet kitchen features natural gas, quartz counters, ample and upgraded cabinetry and is perfect for both casual dining and formal gatherings. The master suite offers a private and tranquil retreat his and hers closets and garden tub in the ensuite bathroom - a unique feature for this floor plan. Residents of Valencia Bonita enjoy an array of resort-style amenities, including a clubhouse, state-of-the-art fitness center, tennis courts, an array of groups and clubs, and a sparkling community pool. The community's prime location provides convenient access to the area's renowned beaches, upscale shopping and dining, and world-class golf courses.   This property represents a rare combination of luxury, privacy, and convenience, making it an ideal choice for those seeking the ultimate Florida lifestyle.

    Zillow last checked:

    Listing updated:

    Listed by:

    Kristin Van Heukelom (239)571-7082,

    Local Real Estate LLC,

    Susan Forster 949-533-3341,

    Local Real Estate LLC

    Bought with:

    Heather Lange

    Realty One Group Connections

    Source: SWFLMLS,MLS#: 224097283MLS LogoOriginating MLS: Bonita Springs

    Facts & features

    Interior

    Bedrooms & bathrooms
    • Bedrooms: 4
    • Bathrooms: 4
    • Full bathrooms: 3
    • 1/2 bathrooms: 1
    Rooms
    • Room types: Great Room, Guest Bath, Guest Room, Office, Screened Lanai/Porch
    Primary bedroom
    • Dimensions: 18.6 x 13.4
    Bedroom
    • Dimensions: 13.8 x 11.6
    Bedroom
    • Dimensions: 12.4 x 11.2
    Den
    • Dimensions: 12 x 12
    Dining room
    • Dimensions: 14 x 10
    Garage
    • Dimensions: 20.4 x 19.6
    Great room
    • Dimensions: 19 x 18
    Kitchen
    • Dimensions: 14.8 x 12
    Heating
    • Natural Gas
    Cooling
    • Ceiling Fan(s), Central Air, Gas
    Appliances
    • Included: Cooktop, Gas Cooktop, Dishwasher, Disposal, Dryer, Grill - Gas, Microwave, Range, Refrigerator, Refrigerator/Freezer, Refrigerator/Icemaker, Self Cleaning Oven, Washer
    • Laundry: Washer/Dryer Hookup, Inside, Laundry Tub
    Features
    • Coffered Ceiling(s), Fire Sprinkler, Foyer, Laundry Tub, Pantry, Smoke Detectors, Tray Ceiling(s), Walk-In Closet(s), Window Coverings, Great Room, Guest Bath, Guest Room, Home Office, Laundry in Residence, Screened Lanai/Porch
    • Flooring: Concrete, Tile
    • Doors: Impact Resistant Doors
    • Windows: Window Coverings, Impact Resistant Windows
    • Has fireplace: No
    Interior area
    • Total structure area: 3,281
    • Total interior livable area: 2,528 sqft

    Property

    Parking
    • Total spaces: 2
    • Parking features: Driveway, On Street, Attached
    • Attached garage spaces: 2
    • Has uncovered spaces: Yes
    Features
    • Stories: 1
    • Patio & porch: Patio, Screened Lanai/Porch
    • Exterior features: Tennis Court(s)
    • Has private pool: Yes
    • Pool features: Community, In Ground, Custom Upgrades, Gas Heat, Screen Enclosure
    • Spa features: Community
    • Has view: Yes
    • View description: Landscaped Area, Preserve
    • Waterfront features: None
    Lot
    • Size: 6,695 Square Feet
    • Features: Corner Lot, Regular
    Details
    • Additional structures: Cabana, Tennis Court(s)
    • Parcel number: 024826B209000.6110
    • Zoning: RPD

    Construction

    Type & style
    • Home type: SingleFamily
    • Architectural style: Ranch
    • Property subtype: Single Family Residence
    Materials
    • Block, Stucco
    • Foundation: Concrete Block
    • Roof: Tile
    Condition
    • New construction: No
    • Year built: 2023

    Utilities & green energy

    • Gas: Natural
    • Water: Central

    Community & HOA

    Community
    • Features: Clubhouse, Pool, Dog Park, Fitness Center, Restaurant, Sidewalks, Street Lights, Tennis Court(s), Gated
    • Security: Smoke Detector(s), Gated Community, Fire Sprinkler System
    • Senior community: Yes
    • Subdivision: VALENCIA BONITA
    HOA
    • Has HOA: No
    • Amenities included: Billiard Room, Bocce Court, Cabana, Clubhouse, Pool, Community Room, Spa/Hot Tub, Concierge, Dog Park, Fitness Center, Full Service Spa, Hobby Room, Internet Access, Pickleball, Restaurant, Sidewalk, Streetlight, Tennis Court(s), Theater, Underground Utility
    • HOA fee: $5,944 annually
    Location
    • Region: Bonita Springs

    Financial & listing details

    • Price per square foot: $386/sqft
    • Tax assessed value: $790,295
    • Annual tax amount: $734
    • Date on market: 12/5/2024
    • Lease term: Buyer Finance/Cash
    • Contingency: Sale of Home
    • Road surface type: Paved

    Price history

    DateEventPrice
    5/5/2025Sold$975,000-2.5%$386/sqft
    Source: SWFLMLS #224097283 Report a problem
    3/14/2025Pending sale$999,950$396/sqft
    Source: SWFLMLS #224097283 Report a problem
    2/22/2025Price change$999,950-4.8%$396/sqft
    Source: SWFLMLS #224097283 Report a problem
    12/5/2024Listed for sale$1,050,000+16.5%$415/sqft
    Source: SWFLMLS #224097283 Report a problem
    3/30/2023Sold$901,300$357/sqft
    Source: Public Record Report a problem

    Public tax history

    YearProperty taxesTax assessment
    2025$10,522 +4.7%$790,295 +4.4%
    2024$10,054 +1269.1%$757,273 +1344.5%
    2023$734 -1.9%$52,424 +10%
    2022$748 +4.9%$47,658 +10%
    2021$714 +2.4%$43,325 +10%
    2020$697 +29%$39,386 -1.5%
    2019$540 $40,000
    Find assessor info on the county website

    Neighborhood: 34135

    Nearby schools

    GreatSchools rating
    Get pre-qualified for a loan
    At Zillow Home Loans, we can pre-qualify you in as little as 5 minutes with no impact to your credit score.

    An equal housing lender. NMLS #10287.

    Sell for more on Zillow
    Get a Zillow Showcase℠ listing at no additional cost and you could sell for .
    $931,000
    2% more
    +$18,620
    With Zillow Showcase(estimated)
    $949,620