Welcome to 28501 Alder Peak Ave., a beautifully maintained 3-bed/2-bath home nestled in the heart of Canyon Country. Sitting on an expansive 10,964 sq. ft. lot on a peaceful street, this 1,446 sq. ft. gem offers a warm and inviting atmosphere, thoughtfully cared for by its loving owners. Step inside to find high ceilings throughout, creating an airy, open feel. The welcoming living room features a cozy fireplace, perfect for relaxing evenings. A generous dining area sets the stage for gatherings, while a separate den/TV room off the kitchen offers a comfortable retreat. Gorgeous views of the mountains can be seen through the dining/ living room windows. The well-appointed kitchen features wood cabinetry, granite countertops, a water filtration system, an eat-in dining area, and a granite bar counter—ideal for casual meals and entertaining. Both bathrooms are beautifully remodeled, with the primary featuring a quartz-topped vanity and large stylish step-in shower and the secondary adorned with a granite countertop, new tub and decorative tiles to the ceiling. Step outside into a serene backyard oasis, where decomposed granite paths wind through peaceful sitting areas surrounded by drought-tolerant, native landscaping attracting a wide variety of of birds, hummingbirds and butterflies, all on a smart-control drip system. Enjoy partial views of the Sand Canyon hills and twinkling city lights from your private patio, shaded by a newly built aluminum patio cover designed to look like wood—without the upkeep. Landscape lighting on a programmable timer enhances the ambiance for evening enjoyment. The 2-car garage offers a workbench and abundant storage cabinets. Practical extras include a rain barrel, a discreet garden compost bin, and a storage shed. Several interior and exterior areas have been freshly painted, making this home truly move-in ready. Just blocks from the Sierra Hills Club, residents can enjoy swimming pools, tennis & basketball courts, and a clubhouse for a very reasonable membership fee. Conveniently located near top-rated schools, shopping (Vons, Starbucks), the 14 fwy, and the new Sand Canyon Village for dining, shops, and a Sprouts Famers Market.
Sold for $775,000
Listed by: Berkshire Hathaway HomeServices California Properties • Stephanie Payab • Contact: 818-269-2796
Bought with: RE/MAX of Santa Clarita
$775,000
28501 Alder Peak Ave, Santa Clarita, CA 91387
3beds
1,446sqft
Single Family Residence
Built in 1977
0.25 Acres Lot
$764,100 Zestimate®
$536/sqft
$3,595 Estimated rent
Home value
$764,100
$688,000 - $848,000
$3,595/mo
Zestimate® history
Owner options
List your home for rent
$3,595/mo
Rent Zestimate®
Find your next renter with Zillow Rental Manager. Plus, with online applications, you can quickly screen prospective tenants – for free.
$3,595/mo
Rent Zestimate®
Refinance and save
$4,958/mo
Est. payment
Refinancing to a lower rate could help reduce your monthly payments and save thousands over the life of the loan.
$4,958/mo
Est. payment
Explore your selling options
Work with a Zillow partner agent
Leverage their expertise and Zillow's premium Showcase listings to get your home seen by more buyers.
Get startedList with your own agent
Get your home in front of millions of buyers by listing it on Zillow.
Learn how to do itSell it yourself
Take full control of how buyers see your home on Zillow by listing For Sale by Owner (FSBO).
List your homeWhat's special
Cozy fireplacePrivate patioSerene backyard oasisTwinkling city lightsDrought-tolerant native landscapingHigh ceilingsGenerous dining area
Zillow last checked:
Listing updated:
Listed by:
Stephanie Payab DRE #01394407 818-269-2796,
Berkshire Hathaway HomeServices California Properties,
Matt Kaminsky DRE #01153802 818-430-8595,
Berkshire Hathaway HomeServices California Properties
Bought with:
Neal Weichel, DRE #01107376
RE/MAX of Santa Clarita
Jennifer Wilder, DRE #01879362
RE/MAX of Santa Clarita
Source: CRMLS,MLS#: SR25060705 Originating MLS: California Regional MLS
Originating MLS: California Regional MLSFacts & features
Interior
Bedrooms & bathrooms
- Bedrooms: 3
- Bathrooms: 2
- Full bathrooms: 2
- Main level bathrooms: 2
- Main level bedrooms: 3
Rooms
- Room types: Attic, Bedroom, Center Hall, Family Room, Living Room, Primary Bedroom, Dining Room
Primary bedroom
- Features: Main Level Primary
Bedroom
- Features: All Bedrooms Down
Bathroom
- Features: Bathroom Exhaust Fan, Bathtub, Full Bath on Main Level, Granite Counters, Low Flow Plumbing Fixtures, Linen Closet, Multiple Shower Heads, Remodeled, Solid Surface Counters, Separate Shower
Family room
- Features: Separate Family Room
Kitchen
- Features: Granite Counters, Kitchen/Family Room Combo
Heating
- Central, ENERGY STAR Qualified Equipment, Natural Gas
Cooling
- Central Air, ENERGY STAR Qualified Equipment, Attic Fan
Appliances
- Included: 6 Burner Stove, ENERGY STAR Qualified Appliances, ENERGY STAR Qualified Water Heater, Disposal, Gas Oven, Gas Range, Microwave, Water To Refrigerator, Water Heater, Water Purifier
- Laundry: Washer Hookup, Electric Dryer Hookup, Gas Dryer Hookup, In Garage
Features
- Separate/Formal Dining Room, Granite Counters, High Ceilings, Pull Down Attic Stairs, Recessed Lighting, Unfurnished, All Bedrooms Down, Attic, Main Level Primary
- Flooring: Carpet, Tile
- Doors: ENERGY STAR Qualified Doors
- Windows: Blinds, ENERGY STAR Qualified Windows, Screens
- Has fireplace: Yes
- Fireplace features: Gas, Gas Starter, Living Room, Raised Hearth
- Common walls with other units/homes: No Common Walls
Interior area
- Total interior livable area: 1,446 sqft
Property
Parking
- Total spaces: 2
- Parking features: Garage, Workshop in Garage
- Attached garage spaces: 2
Accessibility
- Accessibility features: No Stairs
Features
- Levels: One
- Stories: 1
- Entry location: 0
- Patio & porch: Concrete, Covered, Patio
- Pool features: None
- Spa features: None
- Fencing: Chain Link,Wrought Iron
- Has view: Yes
- View description: City Lights, Hills, Mountain(s), Neighborhood, Panoramic, Valley, Trees/Woods
Lot
- Size: 0.25 Acres
- Features: 0-1 Unit/Acre, Back Yard, Drip Irrigation/Bubblers, Front Yard, Garden, Gentle Sloping, Sprinklers In Rear, Sprinklers In Front, Lawn, Landscaped, Rectangular Lot, Rocks, Sprinklers Timer, Sprinkler System, Street Level, Sloped Up, Trees, Yard
Details
- Additional structures: Shed(s)
- Parcel number: 2839030014
- Zoning: SCUR2
- Special conditions: Trust
Construction
Type & style
- Home type: SingleFamily
- Property subtype: Single Family Residence
Materials
- Copper Plumbing
- Roof: Composition
Condition
- Turnkey
- New construction: No
- Year built: 1977
Utilities & green energy
- Electric: 220 Volts in Garage, 220 Volts in Laundry
- Sewer: Public Sewer
- Water: Public
- Utilities for property: Cable Available, Cable Connected, Electricity Available, Electricity Connected, Natural Gas Available, Natural Gas Connected, Sewer Available, Sewer Connected, Water Available, Water Connected
Green energy
- Energy efficient items: Appliances, Water Heater
Community & HOA
Community
- Features: Curbs, Golf, Gutter(s), Hiking, Storm Drain(s), Street Lights, Sidewalks
- Security: Carbon Monoxide Detector(s), Smoke Detector(s)
- Subdivision: Amer. Beauty Deane (Ambd)
Location
- Region: Santa Clarita
Financial & listing details
- Price per square foot: $536/sqft
- Tax assessed value: $790,500
- Date on market: 4/18/2025
- Cumulative days on market: 7 days
- Listing terms: Cash,Cash to New Loan,Submit
- Inclusions: Refrigerator, Shed
- Road surface type: Paved
Price history
| Date | Event | Price |
|---|---|---|
| 5/28/2025 | Sold | $775,000+0.8%$536/sqft |
Source:  CRMLS #SR25060705 Report a problem CRMLS #SR25060705 Report a problem | ||
| 5/12/2025 | Pending sale | $769,000$532/sqft |
Source: CRMLS #SR25060705 Report a problem | ||
| 4/26/2025 | Contingent | $769,000$532/sqft |
Source: CRMLS #SR25060705 Report a problem | ||
| 4/18/2025 | Listed for sale | $769,000$532/sqft |
Source: CRMLS #SR25060705 Report a problem | ||
Public tax history
| Year | Property taxes | Tax assessment |
|---|---|---|
| 2026 | -- | $790,500 +95.3% |
| 2025 | $10,559 +80.6% | $404,721 +2% |
| 2024 | $5,846 +4.8% | $396,787 +2% |
| 2023 | $5,581 +1.8% | $389,008 +2% |
| 2022 | $5,484 +1.8% | $381,381 +2% |
| 2021 | $5,389 +1.1% | $373,904 +1% |
| 2020 | $5,332 | $370,071 +2% |
| 2019 | $5,332 +6% | $362,816 +2% |
| 2018 | $5,032 | $355,703 +2% |
| 2017 | $5,032 +2.6% | $348,729 +2% |
| 2016 | $4,903 +3.6% | $341,892 +1.5% |
| 2015 | $4,732 +1% | $336,758 +2% |
| 2014 | $4,684 | $330,162 +2.5% |
| 2012 | -- | $322,228 +2% |
| 2011 | -- | $315,911 +0.8% |
| 2010 | -- | $313,551 -0.2% |
| 2009 | -- | $314,297 +2% |
| 2008 | -- | $308,135 +2% |
| 2007 | -- | $302,094 +2% |
| 2006 | -- | $296,172 |
| 2005 | -- | $296,172 +4% |
| 2004 | -- | $284,672 +1.9% |
| 2003 | -- | $279,455 +17.1% |
| 2002 | -- | $238,600 +19.3% |
| 2000 | -- | $200,000 |
Find assessor info on the county website
Neighborhood: Canyon Country
Nearby homes
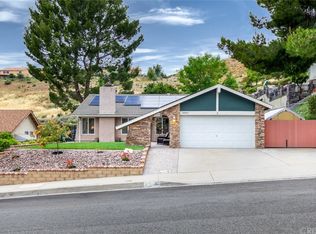
- $853,5004 bd2 ba1.7k sqft28507 Alder Peak Ave, Santa Clarita, CA 91387Off Market
- $841,2003 bd2 ba1.4k sqft28483 Alder Peak Ave, Santa Clarita, CA 91387Off Market
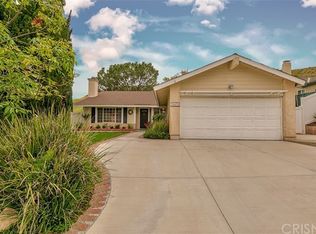
- $864,4004 bd2 ba1.7k sqft28475 Alder Peak Ave, Santa Clarita, CA 91387Off Market
- $889,6004 bd3 ba2.4k sqft28513 Alder Peak Ave, Santa Clarita, CA 91387Off Market
- $775,0003 bd2 ba1.4k sqft28469 Alder Peak Ave, Santa Clarita, CA 91387Sold
- $836,2003 bd2 ba1.4k sqft28508 Alder Peak Ave, Santa Clarita, CA 91387Off Market
- $932,8004 bd3 ba2.4k sqft28519 Alder Peak Ave, Santa Clarita, CA 91387Off Market
- $842,9004 bd2 ba1.7k sqft28500 Alder Peak Ave, Santa Clarita, CA 91387Off Market
Nearby schools
GreatSchools rating
- 7/10Mitchell Community Elementary SchoolGrades: K-6Distance: 0.2 mi
- 6/10Sierra Vista Junior High SchoolGrades: 7-8Distance: 2.5 mi
- 9/10Canyon High SchoolGrades: 9-12Distance: 2.4 mi
Get a cash offer in 3 minutes
Find out how much your home could sell for in as little as 3 minutes with a no-obligation cash offer.
Estimated market value
$764,100
Get a cash offer in 3 minutes
Find out how much your home could sell for in as little as 3 minutes with a no-obligation cash offer.
Estimated market value
$764,100
- California
- Los Angeles County
- Santa Clarita
- 91387
- Canyon Country
- 28501 Alder Peak Ave
Nearby cities
Nearby neighborhoods
Nearby zip codes
Other Santa Clarita Topics
