Welcome to 28501 Highgate Drive, an exquisite turn-key pool home of refined elegance nestled within the prestigious Spanish Wells Golf and Country Club, mere minutes from the pristine, sugar-white beaches of Bonita Springs. This spacious, fully furnished residence presents a rare opportunity to embrace the effortless sophistication of Florida living in an exclusive country club enclave—without the burden of excessive fees. Thoughtfully designed for both comfort and gracious entertaining, the home features two generous bedrooms plus a versatile den that can easily serve as a third bedroom, two beautifully appointed full bathrooms, and an expansive two-car garage with extended depth. Bathed in abundant natural light, the interiors are enhanced by soaring vaulted ceilings that create an open, airy ambiance. The oversized lanai and sparkling pool area command sweeping views of the lush golf course, offering an idyllic backdrop for intimate dinners al fresco or lively gatherings with friends and family. The recently renovated kitchen is a study in understated luxury, showcasing crisp 42-inch shaker cabinets and gleaming quartz countertops. The primary suite is a private sanctuary, complete with dual vanities, a separate soaking tub and shower, and a designer walk-in closet that exudes tailored elegance. Recent upgrades, including a 2018 roof and a 2022 air conditioning system, ensure lasting comfort and peace of mind. The generously proportioned garage provides ample room for a golf cart, workshop, and plenty of room for all the necessities of an active coastal lifestyle. Conveniently located just a short drive from the Gulf shores and only 20 minutes from Southwest Florida International Airport (RSW), Spanish Wells offers the perfect harmony of tranquility and accessibility. Optional membership in the acclaimed 27-hole golf club is remarkably reasonable and includes access to a state-of-the-art fitness center, resort-style pool, pickleball courts, tennis, and bocce ball—inviting you to enjoy a vibrant yet unpretentious country club experience. This distinguished home delivers the refined Florida lifestyle you deserve, at a price that aligns gracefully with your vision. Come discover the timeless charm of Spanish Wells—and make your move today!
Sold for $549,000
$549,000
28501 Highgate DR, BONITA SPRINGS, FL 34135
3beds
1,875sqft
Single Family Residence
Built in 1997
9,888 Square Feet Lot
$548,800 Zestimate®
$293/sqft
$6,919 Estimated rent
Home value
$548,800
$494,000 - $615,000
$6,919/mo
Zestimate® history
Owner options
List your home for rent
$6,919/mo
Rent Zestimate®
Find your next renter with Zillow Rental Manager. Plus, with online applications, you can quickly screen prospective tenants – for free.
$6,919/mo
Rent Zestimate®
Refinance and save
$8,530/mo
Est. payment
Refinancing to a lower rate could help reduce your monthly payments and save thousands over the life of the loan.
$8,530/mo
Est. payment
Explore your selling options
Work with a Zillow partner agent
Leverage their expertise and Zillow's premium Showcase listings to get your home seen by more buyers.
Get startedList with your own agent
Get your home in front of millions of buyers by listing it on Zillow.
Learn how to do itSell it yourself
Take full control of how buyers see your home on Zillow by listing For Sale by Owner (FSBO).
List your homeWhat's special
Oversized lanaiRecently renovated kitchenTwo generous bedroomsGleaming quartz countertopsGenerously proportioned garageSparkling pool areaDesigner walk-in closet
Zillow last checked:
Listing updated:
Listed by:
Dan Demczak 239-633-4391,
Knowledge Base Real Estate
Bought with:
Odamis Martinez
William Raveis Real Estate
Source: SWFLMLS,MLS#: 226015618 Originating MLS: Naples
Originating MLS: NaplesFacts & features
Interior
Bedrooms & bathrooms
- Bedrooms: 3
- Bathrooms: 2
- Full bathrooms: 2
Rooms
- Room types: Den - Study, Family Room, Great Room, Guest Bath, Screened Lanai/Porch, 3 Bed
Bedroom
- Features: First Floor Bedroom
Dining room
- Features: Breakfast Room, Eat-in Kitchen
Kitchen
- Features: Pantry
Heating
- Central
Cooling
- Central Air
Appliances
- Included: Dishwasher, Disposal, Dryer, Microwave, Range, Refrigerator/Freezer, Washer
- Laundry: Inside, Laundry Tub
Features
- Laundry Tub, Pull Down Stairs, Smoke Detectors, Volume Ceiling, Walk-In Closet(s), Den - Study, Family Room, Great Room, Guest Bath, Laundry in Residence, Screened Lanai/Porch
- Flooring: Carpet, Tile
- Has fireplace: No
Interior area
- Total structure area: 2,428
- Total interior livable area: 1,875 sqft
Property
Parking
- Total spaces: 2
- Parking features: Driveway, Attached
- Attached garage spaces: 2
- Has uncovered spaces: Yes
Features
- Stories: 1
- Patio & porch: Patio, Screened Lanai/Porch
- Has private pool: Yes
- Pool features: Community, In Ground, Electric Heat
- Has spa: Yes
- Spa features: In Ground
- Has view: Yes
- View description: Golf Course, Landscaped Area
- Waterfront features: None
Lot
- Size: 9,888 Square Feet
- Features: Oversize
Details
- Additional structures: Tennis Court(s)
- Parcel number: 034825B300300.0240
- Zoning: PUD
Construction
Type & style
- Home type: SingleFamily
- Architectural style: Ranch
- Property subtype: Single Family Residence
Materials
- Block, Stucco
- Foundation: Concrete Block
- Roof: Tile
Condition
- New construction: No
- Year built: 1997
Utilities & green energy
- Water: Central
Community & HOA
Community
- Features: Clubhouse, Pool, Fitness Center, Golf, Putting Green, Restaurant, Tennis Court(s), Gated
- Security: Security System, Smoke Detector(s), Gated Community
- Subdivision: LAKE CLUB VILLAS
HOA
- Has HOA: Yes
- Amenities included: Bike And Jog Path, Bocce Court, Clubhouse, Pool, Community Room, Fitness Center, Golf Course, Internet Access, Pickleball, Private Membership, Putting Green, Restaurant, Tennis Court(s)
- HOA fee: $4,852 annually
Location
- Region: Bonita Springs
Financial & listing details
- Price per square foot: $293/sqft
- Tax assessed value: $538,289
- Annual tax amount: $3,359
- Date on market: 4/14/2026
- Lease term: Buyer Finance/Cash
- Contingency: Inspection
- Road surface type: Paved
Price history
| Date | Event | Price |
|---|---|---|
| 6/24/2026 | Sold | $549,000-1.1%$293/sqft |
Source:  SWFLMLS #226015618 Report a problem SWFLMLS #226015618 Report a problem | ||
| 6/13/2026 | Pending sale | $555,000$296/sqft |
Source: SWFLMLS #226015618 Report a problem | ||
| 6/7/2026 | Price change | $555,000-1.8%$296/sqft |
Source: SWFLMLS #226015618 Report a problem | ||
| 4/14/2026 | Listed for sale | $565,000+110.7%$301/sqft |
Source: SWFLMLS #226015618 Report a problem | ||
| 5/5/2023 | Listing removed | -- |
Source: Zillow Rentals Report a problem | ||
| 3/25/2023 | Listed for rent | $5,000$3/sqft |
Source: Zillow Rentals Report a problem | ||
| 6/7/1999 | Sold | $268,100$143/sqft |
Source: Public Record Report a problem | ||
Public tax history
| Year | Property taxes | Tax assessment |
|---|---|---|
| 2025 | $3,359 +4.1% | $271,642 +2.9% |
| 2024 | $3,226 +2.5% | $263,986 +3% |
| 2023 | $3,146 -0.7% | $256,297 +3% |
| 2022 | $3,169 -0.8% | $248,832 |
| 2021 | $3,194 -1.1% | -- |
| 2020 | $3,230 +1.8% | $238,249 -20.3% |
| 2019 | $3,172 | $298,772 +30.7% |
| 2018 | $3,172 +1.4% | $228,550 +2.1% |
| 2017 | $3,128 -0.2% | $223,849 -38.6% |
| 2016 | $3,135 +0.7% | $364,599 +25.2% |
| 2015 | $3,114 -1.5% | $291,200 +8.5% |
| 2014 | $3,160 +0.3% | $268,415 +26.1% |
| 2013 | $3,151 +3.6% | $212,801 +0.9% |
| 2012 | $3,041 -12.4% | $211,002 -17.7% |
| 2011 | $3,473 +0.9% | $256,476 +11.5% |
| 2010 | $3,442 -11.9% | $230,017 -15% |
| 2009 | $3,906 -25.7% | $270,500 -27.2% |
| 2008 | $5,254 -11.1% | $371,470 -12.6% |
| 2007 | $5,907 -2.5% | $425,250 +7.5% |
| 2006 | $6,055 +30.8% | $395,750 +62.8% |
| 2004 | $4,631 -4.9% | $243,070 -0.9% |
| 2003 | $4,871 +13.6% | $245,190 +16.1% |
| 2002 | $4,288 | $211,270 +4.3% |
| 2000 | -- | $202,650 |
Find assessor info on the county website
Neighborhood: 34135
Nearby homes
- $743,6003 bd2 ba2k sqft28497 Highgate Dr, Bonita Springs, FL 34135Off Market
- $670,9003 bd2 ba2k sqft28505 Highgate Dr, Bonita Springs, FL 34135Off Market
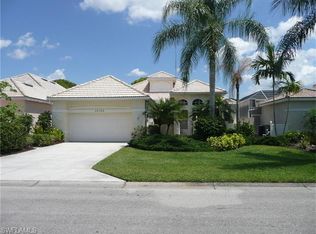
- $648,6003 bd2 ba2k sqft28493 Highgate Dr, Bonita Springs, FL 34135Off Market
- $836,1003 bd3 ba2.8k sqft28509 Highgate Dr, Bonita Springs, FL 34135Off Market

- $798,3003 bd3 ba2.8k sqft28513 Highgate Dr, Bonita Springs, FL 34135Off Market
- $550,5002 bd2 ba1.7k sqft28489 Highgate Dr, Bonita Springs, FL 34135Off Market
- $599,0003 bd2 ba1.8k sqft28502 Highgate Dr, Bonita Springs, FL 34135Off Market
- $661,5003 bd2 ba2.2k sqft28496 Highgate Dr, Bonita Springs, FL 34135Off Market
Nearby schools
GreatSchools rating
- 3/10Bonita Springs Elementary SchoolGrades: PK-5Distance: 1.4 mi
- 5/10Bonita Springs Middle Center For The ArtsGrades: 6-8Distance: 1.8 mi
- 4/10Bonita Springs High SchoolGrades: 9-12Distance: 3.3 mi
Schools provided by the listing agent
- Elementary: LEE
- Middle: LEE
- High: LEE
Source: SWFLMLS. This data may not be complete. We recommend contacting the local school district to confirm school assignments for this home.


Get pre-qualified for a loan
At Zillow Home Loans, we can pre-qualify you in as little as 5 minutes with no impact to your credit score.An equal housing lender. NMLS #10287.
Sell for more on Zillow
Get a Zillow Showcase℠ listing at no additional cost and you could sell for .
$548,800
2% more
+$10,976
With Zillow Showcase(estimated)
$559,776
- Florida
- Lee County
- Bonita Springs
- 34135
- 28501 Highgate DR
Nearby cities
Nearby neighborhoods
Nearby zip codes
Other Bonita Springs Topics
