Show stopping views, private gentle sloped, semi-treed acreage. Nearly 1,000 sf Primary Suite with walk in/thru closet, custom built ins, wood burning fireplace, murphy storage bookcases, balcony deck. Ensuite bath with washer and dryer, linen closet, heated tile floors, soaking tub, walk in tile shower with dual shower heads, bench and custom niches, two vanities. Vaulted 2 story family room wood covered ceiling with fan, floor to ceiling stone fireplace, wall mounted TV, engineered hardwood floors, sliding doors to the outstanding decks. Magnificent kitchen with enormous island, granite counters, full height tile backsplash, under cabinet lighting, Wolf double oven, 6 burner range, Sub Zero built in Refrigerator, walk in pantry with built in storage, window service to deck for easy food prep! Large deck with scenic views of the valley, mountain, city and river. Abundant storage in every room and space inside and outside the home. The Lower level has separate living potential. 1 Bedroom ensuite with exterior private access walk in closet, attached full bathroom, and 2nd closet. 2nd Family Room with fireplace and slider to the covered patio. Sit in comfort in the Theater Room to enjoy a favorite movie with state of the art equipment, surround sound, half bathroom, furniture, room darkening curtains, all included. Items outside not to be missed: exterior landscape lighting, huge outdoor tool/wood shed, large attached area on the side of the home, drip irrigation in flower beds and irrigation in parts of the immediate yard. 3 ensuite bedrooms + 4th bedroom + Bonus Room and potential for secondary living quarters.
Sold
$1,850,000
28501 NE Hancock Rd, Camas, WA 98607
4beds
5,596sqft
Residential, Single Family Residence
Built in 1972
7.26 Acres Lot
$1,896,900 Zestimate®
$331/sqft
$6,065 Estimated rent
Home value
$1,896,900
$1.76M - $2.07M
$6,065/mo
Zestimate® history
Owner options
List your home for rent
$6,065/mo
Rent Zestimate®
Find your next renter with Zillow Rental Manager. Plus, with online applications, you can quickly screen prospective tenants – for free.
$6,065/mo
Rent Zestimate®
Refinance and save
$11,666/mo
Est. payment
Refinancing to a lower rate could help reduce your monthly payments and save thousands over the life of the loan.
$11,666/mo
Est. payment
Explore your selling options
Work with a Zillow partner agent
Leverage their expertise and Zillow's premium Showcase listings to get your home seen by more buyers.
Get startedList with your own agent
Get your home in front of millions of buyers by listing it on Zillow.
Learn how to do itSell it yourself
Take full control of how buyers see your home on Zillow by listing For Sale by Owner (FSBO).
List your homeWhat's special
Zillow last checked:
Listing updated:
Listed by:
Jennifer Belmore 360-624-7090,
Windermere Northwest Living
Bought with:
Kevin Kirkpatrick, 126397
Handris Realty Company
Source: RMLS (OR),MLS#: 24534672
Facts & features
Interior
Bedrooms & bathrooms
- Bedrooms: 4
- Bathrooms: 6
- Full bathrooms: 4
- Partial bathrooms: 2
- Main level bathrooms: 3
Rooms
- Room types: Utility Room, Media Room, Bedroom 2, Bedroom 3, Dining Room, Family Room, Kitchen, Living Room, Primary Bedroom
Primary bedroom
- Features: Bookcases, Builtin Features, Deck, Fireplace, French Doors, Double Sinks, Engineered Hardwood, Soaking Tub, Suite, Walkin Closet, Walkin Shower, Washer Dryer
- Level: Upper
Bedroom 2
- Features: Bathroom, Closet Organizer, Closet, Engineered Hardwood, Suite
- Level: Main
Bedroom 3
- Features: Closet Organizer, Closet, Engineered Hardwood
- Level: Main
Dining room
- Features: Beamed Ceilings, Sliding Doors, Engineered Hardwood, Vaulted Ceiling
- Level: Main
Family room
- Features: Dishwasher, Exterior Entry, Fireplace, Sound System, Free Standing Refrigerator, Granite, Laminate Flooring, Wet Bar
- Level: Lower
Kitchen
- Features: Builtin Refrigerator, Dishwasher, Gas Appliances, Gourmet Kitchen, Island, Microwave, Pantry, Trash Compactor, Double Oven, Free Standing Range, High Ceilings, Plumbed For Ice Maker
- Level: Main
Living room
- Features: Beamed Ceilings, Builtin Features, Ceiling Fan, Exterior Entry, Fireplace, Sound System, Engineered Hardwood, Vaulted Ceiling
- Level: Main
Heating
- Forced Air, Mini Split, Fireplace(s)
Cooling
- Central Air
Appliances
- Included: Built-In Refrigerator, Dishwasher, Double Oven, Free-Standing Gas Range, Microwave, Plumbed For Ice Maker, Range Hood, Trash Compactor, Washer/Dryer, Gas Appliances, Free-Standing Refrigerator, Free-Standing Range, Electric Water Heater
- Laundry: Laundry Room
Features
- Ceiling Fan(s), Central Vacuum, Granite, High Ceilings, High Speed Internet, Soaking Tub, Vaulted Ceiling(s), Bathroom, Closet Organizer, Double Closet, Studio, Walkin Shower, Closet, Sink, Sound System, See Amenities Form, Suite, Beamed Ceilings, Wet Bar, Gourmet Kitchen, Kitchen Island, Pantry, Built-in Features, Bookcases, Double Vanity, Walk-In Closet(s), Pot Filler
- Flooring: Engineered Hardwood, Heated Tile, Laminate, Tile, Wall to Wall Carpet
- Doors: Sliding Doors, French Doors
- Windows: Vinyl Frames
- Basement: Daylight
- Number of fireplaces: 3
- Fireplace features: Wood Burning
Interior area
- Total structure area: 5,596
- Total interior livable area: 5,596 sqft
Property
Parking
- Total spaces: 2
- Parking features: Driveway, RV Access/Parking, Garage Door Opener, Attached, Oversized
- Attached garage spaces: 2
- Has uncovered spaces: Yes
Accessibility
- Accessibility features: Garage On Main, Main Floor Bedroom Bath, Pathway, Utility Room On Main, Walkin Shower, Accessibility
Features
- Stories: 3
- Patio & porch: Covered Patio, Deck, Patio, Porch
- Exterior features: Garden, Yard, Exterior Entry
- Has view: Yes
- View description: Mountain(s), Territorial
Lot
- Size: 7.26 Acres
- Features: Greenbelt, Level, Private, Trees, Sprinkler, Acres 7 to 10
Details
- Additional structures: GuestQuarters, RVParking, ToolShed, HomeTheater
- Parcel number: 170665000
- Zoning: R-5
- Other equipment: Home Theater
Construction
Type & style
- Home type: SingleFamily
- Architectural style: Contemporary,Custom Style
- Property subtype: Residential, Single Family Residence
Materials
- Cedar, Stone
- Foundation: Concrete Perimeter, Slab
- Roof: Composition
Condition
- Updated/Remodeled
- New construction: No
- Year built: 1972
Utilities & green energy
- Gas: Propane
- Sewer: Septic Tank, Standard Septic
- Water: Well
- Utilities for property: Cable Connected
Community & HOA
Community
- Security: Security System Owned
HOA
- Has HOA: No
Location
- Region: Camas
Financial & listing details
- Price per square foot: $331/sqft
- Tax assessed value: $1,795,827
- Annual tax amount: $10,173
- Date on market: 5/11/2024
- Cumulative days on market: 415 days
- Listing terms: Cash,Conventional
- Road surface type: Paved
Price history
| Date | Event | Price |
|---|---|---|
| 8/15/2024 | Sold | $1,850,000-7.5%$331/sqft |
Source:  RMLS (OR) #24534672 Report a problem RMLS (OR) #24534672 Report a problem | ||
| 8/13/2024 | Pending sale | $1,999,995+177.4%$357/sqft |
Source: RMLS (OR) #24534672 Report a problem | ||
| 9/30/2019 | Sold | $721,000-7%$129/sqft |
Source: RMLS (OR) #19366149 Report a problem | ||
| 9/3/2019 | Pending sale | $775,000$138/sqft |
Source: RE/MAX Equity Group #19366149 Report a problem | ||
| 8/13/2019 | Listed for sale | $775,000$138/sqft |
Source: RE/MAX Equity Group #19366149 Report a problem | ||
Public tax history
| Year | Property taxes | Tax assessment |
|---|---|---|
| 2025 | $17,406 +56.9% | $1,795,827 +62.5% |
| 2024 | $11,094 +9.1% | $1,104,934 +1.4% |
| 2023 | $10,173 +6.9% | $1,089,983 +0.5% |
| 2022 | $9,517 -0.9% | $1,084,312 +32.7% |
| 2021 | $9,608 -1.5% | $817,288 +6.6% |
| 2020 | $9,752 | $766,648 +4.7% |
| 2019 | $9,752 +13.9% | $732,249 +4% |
| 2018 | $8,565 -12.3% | $703,838 +5.9% |
| 2017 | $9,762 +16.9% | $664,729 +7.2% |
| 2016 | $8,349 +5% | $620,013 +6.3% |
| 2015 | $7,955 +3.1% | $583,269 +9.3% |
| 2014 | $7,712 | $533,502 +5.3% |
| 2013 | $7,712 -9.3% | $506,662 +21.2% |
| 2012 | $8,499 -3.9% | $418,147 -18.6% |
| 2011 | $8,847 +5.2% | $513,987 -5.5% |
| 2010 | $8,411 -5.4% | $543,643 -5.3% |
| 2009 | $8,892 | $574,128 -22.1% |
| 2008 | -- | $737,200 |
| 2007 | -- | $737,200 +139.7% |
| 2005 | -- | $307,600 |
| 2004 | -- | $307,600 +37.5% |
| 2001 | $3,804 +13.2% | $223,700 +1.9% |
| 2000 | $3,361 | $219,600 |
Find assessor info on the county website
Neighborhood: 98607
Nearby homes
- $1,174,0004 bd2 ba4k sqft28501 NE 67th St, Camas, WA 98607Off Market
- $1,137,0004 bd4 ba3.5k sqft28502 NE 67th St, Camas, WA 98607Sold
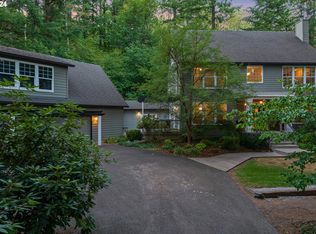
- $--2.96 acres28300 NE 66th St, Camas, WA 98607Off Market
- $1,126,7004 bd5 ba4.2k sqft28409 NE Hancock Rd, Camas, WA 98607Off Market
- $944,1003 bd2 ba2.3k sqft28709 NE Hancock Rd, Camas, WA 98607Off Market
- $1,589,4004 bd4 ba5.3k sqft28400 NE Hancock Rd, Camas, WA 98607Off Market
- $643,8004 bd2 ba2.1k sqft28610 NE Hancock Rd, Camas, WA 98607Off Market
- $1,158,0003 bd2 ba3.5k sqft28304 NE 66th St, Camas, WA 98607Off Market
Nearby schools
GreatSchools rating
- 8/10Lacamas Heights Elementary SchoolGrades: K-5Distance: 3.8 mi
- 7/10Liberty Middle SchoolGrades: 6-8Distance: 5.6 mi
- 10/10Camas High SchoolGrades: 9-12Distance: 4.2 mi
Schools provided by the listing agent
- Elementary: Lacamas Lake
- Middle: Liberty
- High: Camas
Source: RMLS (OR). This data may not be complete. We recommend contacting the local school district to confirm school assignments for this home.
Get a cash offer in 3 minutes
Find out how much your home could sell for in as little as 3 minutes with a no-obligation cash offer.
Estimated market value
$1,896,900
Get a cash offer in 3 minutes
Find out how much your home could sell for in as little as 3 minutes with a no-obligation cash offer.
Estimated market value
$1,896,900
- Washington
- Clark County
- Camas
- 98607
- 28501 NE Hancock Rd
