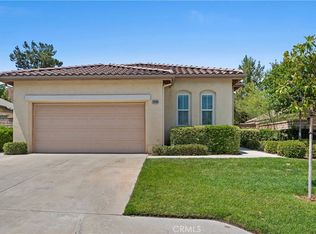
BACK ON MARKET! NO FAULT TO SELLER - BUYER COULDN'T PERFORM ** Welcome to The Oasis, a premier 55+ gated community in Menifee offering resort-style living and 24-hour security. The layout of this single-story home is both functional and versatile, offering two bedrooms including a spacious primary suite, plus multiple flexible living areas to fit your lifestyle. At the front of the home, a separate room can be used as a formal dining space, sitting room, or home office. In addition, a secondary flex space just off the main living room provides even more options—perfect for a hobby room, reading nook, or a potential third bedroom.
The home has been thoughtfully updated with new quartz countertops, brand-new appliances, upgraded light fixtures, new faucets, and a water filtration system. Situated on a large, private lot with mature and diverse landscaping, the outdoor space offers a peaceful and hard-to-find setting.
Located within a guard-gated community with 24-hour security, The Oasis offers an active and vibrant lifestyle. You’re just a short walk to the dog park and resort-style amenities, including a pool, spa, tennis courts, and pickleball courts. Plus, enjoy the convenience of being minutes from major shopping, dining, and quick freeway access.
This is a fantastic opportunity to own a move-in ready home in one of Menifee’s premier 55+ communities—offering comfort today with the ability to make it your own.
Sold for $500,000
Listed by: Trillion Real Estate • Michael Eastin • Contact: 5039102885
Bought with: Mogul Real Estate
$500,000
28502 Oasis View Cir, Menifee, CA 92584
2beds
1,690sqft
Single Family Residence
Built in 2005
8,276 Square Feet Lot
$499,300 Zestimate®
$296/sqft
$2,695 Estimated rent
Home value
$499,300
$474,000 - $524,000
$2,695/mo
Zestimate® history
Owner options
List your home for rent
$2,695/mo
Rent Zestimate®
Find your next renter with Zillow Rental Manager. Plus, with online applications, you can quickly screen prospective tenants – for free.
$2,695/mo
Rent Zestimate®
Refinance and save
$3,542/mo
Est. payment
Refinancing to a lower rate could help reduce your monthly payments and save thousands over the life of the loan.
$3,542/mo
Est. payment
Explore your selling options
Work with a Zillow partner agent
Leverage their expertise and Zillow's premium Showcase listings to get your home seen by more buyers.
Get startedList with your own agent
Get your home in front of millions of buyers by listing it on Zillow.
Learn how to do itSell it yourself
Take full control of how buyers see your home on Zillow by listing For Sale by Owner (FSBO).
List your homeWhat's special
New faucetsWater filtration systemBrand-new appliancesUpgraded light fixtures
Zillow last checked:
Listing updated:
Listed by:
Michael Eastin DRE #02208728 5039102885,
Trillion Real Estate
Bought with:
Raquel Stark, DRE #01927260
Mogul Real Estate
Source: CRMLS,MLS#: SW26096299 Originating MLS: California Regional MLS
Originating MLS: California Regional MLSFacts & features
Interior
Bedrooms & bathrooms
- Bedrooms: 2
- Bathrooms: 2
- Full bathrooms: 2
- Main level bathrooms: 2
- Main level bedrooms: 2
Rooms
- Room types: Bonus Room, Bedroom, Den, Kitchen, Laundry, Living Room, Primary Bedroom, Office, Other, Dining Room
Primary bedroom
- Features: Primary Suite
Bedroom
- Features: All Bedrooms Down
Bathroom
- Features: Bathroom Exhaust Fan, Bathtub, Dual Sinks, Enclosed Toilet, Quartz Counters, Remodeled, Separate Shower, Tub Shower, Upgraded, Walk-In Shower
Kitchen
- Features: Kitchen Island, Kitchen/Family Room Combo, Quartz Counters, Remodeled, Updated Kitchen
Other
- Features: Walk-In Closet(s)
Heating
- Central
Cooling
- Central Air
Appliances
- Included: Dishwasher, Gas Oven, Gas Range, Ice Maker, Microwave, Refrigerator
- Laundry: Inside, Laundry Room
Features
- Separate/Formal Dining Room, Open Floorplan, Pantry, All Bedrooms Down, Primary Suite, Walk-In Closet(s)
- Flooring: Carpet, Tile
- Has fireplace: Yes
- Fireplace features: Gas, Living Room
- Common walls with other units/homes: No Common Walls
Interior area
- Total interior livable area: 1,690 sqft
Property
Parking
- Total spaces: 2
- Parking features: Garage Faces Front, Garage
- Attached garage spaces: 2
Features
- Levels: One
- Stories: 1
- Entry location: Front Door
- Patio & porch: Rear Porch, Concrete, Covered
- Pool features: Community, Association
- Has spa: Yes
- Spa features: Community
- Fencing: Stone,Wood
- Has view: Yes
- View description: Mountain(s), Neighborhood
Lot
- Size: 8,276 Square Feet
- Features: 0-1 Unit/Acre, Back Yard, Close to Clubhouse, Front Yard, Landscaped, Sloped Up, Yard
Details
- Parcel number: 340530010
- Special conditions: Standard
Construction
Type & style
- Home type: SingleFamily
- Architectural style: Patio Home
- Property subtype: Single Family Residence
Materials
- Stucco
- Foundation: Slab
- Roof: Tile
Condition
- Turnkey
- New construction: No
- Year built: 2005
Utilities & green energy
- Sewer: Public Sewer
- Water: Public
- Utilities for property: Electricity Connected, Natural Gas Connected, Sewer Connected, Water Connected
Community & HOA
Community
- Features: Curbs, Golf, Sidewalks, Pool
- Security: Carbon Monoxide Detector(s), Gated with Attendant, 24 Hour Security, Smoke Detector(s)
- Senior community: Yes
HOA
- Has HOA: Yes
- Amenities included: Clubhouse, Maintenance Grounds, Meeting/Banquet/Party Room, Pickleball, Pool, Spa/Hot Tub, Tennis Court(s)
- HOA fee: $330 monthly
- HOA name: The Oasis
- HOA phone: 951-301-7466
Location
- Region: Menifee
Financial & listing details
- Price per square foot: $296/sqft
- Tax assessed value: $265,940
- Date on market: 5/8/2026
- Cumulative days on market: 47 days
- Listing terms: Cash,Cash to New Loan,Conventional,FHA,Submit,VA Loan
- Road surface type: Paved
Price history
| Date | Event | Price |
|---|---|---|
| 7/14/2026 | Sold | $500,000$296/sqft |
Source:  CRMLS #SW26096299 Report a problem CRMLS #SW26096299 Report a problem | ||
| 7/13/2026 | Pending sale | $500,000$296/sqft |
Source: CRMLS #SW26096299 Report a problem | ||
| 6/25/2026 | Contingent | $500,000$296/sqft |
Source: CRMLS #SW26096299 Report a problem | ||
| 6/23/2026 | Listed for sale | $500,000$296/sqft |
Source: CRMLS #SW26096299 Report a problem | ||
| 6/1/2026 | Contingent | $500,000$296/sqft |
Source: CRMLS #SW26096299 Report a problem | ||
| 5/8/2026 | Listed for sale | $500,000+147.5%$296/sqft |
Source: CRMLS #SW26096299 Report a problem | ||
| 8/31/2009 | Sold | $202,000+6.9%$120/sqft |
Source: Public Record Report a problem | ||
| 7/11/2009 | Listed for sale | $189,000-41.3%$112/sqft |
Source: NRT California #U9003096 Report a problem | ||
| 5/6/2005 | Sold | $322,000$191/sqft |
Source: Public Record Report a problem | ||
Public tax history
| Year | Property taxes | Tax assessment |
|---|---|---|
| 2026 | -- | $265,940 +2% |
| 2025 | $3,225 +2% | $260,727 +2% |
| 2024 | $3,160 -0.5% | $255,616 +2% |
| 2023 | $3,177 +1.2% | $250,605 +2% |
| 2022 | $3,139 +1.7% | $245,692 +2% |
| 2021 | $3,086 +1.6% | $240,875 +1% |
| 2020 | $3,038 +2.4% | $238,406 +2% |
| 2019 | $2,966 +4.2% | $233,732 +2% |
| 2018 | $2,846 +1.7% | $229,150 +2% |
| 2017 | $2,800 | $224,658 +2% |
| 2016 | $2,800 +5.2% | $220,254 +1.5% |
| 2015 | $2,661 +2.7% | $216,947 +2% |
| 2014 | $2,592 | $212,699 +0.5% |
| 2013 | -- | $211,740 +16.3% |
| 2012 | -- | $182,000 -11.2% |
| 2011 | -- | $205,000 +1.5% |
| 2010 | -- | $202,000 -3.8% |
| 2009 | -- | $210,000 -23.6% |
| 2008 | -- | $275,000 -17.8% |
| 2007 | -- | $334,737 +2% |
| 2006 | -- | $328,174 |
| 2005 | -- | -- |
Find assessor info on the county website
Neighborhood: 92584
Nearby homes
- $515,0002 bd2 ba1.5k sqft28490 Oasis View Cir, Menifee, CA 92584Sold
- $475,0002 bd2 ba1.2k sqft28514 Oasis View Cir, Menifee, CA 92584Sold

- $518,5002 bd2 ba1.6k sqft29105 Rolling Meadow Ct, Menifee, CA 92584Off Market

- $503,2002 bd2 ba1.6k sqft28478 Oasis View Cir, Menifee, CA 92584Off Market
- $2,494-- bd-- ba-- sqft28478 Oasis View Cir, Menifee, CA 92584Off Market
- $499,6002 bd1 ba1.5k sqft28505 Oasis View Cir, Menifee, CA 92584Off Market
- $487,2002 bd2 ba1.5k sqft28466 Oasis View Cir, Menifee, CA 92584Off Market
- $555,9003 bd2 ba1.6k sqft29114 Rolling Meadow Ct, Menifee, CA 92584Off Market
Nearby schools
GreatSchools rating
- 5/10Freedom Crest Elementary SchoolGrades: K-5Distance: 0.4 mi
- 5/10Hans Christensen Middle SchoolGrades: 6-8Distance: 1.8 mi
- 8/10Santa Rosa AcademyGrades: K-12Distance: 1.8 mi
Get a cash offer in 3 minutes
Find out how much your home could sell for in as little as 3 minutes with a no-obligation cash offer.
Estimated market value
$499,300
Get a cash offer in 3 minutes
Find out how much your home could sell for in as little as 3 minutes with a no-obligation cash offer.
Estimated market value
$499,300
- California
- Riverside County
- Menifee
- 92584
- 28502 Oasis View Cir
Nearby cities
Nearby neighborhoods
Nearby zip codes
Other Menifee Topics
