Skip main navigation
Sold for $990,000
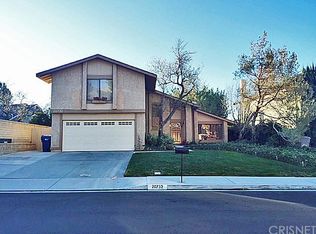
Street View
  • Listed by: Legacy Properties • Jean Chutuk • Contact: 661-365-1356
    Bought with: BLVD ESTATE PROPERTIES
    $990,000

    28503 Ray Ct, Santa Clarita, CA 91350

    4beds
    2,322sqft
    Single Family Residence
    Built in 1978
    10,155 Square Feet Lot
    $993,600 Zestimate®
    $426/sqft
    $5,048 Estimated rent

    Home value

    $993,600

    $904,000 - $1.09M

    $5,048/mo

    Zestimate® history
    Loading
    Loading...

    Owner options

    List your home for rent

    $5,048/mo

    Rent Zestimate®

    Find your next renter with Zillow Rental Manager. Plus, with online applications, you can quickly screen prospective tenants – for free.

    Learn more

    $5,048/mo

    Rent Zestimate®

    Refinance and save

    $6,391/mo

    Est. payment

    Refinancing to a lower rate could help reduce your monthly payments and save thousands over the life of the loan.

    See today's rates

    $6,391/mo

    Est. payment

    Explore your selling options

    Work with a Zillow partner agent

    Leverage their expertise and Zillow's premium Showcase listings to get your home seen by more buyers.

    Get started

    List with your own agent

    Get your home in front of millions of buyers by listing it on Zillow.

    Learn how to do it

    Sell it yourself

    Take full control of how buyers see your home on Zillow by listing For Sale by Owner (FSBO).

    List your home

    What's special

    Private balconyLush backyardMature landscapingPrivate backyard oasisUpscale finishesAbundance of natural lightCustom cabinetry
    ASSUMABLE LOAN 401K at 2.75%! NO HOA! NO MELLOS ROOS TAX!! OWNED SOLAR!! RV ACCESS!! Stunning Remodeled Home with Sparkling Pool, Panoramic Views & Oversized Lot!! Welcome to 28503 Ray Court, a beautifully renovated 4-bedroom, 2.5-bathroom home nestled at the end of a peaceful double cul-de-sac. Situated on one of the largest homesites in the community, this 10,155 sq ft lot offers incredible privacy, tranquility, and breathtaking valley views. Step inside to a freshly remodeled interior featuring luxury vinyl plank flooring, high vaulted ceilings, and an abundance of natural light. The chef’s kitchen is a showstopper, boasting custom cabinetry, exquisite quartz countertops, designer lighting, and newer stainless steel appliances—all overlooking the pool and yard. The spacious family and living areas offer seamless indoor-outdoor flow through sliding glass doors that lead to your private backyard oasis. Enjoy summer days in the resort-style pool with a diving board, relax in the spa, or entertain on the expansive brick patio—all while taking in sweeping views of the surrounding hills. Retreat to the large master suite complete with a private balcony overlooking the lush backyard and valley below—perfect for enjoying quiet mornings or golden-hour sunsets. Additional highlights include: • Fully remodeled bathrooms with upscale finishes • Elegant formal living and dining rooms • Oversized 2-car garage with ample driveway parking • Mature landscaping with palms and flowering plants Located in a sought-after neighborhood with no through traffic, this home offers the perfect balance of luxury, comfort, and location. Homes like this rarely come on the market—don’t miss your chance to own this extraordinary property!

    Zillow last checked:

    Listing updated:

    Listed by:

    Jean Chutuk DRE #01060057 661-365-1356,

    Legacy Properties

    Bought with:

    Antonio Labellarte, DRE #01380795

    BLVD ESTATE PROPERTIES

    Source: CRMLS,MLS#: SR25166210MLS LogoOriginating MLS: California Regional MLS

    Facts & features

    Interior

    Bedrooms & bathrooms
    • Bedrooms: 4
    • Bathrooms: 3
    • Full bathrooms: 3
    • Main level bathrooms: 1
    Rooms
    • Room types: Bedroom, Entry/Foyer, Family Room, Kitchen, Laundry, Living Room, Dining Room
    Bedroom
    • Features: All Bedrooms Up
    Bathroom
    • Features: Bathtub, Dual Sinks, Quartz Counters, Remodeled, Separate Shower, Tub Shower
    Family room
    • Features: Separate Family Room
    Kitchen
    • Features: Built-in Trash/Recycling, Kitchen/Family Room Combo, Quartz Counters, Remodeled, Self-closing Cabinet Doors, Self-closing Drawers, Updated Kitchen
    Heating
    • Central
    Cooling
    • Central Air
    Appliances
    • Included: Dryer
    • Laundry: Inside, Laundry Room
    Features
    • Wet Bar, Breakfast Bar, Balcony, Ceiling Fan(s), Cathedral Ceiling(s), Separate/Formal Dining Room, Quartz Counters, Recessed Lighting, All Bedrooms Up
    • Flooring: Laminate, Wood
    • Doors: Sliding Doors
    • Windows: Double Pane Windows
    • Has fireplace: Yes
    • Fireplace features: Family Room, Gas
    • Common walls with other units/homes: No Common Walls
    Interior area
    • Total interior livable area: 2,322 sqft

    Property

    Parking
    • Total spaces: 4
    • Parking features: Door-Single, Driveway, Garage, Side By Side
    • Attached garage spaces: 2
    • Uncovered spaces: 2
    Accessibility
    • Accessibility features: None
    Features
    • Levels: Two
    • Stories: 2
    • Entry location: Front
    • Patio & porch: Brick, Concrete
    • Exterior features: Barbecue
    • Has private pool: Yes
    • Pool features: In Ground, Private
    • Has spa: Yes
    • Spa features: Heated, Private
    • Fencing: Block
    • Has view: Yes
    • View description: Neighborhood, Valley
    Lot
    • Size: 10,155 Square Feet
    • Features: Back Yard, Cul-De-Sac, Sprinklers In Rear, Sprinklers In Front, Landscaped, Level, Street Level
    Details
    • Additional structures: Shed(s)
    • Parcel number: 2812018009
    • Zoning: SCUR2
    • Special conditions: Standard

    Construction

    Type & style
    • Home type: SingleFamily
    • Architectural style: Traditional
    • Property subtype: Single Family Residence
    Materials
    • Drywall
    • Foundation: Slab
    • Roof: Tile
    Condition
    • Updated/Remodeled,Turnkey
    • New construction: No
    • Year built: 1978

    Utilities & green energy

    • Electric: Electricity - On Property
    • Sewer: Public Sewer
    • Water: Public
    • Utilities for property: Electricity Connected, Natural Gas Connected, Sewer Connected, Underground Utilities, Water Connected

    Community & HOA

    Community
    • Features: Curbs, Street Lights, Suburban, Sidewalks
    • Security: Smoke Detector(s)
    Location
    • Region: Santa Clarita

    Financial & listing details

    • Price per square foot: $426/sqft
    • Tax assessed value: $733,894
    • Annual tax amount: $10,121
    • Date on market: 8/1/2025
    • Cumulative days on market: 44 days
    • Listing terms: Cash,Conventional,FHA,VA Loan
    • Road surface type: Paved

    Price history

    DateEventPrice
    10/14/2025Sold$990,000-1%$426/sqft
    Source: CRMLS #SR25166210 Report a problem
    9/15/2025Pending sale$999,990$431/sqft
    Source: CRMLS #SR25166210 Report a problem
    8/18/2025Price change$999,990-2.3%$431/sqft
    Source: CRMLS #SR25166210 Report a problem
    8/14/2025Price change$1,024,000-2.5%$441/sqft
    Source: CRMLS #SR25166210 Report a problem
    8/2/2025Listed for sale$1,050,000+62.8%$452/sqft
    Source: CRMLS #SR25166210 Report a problem
    5/16/2018Sold$645,000-1.5%$278/sqft
    Source: Public Record Report a problem
    4/13/2018Listed for sale$655,000$282/sqft
    Source: KELLER WILLIAMS VIP PROPERTIES #SR18058587 Report a problem
    4/13/2018Pending sale$655,000$282/sqft
    Source: KELLER WILLIAMS VIP PROPERTIES #SR18058587 Report a problem
    4/7/2018Listed for sale$655,000$282/sqft
    Source: KELLER WILLIAMS VIP PROPERTIES #SR18058587 Report a problem
    3/29/2018Pending sale$655,000$282/sqft
    Source: KELLER WILLIAMS VIP PROPERTIES #SR18058587 Report a problem
    3/14/2018Listed for sale$655,000+73.3%$282/sqft
    Source: Keller Williams VIP Properties #SR18058587 Report a problem
    8/29/2002Sold$378,000+36.5%$163/sqft
    Source: Public Record Report a problem
    8/18/1999Sold$277,000+14%$119/sqft
    Source: Public Record Report a problem
    8/28/1997Sold$243,000$105/sqft
    Source: Public Record Report a problem

    Public tax history

    YearProperty taxesTax assessment
    2025$10,121 +4.4%$733,894 +2%
    2024$9,699 +3.6%$719,505 +2%
    2023$9,366 -0.5%$705,398 +2%
    2022$9,417 +1.7%$691,568 +2%
    2021$9,259 +1%$678,009 +1%
    2020$9,169 $671,057 +2%
    2019$9,169 +38.5%$657,900 +36.7%
    2018$6,619 $481,141 +2%
    2017$6,619 +1.9%$471,708 +2%
    2016$6,494 +3.9%$462,460 +1.5%
    2015$6,249 +5.5%$455,514 +2%
    2014$5,923 $446,592 +2.5%
    2012-- $435,859 +2%
    2011-- $427,314 +0.8%
    2010-- $424,121 -0.2%
    2009-- $425,129 +2%
    2008-- $416,794 +2%
    2007-- $408,622 +2%
    2006-- $400,611
    2005-- $400,611 +4%
    2004-- $385,056 +1.9%
    2003-- $378,000 +31.2%
    2002-- $288,190 +4%
    2000-- $277,000
    Find assessor info on the county website

    Neighborhood: Saugus

    Nearby schools

    GreatSchools rating
    Schools provided by the listing agent
    • Elementary: Rose
    • Middle: Arroyo Seco
    • High: Saugus

    Source: CRMLS. This data may not be complete. We recommend contacting the local school district to confirm school assignments for this home.

    Get a cash offer in 3 minutes
    Find out how much your home could sell for in as little as 3 minutes with a no-obligation cash offer.
    Estimated market value
    $993,600
    Get a cash offer in 3 minutes
    Find out how much your home could sell for in as little as 3 minutes with a no-obligation cash offer.
    Estimated market value
    $993,600