This stunning Next-Gen home offers an apartment within a home, fully OWNED solar, and a beautifully landscaped backyard designed for entertaining. The outdoor space features paver stone hardscape, a long outdoor fireplace, a built-in BBQ, a grass area, and a putting green. Located in the prestigious gated community of Valencia West Hills, this spacious 3,595 sq ft home includes 6 bedrooms, a loft, and 6 bathrooms.
The private main-floor Next-Gen suite has its own separate entrance, living area, kitchenette, laundry, bedroom, and full bath, making it perfect for multi-generational living or guests. An additional downstairs bedroom with an en-suite bath adds even more flexibility.
Inside, the gourmet kitchen shines with quartz countertops, a large island with seating and storage, GE Profile stainless steel appliances, double ovens, a 5-burner gas cooktop, and under-cabinet lighting. The open-concept design flows seamlessly into the family room, while the dramatic formal dining room features soaring two-story ceilings and custom bookshelves with a stylish Ralph Lauren-inspired touch.
Upstairs, the spacious primary suite offers a luxurious en-suite bath with dual sinks, a soaking tub, and a custom walk-in closet. Additional bedrooms and a versatile loft provide ample space for work, play, or relaxation.
This home is uniquely situated right by the entrance to the paseo, offering a wonderful sense of openness. This gated community includes pools, a clubhouse, parks, and award-winning West Creek Academy just minutes away. With owned solar and a three-car tandem garage for extra storage, this home is both energy-efficient and practical.
A rare opportunity in one of Valencia’s most desirable neighborhoods—don’t miss it!
Sold for $1,381,786
Listed by: RE/MAX of Santa Clarita • Holly Thompson • Contact: 661-702-4525
Bought with: Beverly and Company, Inc.
$1,381,786
28504 Farrier Dr, Valencia, CA 91354
6beds
3,595sqft
Single Family Residence
Built in 2015
7,504 Square Feet Lot
$1,363,700 Zestimate®
$384/sqft
$7,015 Estimated rent
Home value
$1,363,700
$1.23M - $1.51M
$7,015/mo
Zestimate® history
Owner options
List your home for rent
$7,015/mo
Rent Zestimate®
Find your next renter with Zillow Rental Manager. Plus, with online applications, you can quickly screen prospective tenants – for free.
$7,015/mo
Rent Zestimate®
Refinance and save
$9,007/mo
Est. payment
Refinancing to a lower rate could help reduce your monthly payments and save thousands over the life of the loan.
$9,007/mo
Est. payment
Explore your selling options
Work with a Zillow partner agent
Leverage their expertise and Zillow's premium Showcase listings to get your home seen by more buyers.
Get startedList with your own agent
Get your home in front of millions of buyers by listing it on Zillow.
Learn how to do itSell it yourself
Take full control of how buyers see your home on Zillow by listing For Sale by Owner (FSBO).
List your homeWhat's special
Versatile loftOutdoor fireplaceBeautifully landscaped backyardGourmet kitchenApartment within a homePaver stone hardscapeCustom walk-in closet
Zillow last checked:
Listing updated:
Listed by:
Holly Thompson DRE #01825192 661-714-2772,
RE/MAX of Santa Clarita
Bought with:
Pareesa Nindra, DRE #02005760
Beverly and Company, Inc.
Source: CRMLS,MLS#: SR25023510 Originating MLS: California Regional MLS
Originating MLS: California Regional MLSFacts & features
Interior
Bedrooms & bathrooms
- Bedrooms: 6
- Bathrooms: 6
- Full bathrooms: 6
- Main level bathrooms: 3
- Main level bedrooms: 2
Rooms
- Room types: Bedroom, Loft, Primary Bedroom, Other, Pantry, Dining Room
Primary bedroom
- Features: Main Level Primary
Primary bedroom
- Features: Multiple Primary Suites
Bedroom
- Features: Bedroom on Main Level
Kitchen
- Features: Kitchen Island, Kitchen/Family Room Combo
Other
- Features: Walk-In Closet(s)
Pantry
- Features: Walk-In Pantry
Heating
- Central
Cooling
- Dual
Appliances
- Laundry: Laundry Room, Upper Level
Features
- Balcony, Separate/Formal Dining Room, In-Law Floorplan, Bedroom on Main Level, Loft, Main Level Primary, Multiple Primary Suites, Walk-In Pantry, Walk-In Closet(s)
- Has fireplace: Yes
- Fireplace features: Family Room
- Common walls with other units/homes: No Common Walls
Interior area
- Total interior livable area: 3,595 sqft
Property
Parking
- Total spaces: 3
- Parking features: Garage - Attached
- Attached garage spaces: 3
Features
- Levels: Two
- Stories: 2
- Entry location: 1
- Patio & porch: Covered
- Pool features: Association
- Has spa: Yes
- Spa features: Association
- Has view: Yes
- View description: None
Lot
- Size: 7,504 Square Feet
- Features: Sprinkler System, Street Level
Details
- Parcel number: 2810128005
- Zoning: LCRPD-5000
- Special conditions: Standard
Construction
Type & style
- Home type: SingleFamily
- Architectural style: Craftsman
- Property subtype: Single Family Residence
Materials
- Roof: Concrete
Condition
- New construction: No
- Year built: 2015
Utilities & green energy
- Sewer: Public Sewer
- Water: Public
Community & HOA
Community
- Features: Storm Drain(s), Street Lights, Suburban, Sidewalks, Gated
- Security: Gated Community
- Subdivision: Belmont (Belwh)
HOA
- Has HOA: Yes
- Amenities included: Clubhouse, Barbecue, Playground, Pool, Spa/Hot Tub
- HOA fee: $150 monthly
- HOA name: West Hills/West Creek
- HOA phone: 661-295-4900
Location
- Region: Valencia
Financial & listing details
- Price per square foot: $384/sqft
- Tax assessed value: $1,512,219
- Annual tax amount: $23,834
- Date on market: 2/5/2025
- Cumulative days on market: 17 days
- Listing terms: Submit
Price history
| Date | Event | Price |
|---|---|---|
| 3/26/2025 | Sold | $1,381,786-3%$384/sqft |
Source:  CRMLS #SR25023510 Report a problem CRMLS #SR25023510 Report a problem | ||
| 3/20/2025 | Pending sale | $1,425,000$396/sqft |
Source: CRMLS #SR25023510 Report a problem | ||
| 2/24/2025 | Contingent | $1,425,000$396/sqft |
Source: CRMLS #SR25023510 Report a problem | ||
| 2/6/2025 | Listed for sale | $1,425,000$396/sqft |
Source: CRMLS #SR25023510 Report a problem | ||
| 6/6/2022 | Sold | $1,425,000+5.6%$396/sqft |
Source: Public Record Report a problem | ||
| 5/5/2022 | Contingent | $1,349,000$375/sqft |
Source: CRMLS #SR22089263 Report a problem | ||
| 5/2/2022 | Listed for sale | $1,349,000+86.5%$375/sqft |
Source: CRMLS #SR22089263 Report a problem | ||
| 8/13/2015 | Sold | $723,500$201/sqft |
Source: Public Record Report a problem | ||
Public tax history
| Year | Property taxes | Tax assessment |
|---|---|---|
| 2025 | $23,834 +3.2% | $1,512,219 +2% |
| 2024 | $23,092 +2.9% | $1,482,569 +2% |
| 2023 | $22,450 -4.9% | $1,453,500 +80.1% |
| 2022 | $23,613 +49.8% | $806,962 +2% |
| 2021 | $15,764 +3% | $791,141 +1% |
| 2020 | $15,312 | $783,030 +2% |
| 2019 | $15,312 +3.2% | $767,677 +2% |
| 2018 | $14,833 | $752,625 +2% |
| 2017 | $14,833 +2.2% | $737,868 +2% |
| 2016 | $14,508 -0.2% | $723,400 +904.6% |
| 2015 | $14,544 +218% | $72,007 +2% |
| 2014 | $4,574 | $70,597 -18.9% |
| 2012 | -- | $87,043 |
Find assessor info on the county website
Neighborhood: Valencia
Nearby homes
- $1,174,4005 bd4 ba3.7k sqft28508 Farrier Dr, Valencia, CA 91354Off Market
- $1,100,0004 bd4 ba3.3k sqft28512 Farrier Dr, Valencia, CA 91354Off Market
- $1,050,9004 bd4 ba3.1k sqft28503 Farrier Dr, Santa Clarita, CA 91354Off Market
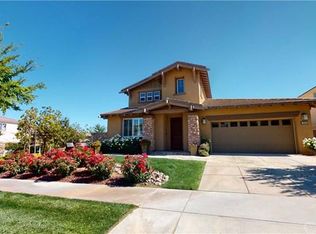
- $1,138,6004 bd4 ba3.1k sqft24840 Carbon Ln, Valencia, CA 91354Off Market
- $---- bd1 ba400 sqft28507 Farrier Dr #1/2, Valencia, CA 91354Off Market
- $1,032,600-- bd1 ba300 sqft28507 Farrier Dr, Santa Clarita, CA 91354Off Market
- $1,117,0003 bd3 ba3.2k sqft24844 Carbon Ln, Valencia, CA 91354Off Market
- $1,182,9005 bd4 ba3.7k sqft24836 Carbon Ln, Valencia, CA 91354Off Market
Nearby schools
GreatSchools rating
- 9/10West Creek AcademyGrades: K-6Distance: 0.3 mi
- 8/10Rio Norte Junior High SchoolGrades: 7-8Distance: 0.8 mi
- 10/10Valencia High SchoolGrades: 9-12Distance: 1 mi
Schools provided by the listing agent
- Elementary: West Creek Academy
- Middle: Rio Norte
- High: Valencia
Source: CRMLS. This data may not be complete. We recommend contacting the local school district to confirm school assignments for this home.
Get a cash offer in 3 minutes
Find out how much your home could sell for in as little as 3 minutes with a no-obligation cash offer.
Estimated market value
$1,363,700
Get a cash offer in 3 minutes
Find out how much your home could sell for in as little as 3 minutes with a no-obligation cash offer.
Estimated market value
$1,363,700
- California
- Los Angeles County
- Santa Clarita
- 91354
- Valencia
- 28504 Farrier Dr
Nearby cities
Nearby neighborhoods
Nearby zip codes
Other Santa Clarita Topics
