This well-maintained residence offers an exceptional opportunity to own a charming home in the desirable Clarenceville Schools district of Livonia. Ideally situated within walking distance of Botsford Elementary and a public community pool just five minutes away, the location provides both convenience and a strong sense of community.
The home features a bright and inviting sunroom that enhances the living space with abundant natural light, creating an ideal setting for relaxation or year-round enjoyment. A two-car garage offers secure parking and additional storage.
Set on a large, fully fenced lot, the property accommodates a variety of needs — from safe outdoor space for pets to potential RV parking. Recent mechanical updates, including a newer furnace and air conditioner, provide added comfort and peace of mind for future owners.
This property combines location, functionality, and thoughtful updates, making it an excellent choice for buyers seeking a move-in-ready home in a well-established Livonia neighborhood.
Pending
Price cut: $10K (8/12)
$165,000
28504 Seven Mile Rd, Livonia, MI 48152
3beds
1,047sqft
Single Family Residence
Built in 1940
0.37 Acres Lot
$160,300 Zestimate®
$158/sqft
$-- HOA
What's special
- 44 days
- 120
- 2
Zillow last checked:
Listing updated:
Listed by:
Eric Kostoff 734-673-8498,
HomeCraft Real Estate 734-329-0123
Source: Realcomp II,MLS#: 20261051746
Facts & features
Interior
Bedrooms & bathrooms
- Bedrooms: 3
- Bathrooms: 1
- Full bathrooms: 1
Primary bedroom
- Level: Second
- Area: 120
- Dimensions: 12 X 10
Bedroom
- Level: Entry
- Area: 90
- Dimensions: 10 X 9
Bedroom
- Level: Second
- Area: 72
- Dimensions: 8 X 9
Other
- Level: Entry
- Area: 30
- Dimensions: 5 X 6
Dining room
- Level: Entry
- Area: 81
- Dimensions: 9 X 9
Kitchen
- Level: Entry
- Area: 110
- Dimensions: 11 X 10
Living room
- Level: Entry
- Area: 242
- Dimensions: 22 X 11
Mud room
- Level: Entry
- Area: 63
- Dimensions: 9 X 7
Other
- Level: Entry
- Area: 140
- Dimensions: 7 X 20
Heating
- Forced Air, Natural Gas
Cooling
- Central Air
Appliances
- Included: Dishwasher, Dryer, Free Standing Gas Range, Free Standing Refrigerator, Washer
- Laundry: Gas Dryer Hookup, Washer Hookup
Features
- Basement: Unfinished
- Has fireplace: No
Interior area
- Total interior livable area: 1,047 sqft
- Finished area above ground: 947
- Finished area below ground: 100
Property
Parking
- Total spaces: 2
- Parking features: Two Car Garage, Attached
- Attached garage spaces: 2
Features
- Levels: Two
- Stories: 2
- Entry location: GroundLevel
- Patio & porch: Covered
- Exterior features: Awnings
- Pool features: None
- Fencing: Fenced
Lot
- Size: 0.37 Acres
- Dimensions: 60 x 270
Details
- Parcel number: 46003990053000
- Special conditions: Short Sale No,Standard
Construction
Type & style
- Home type: SingleFamily
- Architectural style: Cape Cod
- Property subtype: Single Family Residence
Materials
- Vinyl Siding
- Foundation: Basement, Block, Crawl Space
- Roof: Asphalt
Condition
- New construction: No
- Year built: 1940
Utilities & green energy
- Electric: Circuit Breakers
- Sewer: Public Sewer
- Water: Public
- Utilities for property: Above Ground Utilities, Cable Available, Underground Utilities
Community & HOA
HOA
- Has HOA: No
Location
- Region: Livonia
Financial & listing details
- Price per square foot: $158/sqft
- Tax assessed value: $34,856
- Annual tax amount: $1,305
- Date on market: 7/30/2026
- Cumulative days on market: 45 days
- Listing agreement: Exclusive Right To Sell
- Listing terms: Cash,Conventional
Estimated market value
$160,300
$152,000 - $168,000
$1,828/mo
Price history
| Date | Event | Price |
|---|---|---|
| 9/2/2026 | Pending sale | $165,000$158/sqft |
Source:  Realcomp II #20261051746 Report a problem Realcomp II #20261051746 Report a problem | ||
| 8/12/2026 | Price change | $165,000-5.7%$158/sqft |
Source: Realcomp II #20261051746 Report a problem | ||
| 7/30/2026 | Listed for sale | $175,000$167/sqft |
Source: Realcomp II #20261051746 Report a problem | ||
Public tax history
| Year | Property taxes | Tax assessment |
|---|---|---|
| 2025 | -- | $69,200 +9% |
| 2024 | -- | $63,500 +18% |
| 2023 | -- | $53,800 +14.7% |
| 2022 | -- | $46,900 +3.3% |
| 2021 | -- | $45,400 |
| 2020 | $1,080 +2% | $45,400 +6.8% |
| 2019 | $1,059 | $42,500 +4.7% |
| 2018 | $1,059 | $40,600 +15% |
| 2017 | -- | $35,300 |
| 2016 | $1,287 | $35,300 +11.5% |
| 2015 | $1,287 | $31,660 +2.7% |
| 2012 | -- | $30,840 |
| 2005 | $888 -48% | -- |
| 2003 | $1,707 +3.9% | -- |
| 2001 | $1,643 +5.6% | $31,630 +3.2% |
| 2000 | $1,556 | $30,650 |
Find assessor info on the county website
Monthly payment
Est. payment
Payment breakdown
Explore the cost of this home by adjusting the details. Changes won't be saved.Climate risks
Neighborhood: 48152
Similar homes

- $165,0004 bd2 ba1.4k sqft19950 Norborne, Redford, MI 48240For Sale
 MLS ID #20261069095, Jason Dabish, Max Broock Realtors. Realcomp II
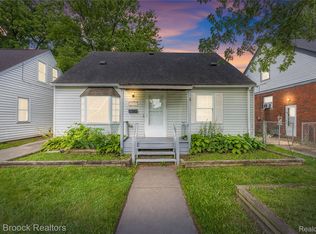
 - $174,9003 bd2 ba1.2k sqft19488 Brady Ave, Redford, MI 48240For Sale
 MLS ID #20261063788, Violeta Sterbyci, RK Real Estate LLC. Realcomp II
 - $154,9003 bd1 ba1k sqft17125 Lennane St, Redford, MI 48240For Sale
 MLS ID #20261039523, Craig Hickey, Power House Group Realty. Realcomp II
 - $150,0003 bd1 ba1k sqft21004 Westover Ave, Southfield, MI 48075For Sale
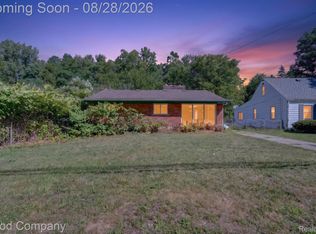 MLS ID #20261068217, Jennifer Rogers, Good Company. Realcomp II
 - $149,9004 bd1 ba1.4k sqft19498 Brady, Redford, MI 48240For SaleMLS ID #20261069670, Emi Cross, Good Company. Realcomp II
- $168,0003 bd2 ba1.4k sqft15162 Faust Ave, Detroit, MI 48223For SaleMLS ID #20261064741, Jamie L Jones, Real Deal Management LLC. Realcomp II
- $177,5002 bd1 ba1.2k sqft30008 Beechwood St, Garden City, MI 48135For SaleMLS ID #20261065190, Michael Beydoun, RE/MAX Team 2000. Realcomp II
- $179,9003 bd2 ba1.3k sqft14910 Ferguson St, Detroit, MI 48227For SaleMLS ID #20261070471, David Antonick, Brookstone, Realtors LLC. Realcomp II
- $179,9004 bd1 ba1.1k sqft32440 Donnelly St, Garden City, MI 48135For SaleMLS ID #20261073647, Saed Kakish, Golden Key Realty Group LLC. Realcomp II
- $140,0002 bd1 ba708 sqft17231 Beech Daly Rd, Redford, MI 48240For SaleMLS ID #20261072959, Stacy Britton, Fontaine Real Estate Group. Realcomp II
- $159,9003 bd2 ba1.1k sqft18636 Mark Twain St, Detroit, MI 48235For SaleMLS ID #20261048495, Lenae Jefferson, EXP Realty Main. Realcomp II
- $159,9003 bd1 ba1k sqft6636 N Waverly St, Dearborn Heights, MI 48127For SaleMLS ID #20261058555, Hassan M Osseili, RE/MAX Team 2000. Realcomp II
- $163,5003 bd2 ba1.5k sqft8626 Brace St, Detroit, MI 48228For SaleMLS ID #20261063168, Melissa A Malley, KW Metro. Realcomp II
- $160,0003 bd1 ba988 sqft21920 Morton Ave, Oak Park, MI 48237For SaleMLS ID #20261051323, Hassan Makhzoum, Keller Williams Legacy. Realcomp II
- $169,9003 bd1 ba1.1k sqft5036 Harrison St, Wayne, MI 48184For SaleMLS ID #20261063717, Alexander Meyers, Real Estate For A CAUSE. Realcomp II
- $165,0003 bd1 ba1.4k sqft25528 Stanford St, Dearborn Heights, MI 48125For SaleMLS ID #20261072639, Laura Monley, Max Broock, Realtors®-Northville. Realcomp II
- $238,5003 bd2 ba1k sqft22796 Watt Dr, Farmington Hills, MI 48336For SaleMLS ID #20261056835, Athba Yacoub, Keller Williams Advantage. Realcomp II
- $225,0003 bd1 ba1k sqft11722 Haller St, Livonia, MI 48150For SaleMLS ID #20261036328, Stephen V White, Remerica United Realty. Realcomp II
- $159,9003 bd1 ba1k sqft14854-10 Mile Rd, Warren, MI 48091For SaleMLS ID #20261046332, Joseph Sinishtaj, Showtime Realty. Realcomp II
- $187,0003 bd1 ba967 sqft535 E Rose Ave, Garden City, MI 48135For SaleMLS ID #20261073049, Malgorzata Simmons, KW Professionals. Realcomp II
