Skip main navigation
Sold for $630,000
  • Listed by: Equity Union • Mary Jane Spangenberg • Contact: 661-516-2064
    Bought with: eXp Realty of Greater Los Angeles, Inc.
    $630,000

    28507 Herrera St, Valencia, CA 91354

    3beds
    1,660sqft
    Condominium
    Built in 2008
    -- sqft lot
    $626,700 Zestimate®
    $380/sqft
    $4,053 Estimated rent

    Home value

    $626,700

    $564,000 - $696,000

    $4,053/mo

    Zestimate® history
    Loading
    Loading...

    Owner options

    List your home for rent

    $4,053/mo

    Rent Zestimate®

    Find your next renter with Zillow Rental Manager. Plus, with online applications, you can quickly screen prospective tenants – for free.

    Learn more

    $4,053/mo

    Rent Zestimate®

    Refinance and save

    $4,356/mo

    Est. payment

    Refinancing to a lower rate could help reduce your monthly payments and save thousands over the life of the loan.

    See today's rates

    $4,356/mo

    Est. payment

    Explore your selling options

    Work with a Zillow partner agent

    Leverage their expertise and Zillow's premium Showcase listings to get your home seen by more buyers.

    Get started

    List with your own agent

    Get your home in front of millions of buyers by listing it on Zillow.

    Learn how to do it

    Sell it yourself

    Take full control of how buyers see your home on Zillow by listing For Sale by Owner (FSBO).

    List your home

    What's special

    Sports courtsPrivate balconyPrivate dog parkEn-suite bathroomBreakfast barTranquil greenbelt viewsSpacious primary suite
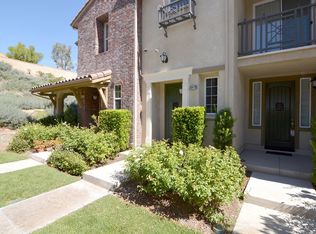
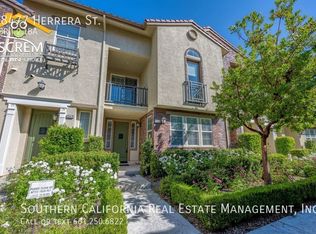
    Charming End-Unit Townhome in the Heart of Valencia’s Beloved West Creek Community Welcome to 28507 Herrera Street—a beautifully maintained 3-bedroom, 3-bathroom end-unit townhome offering 1,660 sq. ft. of thoughtfully designed living space. Nestled in one of Valencia’s most family-friendly neighborhoods, this move-in-ready home is surrounded by lush landscaping and a peaceful, park-like atmosphere. Step inside to a bright and open living space freshly painted and filled with natural light. The spacious living room flows seamlessly into a dining area and kitchen featuring a breakfast bar—perfect for casual meals and entertaining. A convenient powder room and direct access to the attached two-car garage complete the main level. Upstairs, retreat to a spacious primary suite with its own private balcony—ideal for morning coffee or evening unwinding. The en-suite bathroom boasts a soaking tub, separate shower, dual vanities, and a generous walk-in closet. Two additional bedrooms are connected by a second balcony with tranquil greenbelt views and share a dual-sink bathroom. Laundry room with ample storage located upstairs. Enjoy the incredible lifestyle that West Creek offers, with resort-style amenities including three pools and spas, a clubhouse, outdoor fireplace and BBQ areas, scenic walking trails, a private dog park, sports courts, and multiple parks. Award-winning schools: West Creek Academy, Rio Norte Junior High, and Valencia High School—all within walking distance. This is the perfect opportunity to own a turnkey home in one of Valencia’s most desirable communities.

    Zillow last checked:

    Listing updated:

    Listed by:

    Mary Jane Spangenberg DRE #01379389 661-878-4663,

    Equity Union

    Bought with:

    Charly Daoud, DRE #02023368

    eXp Realty of Greater Los Angeles, Inc.

    Source: CRMLS,MLS#: SR25124211MLS LogoOriginating MLS: California Regional MLS

    Facts & features

    Interior

    Bedrooms & bathrooms
    • Bedrooms: 3
    • Bathrooms: 3
    • Full bathrooms: 2
    • 1/2 bathrooms: 1
    • Main level bathrooms: 1
    Rooms
    • Room types: Bedroom, Entry/Foyer, Kitchen, Laundry, Living Room, Primary Bedroom, Other, Dining Room
    Primary bedroom
    • Features: Primary Suite
    Bedroom
    • Features: All Bedrooms Up
    Bathroom
    • Features: Bathtub, Dual Sinks, Granite Counters, Soaking Tub, Separate Shower, Tub Shower, Walk-In Shower
    Kitchen
    • Features: Granite Counters
    Other
    • Features: Walk-In Closet(s)
    Heating
    • Central
    Cooling
    • Central Air
    Appliances
    • Included: Dishwasher, Disposal, Gas Oven, Gas Range, Microwave, Tankless Water Heater
    • Laundry: Laundry Room, Upper Level
    Features
    • Breakfast Bar, Balcony, Ceiling Fan(s), Separate/Formal Dining Room, Granite Counters, Recessed Lighting, All Bedrooms Up, Primary Suite, Walk-In Closet(s)
    • Flooring: Carpet, Tile
    • Windows: Blinds, Double Pane Windows, Drapes
    • Has fireplace: No
    • Fireplace features: None
    • Common walls with other units/homes: 1 Common Wall
    Interior area
    • Total interior livable area: 1,660 sqft

    Property

    Parking
    • Total spaces: 2
    • Parking features: Garage, Guest
    • Attached garage spaces: 2
    Features
    • Levels: Two
    • Stories: 2
    • Entry location: 1
    • Patio & porch: Covered, Front Porch
    • Pool features: Association
    • Has spa: Yes
    • Spa features: Association
    • Fencing: Wrought Iron
    • Has view: Yes
    • View description: Park/Greenbelt, Mountain(s)
    Lot
    • Size: 2.16 Acres
    • Features: Close to Clubhouse, Corner Lot, Landscaped, Near Park, Trees
    Details
    • Parcel number: 2810110181
    • Zoning: LCA25*
    • Special conditions: Standard
    • Horse amenities: Riding Trail

    Construction

    Type & style
    • Home type: Condo
    • Architectural style: Contemporary
    • Property subtype: Condominium
    • Attached to another structure: Yes
    Materials
    • Stucco
    • Foundation: Slab
    • Roof: Tile
    Condition
    • Turnkey
    • New construction: No
    • Year built: 2008
    Details
    • Builder name: Lennar

    Utilities & green energy

    • Sewer: Public Sewer
    • Water: Public

    Community & HOA

    Community
    • Features: Biking, Curbs, Dog Park, Foothills, Hiking, Horse Trails, Storm Drain(s), Street Lights, Suburban, Sidewalks, Park
    • Security: Carbon Monoxide Detector(s), 24 Hour Security
    • Subdivision: Esperto (Eprto)
    HOA
    • Has HOA: Yes
    • Amenities included: Clubhouse, Sport Court, Dog Park, Fire Pit, Maintenance Grounds, Horse Trail(s), Meeting/Banquet/Party Room, Maintenance Front Yard, Outdoor Cooking Area, Barbecue, Picnic Area, Playground, Pool, Spa/Hot Tub, Security, Trail(s)
    • HOA fee: $339 monthly
    • HOA name: West Creek HOA
    • HOA phone: 661-295-4900
    Location
    • Region: Valencia

    Financial & listing details

    • Price per square foot: $380/sqft
    • Tax assessed value: $492,135
    • Annual tax amount: $11,236
    • Date on market: 6/6/2025
    • Cumulative days on market: 4 days
    • Listing terms: Cash,Conventional
    • Exclusions: there is no washer/dryer/refrigerator at the property

    Price history

    DateEventPrice
    6/17/2025Sold$630,000-2.3%$380/sqft
    Source: CRMLS #SR25124211 Report a problem
    6/12/2025Contingent$645,000$389/sqft
    Source: CRMLS #SR25124211 Report a problem
    6/6/2025Listed for sale$645,000+43.3%$389/sqft
    Source: CRMLS #SR25124211 Report a problem
    8/1/2019Sold$450,000+5.9%$271/sqft
    Source: Public Record Report a problem
    8/10/2016Sold$425,000+2.7%$256/sqft
    Source: CSMAOR #216007681 Report a problem
    9/12/2008Sold$414,000$249/sqft
    Source: Public Record Report a problem

    Public tax history

    YearProperty taxesTax assessment
    2025$11,236 +21.1%$492,135 +2%
    2024$9,282 +2.6%$482,486 +2%
    2023$9,049 +0.3%$473,027 +2%
    2022$9,026 +1.3%$463,753 +2%
    2021$8,911 -0.1%$454,661 +1%
    2020$8,921 $450,000 +1.8%
    2019$8,921 +4%$442,169 +2%
    2018$8,580 $433,500 +2%
    2017$8,580 +2.2%$425,000 -0.3%
    2016$8,393 +0.2%$426,100
    2015$8,379 +16.2%$426,100 +23.5%
    2014$7,209 $345,000 +19.8%
    2012-- $288,000 -16.8%
    2011-- $346,000
    2010-- $346,000 -16.4%
    2009-- $414,000 +639.3%
    2008-- $56,000
    Find assessor info on the county website

    Neighborhood: Valencia

    Nearby schools

    GreatSchools rating
    Schools provided by the listing agent
    • Elementary: West Creek Academy
    • Middle: Rio Norte
    • High: Valencia

    Source: CRMLS. This data may not be complete. We recommend contacting the local school district to confirm school assignments for this home.

    Get a cash offer in 3 minutes
    Find out how much your home could sell for in as little as 3 minutes with a no-obligation cash offer.
    Estimated market value
    $626,700
    Get a cash offer in 3 minutes
    Find out how much your home could sell for in as little as 3 minutes with a no-obligation cash offer.
    Estimated market value
    $626,700