The perfect Vacation Home or Full Time Residence!! This 2 bedroom 2 bath home is located in a centralized neighborhood of Lake County at Lake Harris Landing. Low Fees. This home is located on a cul-de-sac and backs up to a conservation area with no rear neighbors. It is a turnkey home with everything included. Just bring a suitcase and move right in. It has a open floor plan with a separate dining room with a built-in China cabinet. The kitchen has all of the appliances and ample storage space and countertops. The living room is very spacious and leads out to a covered and glassed in Lanai. There is an inside laundry room with washer/dryer and a built-in desk. The main bedroom is very large with a walk in closet that over looks the conservation area. The main bath has a separate space for the vanity with lots of counter space and a walk in shower with grab bars. Newer roof, water heater and the home has been totally re-plumbed. Outside you will find a 2-car carport. A screened in shed/ workshop for extra storage and even a place to park your golf cart. This home is very well maintained. The community offers lots of activities such as ladies luncheons, crafts, cards, bingo, pot luck gatherings, men's luncheons, shuffleboard, hot tub. The home is located by shopping,, restaurants, banks, churches, hospitals, and the turnpike. This home also has a boat launch to the Harris Chain of Lakes. You will love this smaller community, so come take a look! Close to Highway 33. Don't miss out on this great home!
Sold for $159,000
$159,000
28509 Hazeltop Ct, Leesburg, FL 34748
2beds
1,248sqft
Mobile Home
Built in 1984
10,050 Square Feet Lot
$156,600 Zestimate®
$127/sqft
$1,541 Estimated rent
Home value
$156,600
$141,000 - $172,000
$1,541/mo
Zestimate® history
Owner options
List your home for rent
$1,541/mo
Rent Zestimate®
Find your next renter with Zillow Rental Manager. Plus, with online applications, you can quickly screen prospective tenants – for free.
$1,541/mo
Rent Zestimate®
Refinance and save
$1,336/mo
Est. payment
Refinancing to a lower rate could help reduce your monthly payments and save thousands over the life of the loan.
$1,336/mo
Est. payment
Explore your selling options
Work with a Zillow partner agent
Leverage their expertise and Zillow's premium Showcase listings to get your home seen by more buyers.
Get startedList with your own agent
Get your home in front of millions of buyers by listing it on Zillow.
Learn how to do itSell it yourself
Take full control of how buyers see your home on Zillow by listing For Sale by Owner (FSBO).
List your homeWhat's special
Zillow last checked:
Listing updated:
Listed by:
Bonnie Valentine PA 352-530-5685,
CENTURY 21 CARIOTI 407-566-0555
Bought with:
Blaine Wyker, 3443428
KELLER WILLIAMS ADVANTAGE 2 REALTY
Source: Stellar MLS,MLS#: G5085506 Originating MLS: Osceola
Originating MLS: Osceola
Facts & features
Interior
Bedrooms & bathrooms
- Bedrooms: 2
- Bathrooms: 2
- Full bathrooms: 2
Rooms
- Room types: Dining Room, Great Room, Utility Room, Storage Rooms
Primary bedroom
- Features: Other, Walk-In Closet(s)
- Level: First
- Dimensions: 14x19
Bedroom 2
- Features: Other, Built-in Closet
- Level: First
- Dimensions: 10x13
Primary bathroom
- Features: Makeup/Vanity Space
- Level: First
- Dimensions: 6x13
Balcony porch lanai
- Features: Other
- Level: First
- Dimensions: 10x14
Dining room
- Features: Built-In Shelving
- Level: First
- Dimensions: 11x12
Kitchen
- Features: Other
- Level: First
- Dimensions: 9x12
Laundry
- Features: Built-in Features
- Level: First
- Dimensions: 7x8
Living room
- Features: Other
- Level: First
- Dimensions: 14x20
Workshop
- Level: First
- Dimensions: 12x20
Heating
- Central, Electric
Cooling
- Central Air
Appliances
- Included: Dishwasher, Disposal, Dryer, Electric Water Heater, Exhaust Fan, Microwave, Range, Range Hood, Refrigerator, Washer
- Laundry: Electric Dryer Hookup, Inside, Laundry Room
Features
- Built-in Features, Ceiling Fan(s), High Ceilings, Living Room/Dining Room Combo, Open Floorplan, Primary Bedroom Main Floor, Vaulted Ceiling(s), Walk-In Closet(s)
- Flooring: Carpet, Vinyl
- Doors: Sliding Doors
- Windows: Window Treatments
- Has fireplace: No
- Furnished: Yes
Interior area
- Total structure area: 2,656
- Total interior livable area: 1,248 sqft
Property
Parking
- Total spaces: 2
- Parking features: Covered, Driveway, Golf Cart Parking, Ground Level, Open
- Carport spaces: 2
- Has uncovered spaces: Yes
Accessibility
- Accessibility features: Grip-Accessible Features
Features
- Levels: One
- Stories: 1
- Patio & porch: Covered, Front Porch, Other, Porch, Screened, Side Porch
- Exterior features: Awning(s), Lighting, Rain Gutters, Storage
- Has view: Yes
- View description: Trees/Woods
Lot
- Size: 10,050 Square Feet
- Features: Conservation Area, Cul-De-Sac, City Lot, Landscaped, Level, Street Dead-End
- Residential vegetation: Mature Landscaping, Wooded
Details
- Additional structures: Shed(s), Storage, Workshop
- Parcel number: 112024030000005600
- Zoning: RM
- Special conditions: None
Construction
Type & style
- Home type: MobileManufactured
- Property subtype: Mobile Home
Materials
- Brick, Vinyl Siding
- Foundation: Crawlspace
- Roof: Metal
Condition
- Completed
- New construction: No
- Year built: 1984
Utilities & green energy
- Sewer: Public Sewer
- Water: Public
- Utilities for property: Cable Available, Cable Connected, Electricity Available, Electricity Connected, Fire Hydrant, Phone Available, Public, Sewer Available, Sewer Connected, Water Available, Water Connected
Green energy
- Indoor air quality: No Smoking-Interior Buildg
Community & HOA
Community
- Features: Association Recreation - Owned, Buyer Approval Required, Clubhouse, Community Mailbox, Deed Restrictions, Golf Carts OK, Pool, Special Community Restrictions
- Pet fee: $0 monthly
- Senior community: Yes
- Subdivision: SHENANDOAH SUB
HOA
- Has HOA: No
- Amenities included: Clubhouse, Fence Restrictions, Maintenance, Pool, Recreation Facilities, Shuffleboard Court, Spa/Hot Tub, Trail(s)
- Services included: Community Pool, Insurance, Maintenance Grounds, Manager, Pool Maintenance, Recreational Facilities
- HOA fee: $189 monthly
- HOA name: Terry Trexler
- HOA phone: 800-476-6624
Location
- Region: Leesburg
Financial & listing details
- Price per square foot: $127/sqft
- Tax assessed value: $121,236
- Annual tax amount: $894
- Date on market: 8/11/2024
- Cumulative days on market: 12 days
- Listing terms: Cash,Conventional,FHA,VA Loan
- Ownership: Fee Simple
- Total actual rent: 0
- Electric utility on property: Yes
- Road surface type: Paved, Asphalt, Concrete
- Body type: Double Wide
Price history
| Date | Event | Price |
|---|---|---|
| 9/20/2024 | Sold | $159,000$127/sqft |
Source:  Stellar MLS #G5085506 Report a problem Stellar MLS #G5085506 Report a problem | ||
| 8/26/2024 | Pending sale | $159,000$127/sqft |
Source: Stellar MLS #G5085506 Report a problem | ||
| 8/11/2024 | Listed for sale | $159,000$127/sqft |
Source: Stellar MLS #G5085506 Report a problem | ||
Public tax history
| Year | Property taxes | Tax assessment |
|---|---|---|
| 2025 | $2,413 +102.1% | $121,236 +167.3% |
| 2024 | $1,194 +33.4% | $45,360 +7% |
| 2023 | $895 +22.6% | $42,402 +1.3% |
| 2022 | $730 +11.5% | $41,872 +14.7% |
| 2021 | $655 -4.5% | $36,503 +0.7% |
| 2020 | $685 +0.1% | $36,245 +1.1% |
| 2019 | $684 +2.8% | $35,864 +0.9% |
| 2018 | $666 | $35,555 +4.6% |
| 2017 | $666 +9.3% | $33,989 +0.9% |
| 2016 | $609 -1.2% | $33,672 +8.7% |
| 2015 | $616 +4.3% | $30,969 +1.3% |
| 2014 | $591 +164.5% | $30,568 +1.8% |
| 2013 | $223 -19.5% | $30,035 -18.6% |
| 2012 | $277 -19.1% | $36,911 -19.2% |
| 2011 | $343 -4.1% | $45,670 -2.8% |
| 2010 | $358 -24.9% | $46,975 -16.6% |
| 2009 | $476 -5.9% | $56,295 -3.4% |
| 2008 | $506 -0.2% | $58,283 +0% |
| 2007 | $507 -5.5% | $58,262 +1.1% |
| 2006 | $536 +24.9% | $57,613 +13.3% |
| 2005 | $429 +2.5% | $50,848 |
| 2004 | $419 +1% | -- |
| 2003 | $415 +9.8% | $48,153 +2.7% |
| 2002 | $378 | $46,895 |
| 2001 | $378 -9.1% | $46,895 -6.9% |
| 2000 | $416 | $50,393 |
Find assessor info on the county website
Neighborhood: 34748
Nearby homes
- $45,0002 bd2 ba1.2k sqft28506 Hazeltop Ct, Leesburg, FL 34748Sold
- $101,9002 bd2 ba1k sqft28505 Helena Run Dr, Leesburg, FL 34748Off Market
- $61,1002 bd2 ba1k sqft28445 Hazeltop Ct, Leesburg, FL 34748Off Market

- $--2 bd2 ba-- sqft28441 Hazeltop Ct, Leesburg, FL 34748Off Market
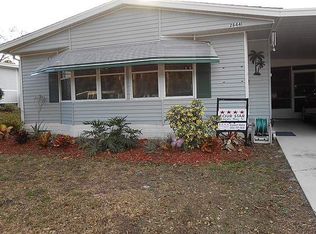
- $--2 bd2 ba1.2k sqft28530 Helena Run Dr, Leesburg, FL 34748Off Market
- $129,9002 bd2 ba1.1k sqft28525 Helena Run Dr, Leesburg, FL 34748Sold
- $147,1002 bd2 ba1.1k sqft28506 Helena Run Dr, Leesburg, FL 34748Off Market
- $174,4002 bd2 ba-- sqft28510 Helena Run Dr, Leesburg, FL 34748Off Market
Nearby schools
GreatSchools rating
- 2/10Leesburg Elementary SchoolGrades: PK-5Distance: 3 mi
- 3/10Oak Park Middle SchoolGrades: 6-8Distance: 3 mi
- 2/10Leesburg High SchoolGrades: 9-12Distance: 3.2 mi
Get a cash offer in 3 minutes
Find out how much your home could sell for in as little as 3 minutes with a no-obligation cash offer.
Estimated market value
$156,600
Get a cash offer in 3 minutes
Find out how much your home could sell for in as little as 3 minutes with a no-obligation cash offer.
Estimated market value
$156,600
- Florida
- Lake County
- Leesburg
- 34748
- 28509 Hazeltop Ct
Nearby cities
Nearby neighborhoods
Nearby zip codes
Other Leesburg Topics
