Welcome to this beautifully maintained 1980s rambler set on an exceptional 0.51-acre parcel offering privacy, efficiency, and beautiful views. This property blends thoughtful updates with the charm of country living, all within the Chippewa School District. The main level features two bedrooms, including a primary with double closets, and a fully renovated main bathroom (2020) adds comfort throughout the bedroom spaces. The spacious living rooms opens to a back patio plumbed for a hot tub, perfect for unwinding outdoors. The lower level includes a cozy family room, a third bedroom with an egress window, and a huge storage room that is ideal for organization or future expansion. A radon mitigation system is already installed for peace of mind. Major mechanical updates include a new roof (2025), a furnace under 2 years old, and air conditioning approx. 4 years old. The home also features Hardie Board siding, gutters, and an insulated garage plumbed for heat. Outside, the property shines with its 12-zone irrigation system, made highly efficient thanks to the home's private septic system-a rare and economical advantage compared to city sewer. Additional exterior features include a shed with footings and a stamped concrete ramp, a fire pit, and the serenity of a dead-end road with walking trails nearby. This is a truly unique acreage property offering comfort, efficiency, and endless outdoor enjoyment.
Coming soon 09/11
$374,900
2851 119th St E, Chippewa Falls, WI 54729
3beds
1,724sqft
Single Family
Built in 1980
0.51 Acres Lot
$302,700 Zestimate®
$217/sqft
$-- HOA
What's special
- 4 days
- 276
- 20
Zillow last checked:
Listing updated:
Listed by:
Laine Anderson 715-377-6350,
Property Executives Realty
Source: NorthstarMLS as distributed by MLS GRID,MLS#: 7135919
Facts & features
Interior
Bedrooms & bathrooms
- Bedrooms: 3
- Bathrooms: 2
- Full bathrooms: 1
- 1/2 bathrooms: 1
Bedroom
- Level: Main
- Area: 132 Square Feet
- Dimensions: 12x11
Bedroom 2
- Level: Main
- Area: 156 Square Feet
- Dimensions: 13x12
Bedroom 3
- Level: Lower
- Area: 168 Square Feet
- Dimensions: 14x12
Bathroom
- Level: Main
Bathroom
- Level: Main
Dining room
- Level: Main
- Area: 154 Square Feet
- Dimensions: 14x11
Family room
- Level: Lower
- Area: 336 Square Feet
- Dimensions: 24x14
Kitchen
- Level: Main
- Area: 168 Square Feet
- Dimensions: 14x12
Laundry
- Level: Main
- Area: 48 Square Feet
- Dimensions: 8x6
Living room
- Level: Main
- Area: 266 Square Feet
- Dimensions: 19x14
Heating
- Forced Air
Cooling
- Central Air
Appliances
- Included: Dishwasher, Dryer, Microwave, Range, Refrigerator, Washer
- Laundry: Main Level
Features
- Basement: Block,Finished,Full
- Has fireplace: No
Interior area
- Total structure area: 1,724
- Total interior livable area: 1,724 sqft
- Finished area above ground: 1,144
- Finished area below ground: 580
Property
Parking
- Total spaces: 2
- Parking features: Attached, Concrete
- Attached garage spaces: 2
Accessibility
- Accessibility features: None
Features
- Levels: One
- Stories: 1
- Pool features: None
Lot
- Size: 0.51 Acres
- Dimensions: 168 x 120
Details
- Foundation area: 1144
- Parcel number: 22809261164030012
- Zoning description: Residential-Single Family
Construction
Type & style
- Home type: SingleFamily
- Property subtype: Single Family
Materials
- Block, Frame
- Roof: Age 8 Years or Less
Condition
- New construction: No
- Year built: 1980
Utilities & green energy
- Electric: Circuit Breakers
- Gas: Natural Gas
- Sewer: Septic System Compliant - Yes
- Water: City Water/Connected
Community & HOA
HOA
- Has HOA: No
Location
- Region: Chippewa Falls
Financial & listing details
- Price per square foot: $217/sqft
- Tax assessed value: $253,000
- Annual tax amount: $2,445
- Date on market: 9/1/2026
- Road surface type: Paved
Estimated market value
$302,700
$285,000 - $321,000
$1,647/mo
Price history
| Date | Event | Price |
|---|---|---|
| 11/24/2009 | Sold | $148,500-0.9%$86/sqft |
Source: Public Record Report a problem | ||
| 9/16/2009 | Listed for sale | $149,900$87/sqft |
Source: Donnellan Real Estate, Inc. #819545 Report a problem | ||
Public tax history
| Year | Property taxes | Tax assessment |
|---|---|---|
| 2025 | $2,445 +4.5% | $159,500 |
| 2024 | $2,339 +3.3% | $159,500 |
| 2023 | $2,265 +1.1% | $159,500 |
| 2022 | $2,240 -2.2% | $159,500 |
| 2021 | $2,289 -3.8% | $159,500 |
| 2020 | $2,379 +2.3% | $159,500 |
| 2019 | $2,326 +8.8% | $159,500 +30.1% |
| 2018 | $2,137 +4.6% | $122,600 |
| 2017 | $2,043 -3.4% | $122,600 |
| 2016 | $2,115 +1.2% | $122,600 |
| 2015 | $2,089 +1.3% | $122,600 |
| 2014 | $2,063 -3.5% | $122,600 |
| 2013 | $2,138 +5.2% | $122,600 |
| 2012 | $2,032 +4.1% | $122,600 |
| 2011 | $1,951 +2.1% | $122,600 |
| 2010 | $1,911 -5.8% | $122,600 +17.3% |
| 2009 | $2,029 +4.8% | $104,500 |
| 2008 | $1,935 +1.9% | $104,500 |
| 2007 | $1,900 -3.3% | $104,500 |
| 2006 | $1,964 -1.5% | $104,500 |
| 2005 | $1,994 +5.3% | $104,500 |
| 2004 | $1,894 +0.5% | $104,500 |
| 2003 | $1,885 +2.3% | $104,500 |
| 2002 | $1,843 | $104,500 |
| 2001 | -- | $104,500 |
Find assessor info on the county website
Monthly payment
Est. payment
Payment breakdown
Explore the cost of this home by adjusting the details. Changes won't be saved.Climate risks
Neighborhood: Lake Hallie
- $391,900-- bd-- ba-- sqft2871 119th St E, Chippewa Falls, WI 54729Off Market
- $327,800-- bd-- ba-- sqft2829 119th St E, Chippewa Falls, WI 54729Off Market
- $298,3003 bd2 ba1.5k sqft2848 119th St E, Chippewa Falls, WI 54729Off Market
- $342,4004 bd3 ba2.1k sqft2838 119th St E, Chippewa Falls, WI 54729Off Market
Similar homes
- $415,0003 bd3 ba1.9k sqft4104 116th Street, Chippewa Falls, WI 54729Active
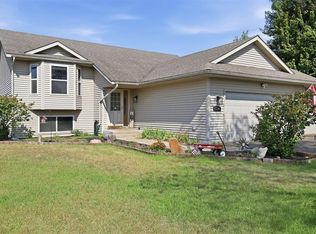 MLS ID #1604658, Brian Dunham. WIREX MLS
 - $380,0004 bd2 ba2.4k sqft1401 Dover St, Chippewa Falls, WI 54729For Sale
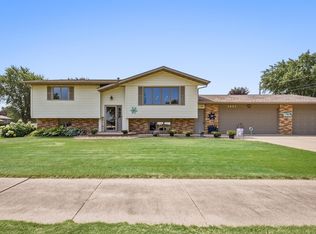
 MLS ID #7133332, Mary Jo Bowe, Edina Realty, Inc.. NorthstarMLS as distributed by MLS GRID
 - $380,0004 bd2 ba2k sqft4450 County Highway P, Chippewa Falls, WI 54729Active
 MLS ID #1604371, Dennis Fehr. WIREX MLS
 - $425,0004 bd2 ba1.8k sqft5534 167th Street, Chippewa Falls, WI 54729Active
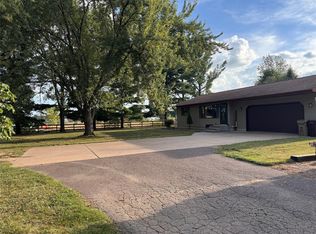 MLS ID #1604731, Nathan Martell. WIREX MLS
 - $219,9003 bd1 ba1.2k sqft3202 120th St, Chippewa Falls, WI 54729For SaleMLS ID #7098815, Lisa A Berglund, Keller Williams Realty Diversified. NorthstarMLS as distributed by MLS GRID
