Skip main navigation
Sold for $775,125
  • $775,125

    2851 BAYSHORE TRAILS DRIVE, TAMPA, FL 33611

    4beds
    2,768sqft
    Townhouse
    Built in 2001
    5,317 Square Feet Lot
    $748,900 Zestimate®
    $280/sqft
    $3,547 Estimated rent

    Home value

    $748,900

    Estimated sales range

    Not available

    $3,547/mo

    Zestimate® history
    Loading
    Loading...

    Owner options

    List your home for rent

    $3,547/mo

    Rent Zestimate®

    Find your next renter with Zillow Rental Manager. Plus, with online applications, you can quickly screen prospective tenants – for free.

    Learn more

    $3,547/mo

    Rent Zestimate®

    Refinance and save

    $6,127/mo

    Est. payment

    Refinancing to a lower rate could help reduce your monthly payments and save thousands over the life of the loan.

    See today's rates

    $6,127/mo

    Est. payment

    Explore your selling options

    Work with a Zillow partner agent

    Leverage their expertise and Zillow's premium Showcase listings to get your home seen by more buyers.

    Get started

    List with your own agent

    Get your home in front of millions of buyers by listing it on Zillow.

    Learn how to do it

    Sell it yourself

    Take full control of how buyers see your home on Zillow by listing For Sale by Owner (FSBO).

    List your home

    What's special

    Gas fireplaceComposite deckingGranite countersPrivate office spaceEnormous cooking islandGas rangeOpen floor plan
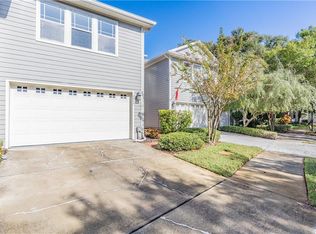
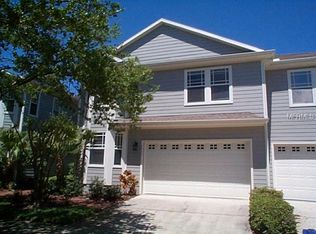
    One or more photo(s) has been virtually staged. Welcome to Bayshore Trails – a gated community on a brick pavered street with one of the most spacious two-story townhomes in South Tampa! With entrances on both Bayshore Blvd. and MacDill Blvd, this end unit sits on one of the few lots adjacent to green space owned and maintained by the HOA giving great privacy between you and your neighbor. This unit provides 2,768 SF of well-appointed living space with an open floor plan that has the feel of a single family home. It is also one of the rare two-story townhomes that has a downstairs guest suite. The owners have put in over $130k in updates to meet the most modern of tastes! The downstairs floors are durable planked tile and the stairs and upstairs bedrooms all have solid oak floors. The living room has a gas fireplace, transom windows, and dual glass doors that lead to the patio. It is also wired for speakers. The kitchen and dining area have been completely remodeled and opened up to create a fabulous gourmet kitchen with white shaker-style cabinets, an enormous cooking island with cabinetry on both sides and pendant lighting, granite counters, subway tile backsplash, gas range, stainless appliances and two pantry areas. This custom cabinetry spills over into the dining room area creating a magnificent space for a bar with wine storage and glass paned cabinets to show off stemware. French doors open from a large screened in patio with composite decking that can easily hold both an outdoor living and dining room set. It is also plumbed from gas for a grill or outdoor kitchen. Stairs lead from the screened in patio down to the a pavered area for additional outdoor living space that would be perfect for a fire pit! The Primary Suite has dual walk-in closets with custom cabinetry and an adjoining 10x10 room that could be sectioned off for private office space if needed. French doors lead to a covered and screened in balcony overlooking the rear of the property. The master bath was also completely remodeled and has dual vanities with marble counters, a free-standing tub, frameless glass shower with both regular and hand-held shower heads. Both upstairs guest bedrooms have large walk-in closets and the guest bath has a long vanity with tub/shower combo. Also upstairs is a good sized laundry room with utility sink and custom shelving. The deep two car garage has built-in racks/organizers and holds both the gas water heater and a water purifier. Other features include: four car driveway; pavered walkway to front door; plantation shutters; crown molding; coat closet; 2015 Trane A/C; association replaced the roof in 2019. Across Bayshore Blvd is a private community boardwalk and pier. This community is just outside of the entrance to MacDill AFB and Gadsden Park. Minutes to the Bayshore Blvd sidewalk, downtown Tampa, Hyde Park, Gandy Blvd, and everything South Tampa has to offer!

    Zillow last checked:

    Listing updated:

    Listed by:

    Domingo Quintero, III 813-785-5363,

    KELLER WILLIAMS SOUTH TAMPA 813-875-3700

    Bought with:

    Non-Member Agent

    STELLAR NON-MEMBER OFFICE

    Source: Stellar MLS,MLS#: TB8334702MLS LogoOriginating MLS: Suncoast Tampa

    Facts & features

    Interior

    Bedrooms & bathrooms
    • Bedrooms: 4
    • Bathrooms: 3
    • Full bathrooms: 3
    Rooms
    • Room types: Bonus Room
    Primary bedroom
    • Features: Breakfast Bar, Walk-In Closet(s)
    • Level: Second
    • Area: 288 Square Feet
    • Dimensions: 18x16
    Bedroom 2
    • Features: Built-in Closet
    • Level: First
    • Area: 130 Square Feet
    • Dimensions: 13x10
    Bedroom 3
    • Features: Walk-In Closet(s)
    • Level: Second
    • Area: 182 Square Feet
    • Dimensions: 14x13
    Bedroom 4
    • Features: Tub with Separate Shower Stall, Walk-In Closet(s)
    • Level: Second
    • Area: 168 Square Feet
    • Dimensions: 14x12
    Den
    • Features: No Closet
    • Level: Second
    • Area: 110 Square Feet
    • Dimensions: 11x10
    Dining room
    • Level: First
    • Area: 110 Square Feet
    • Dimensions: 11x10
    Kitchen
    • Features: Pantry, Kitchen Island, Granite Counters
    • Level: First
    • Area: 204 Square Feet
    • Dimensions: 17x12
    Living room
    • Level: First
    • Area: 252 Square Feet
    • Dimensions: 18x14
    Heating
    • Central, Electric
    Cooling
    • Central Air, Humidity Control
    Appliances
    • Included: Dishwasher, Disposal, Dryer, Gas Water Heater, Microwave, Range, Refrigerator, Washer, Water Purifier
    • Laundry: Electric Dryer Hookup, Laundry Room, Upper Level
    Features
    • Ceiling Fan(s), Crown Molding, Eating Space In Kitchen, Kitchen/Family Room Combo, Open Floorplan, PrimaryBedroom Upstairs, Solid Wood Cabinets, Stone Counters, Tray Ceiling(s), Walk-In Closet(s)
    • Flooring: Ceramic Tile, Hardwood
    • Doors: French Doors
    • Windows: Shutters, Window Treatments
    • Has fireplace: Yes
    • Fireplace features: Gas, Living Room
    • Common walls with other units/homes: End Unit
    Interior area
    • Total structure area: 3,228
    • Total interior livable area: 2,768 sqft

    Property

    Parking
    • Total spaces: 2
    • Parking features: Driveway, Garage Door Opener, On Street
    • Attached garage spaces: 2
    • Has uncovered spaces: Yes
    • Details: Garage Dimensions: 19x22
    Features
    • Levels: Two
    • Stories: 2
    • Patio & porch: Deck, Rear Porch, Screened
    • Exterior features: Balcony, Lighting, Rain Gutters, Sidewalk, Sprinkler Metered
    • Fencing: Fenced,Vinyl
    • Has view: Yes
    • View description: Trees/Woods
    Lot
    • Size: 5,317 Square Feet
    • Features: Corner Lot, City Lot
    • Residential vegetation: Mature Landscaping
    Details
    • Parcel number: A1530185RH00000000016.0
    • Zoning: RES
    • Special conditions: None

    Construction

    Type & style
    • Home type: Townhouse
    • Architectural style: Florida
    • Property subtype: Townhouse
    Materials
    • HardiPlank Type, Wood Frame
    • Foundation: Slab
    • Roof: Shingle
    Condition
    • Completed
    • New construction: No
    • Year built: 2001

    Utilities & green energy

    • Sewer: Public Sewer
    • Water: Public
    • Utilities for property: Cable Connected, Electricity Connected, Fiber Optics, Natural Gas Connected, Phone Available, Sewer Connected, Sprinkler Meter, Street Lights, Water Connected

    Community & HOA

    Community
    • Features: Deed Restrictions, Gated Community - No Guard, Sidewalks
    • Security: Gated Community, Security Gate, Security System, Smoke Detector(s)
    • Pet fee: $0 monthly
    • Subdivision: BAYSHORE TRAILS TWNHMS
    HOA
    • Has HOA: Yes
    • Amenities included: Gated, Maintenance
    • Services included: Common Area Taxes, Reserve Fund, Maintenance Structure, Maintenance Grounds, Manager, Pest Control, Private Road, Sewer, Trash, Water
    • HOA fee: $760 monthly
    • HOA name: Sentry Management/Kim Morales
    • HOA phone: 727-799-8982
    Location
    • Region: Tampa

    Financial & listing details

    • Price per square foot: $280/sqft
    • Tax assessed value: $514,577
    • Annual tax amount: $5,940
    • Date on market: 1/3/2025
    • Cumulative days on market: 29 days
    • Listing terms: Cash,Conventional,FHA,VA Loan
    • Ownership: Fee Simple
    • Total actual rent: 0
    • Electric utility on property: Yes
    • Road surface type: Brick

    Price history

    DateEventPrice
    2/25/2025Sold$775,125-3%$280/sqft
    Source: Stellar MLS #TB8334702 Report a problem
    2/11/2025Pending sale$799,000$289/sqft
    Source: Stellar MLS #TB8334702 Report a problem
    1/28/2025Listed for sale$799,000$289/sqft
    Source: Stellar MLS #TB8334702 Report a problem
    1/19/2025Pending sale$799,000$289/sqft
    Source: Stellar MLS #TB8334702 Report a problem
    1/3/2025Listed for sale$799,000-3.1%$289/sqft
    Source: Stellar MLS #TB8334702 Report a problem
    9/18/2024Listing removed$824,500$298/sqft
    Source: Stellar MLS #T3526937 Report a problem
    8/8/2024Price change$824,500-2.4%$298/sqft
    Source: Stellar MLS #T3526937 Report a problem
    5/29/2024Listed for sale$844,500+113.8%$305/sqft
    Source: Stellar MLS #T3526937 Report a problem
    9/15/2014Sold$395,000+13.5%$143/sqft
    Source: Stellar MLS #T2712946 Report a problem
    6/18/2003Sold$348,000$126/sqft
    Source: Public Record Report a problem

    Public tax history

    YearProperty taxesTax assessment
    2025$7,286 $401,059
    Find assessor info on the county website

    Neighborhood: Ballast Point

    Nearby schools

    GreatSchools rating
    Schools provided by the listing agent
    • Elementary: Ballast Point-HB
    • Middle: Madison-HB
    • High: Robinson-HB

    Source: Stellar MLS. This data may not be complete. We recommend contacting the local school district to confirm school assignments for this home.

    Get a cash offer in 3 minutes
    Find out how much your home could sell for in as little as 3 minutes with a no-obligation cash offer.
    Estimated market value
    $748,900
    Get a cash offer in 3 minutes
    Find out how much your home could sell for in as little as 3 minutes with a no-obligation cash offer.
    Estimated market value
    $748,900