Very nice home on over 1/3 Acre. 3 Bedrooms, 2 Baths, Oversized 2-car Garage. Huge fenced RV parking. Large covered back patio. Large Shed and smaller garden shed. Brand New Roof and gutters, upgraded electrical panel,exterior paint 3 years ago, newer evap cooler. Great place!!
Sold for $363,000
$363,000
2851 Brittany Dr, Grand Junction, CO 81501
3beds
2baths
1,396sqft
Single Family Residence
Built in 1974
0.37 Acres Lot
$399,000 Zestimate®
$260/sqft
$2,116 Estimated rent
Home value
$399,000
$379,000 - $419,000
$2,116/mo
Zestimate® history
Owner options
List your home for rent
$2,116/mo
Rent Zestimate®
Find your next renter with Zillow Rental Manager. Plus, with online applications, you can quickly screen prospective tenants – for free.
$2,116/mo
Rent Zestimate®
Refinance and save
$2,111/mo
Est. payment
Refinancing to a lower rate could help reduce your monthly payments and save thousands over the life of the loan.
$2,111/mo
Est. payment
Explore your selling options
Work with a Zillow partner agent
Leverage their expertise and Zillow's premium Showcase listings to get your home seen by more buyers.
Get startedList with your own agent
Get your home in front of millions of buyers by listing it on Zillow.
Learn how to do itSell it yourself
Take full control of how buyers see your home on Zillow by listing For Sale by Owner (FSBO).
List your homeWhat's special
Brand new roofExterior paintUpgraded electrical panelLarge covered back patio
Zillow last checked:
Listing updated:
Listed by:
ALECIA GORDON 970-260-2555,
MOUNTAIN VALLEY REAL ESTATE
Bought with:
RAND PORTER
EXP REALTY, LLC
Source: GJARA,MLS#: 20241010
Facts & features
Interior
Bedrooms & bathrooms
- Bedrooms: 3
- Bathrooms: 2
Primary bedroom
- Level: Main
- Dimensions: 15 x 11
Bedroom 2
- Level: Main
- Dimensions: 12 x 12
Bedroom 3
- Level: Main
- Dimensions: 12 x 11
Dining room
- Level: Main
- Dimensions: 12 x 11
Family room
- Dimensions: 0
Kitchen
- Level: Main
- Dimensions: 12 x 11
Laundry
- Level: Main
- Dimensions: 9 x 7
Living room
- Level: Main
- Dimensions: 20 x 14
Heating
- Baseboard, Natural Gas
Cooling
- Evaporative Cooling
Appliances
- Included: Dryer, Dishwasher, Disposal, Gas Oven, Gas Range, Microwave, Refrigerator, Washer
- Laundry: Laundry Room, Washer Hookup, Dryer Hookup
Features
- Separate/Formal Dining Room, Laminate Counters, Main Level Primary, Walk-In Shower, Window Treatments, Programmable Thermostat
- Flooring: Laminate, Tile
- Windows: Window Coverings
- Basement: Crawl Space
- Has fireplace: Yes
- Fireplace features: Gas Log, Living Room
Interior area
- Total structure area: 1,396
- Total interior livable area: 1,396 sqft
Property
Parking
- Total spaces: 2
- Parking features: Attached, Garage, Garage Door Opener, RV Access/Parking
- Attached garage spaces: 2
Accessibility
- Accessibility features: Low Threshold Shower
Features
- Levels: One
- Stories: 1
- Patio & porch: Covered, Open, Patio
- Exterior features: Shed, Sprinkler/Irrigation
- Fencing: Privacy
Lot
- Size: 0.37 Acres
- Dimensions: 95 x 173 x 95 x 173
- Features: Landscaped, Sprinkler System
Details
- Additional structures: Shed(s)
- Parcel number: 294307101019
- Zoning description: Residential
Construction
Type & style
- Home type: SingleFamily
- Architectural style: Ranch
- Property subtype: Single Family Residence
Materials
- Brick Veneer, Masonite, Wood Frame
- Foundation: Stem Wall
- Roof: Asphalt,Composition,Other,See Remarks
Condition
- Year built: 1974
- Major remodel year: 1999
Utilities & green energy
- Sewer: Connected
- Water: Public
Community & HOA
Community
- Subdivision: Rothhaupt
HOA
- Has HOA: No
- Services included: None
Location
- Region: Grand Junction
- Elevation: 4600
Financial & listing details
- Price per square foot: $260/sqft
- Tax assessed value: $370,030
- Annual tax amount: $1,424
- Date on market: 3/14/2024
Price history
| Date | Event | Price |
|---|---|---|
| 4/5/2024 | Sold | $363,000+0.9%$260/sqft |
Source: GJARA #20241010 Report a problem | ||
| 3/17/2024 | Pending sale | $359,900$258/sqft |
Source: GJARA #20241010 Report a problem | ||
| 3/14/2024 | Listed for sale | $359,900+72.2%$258/sqft |
Source: GJARA #20241010 Report a problem | ||
| 11/19/2018 | Sold | $209,000-0.4%$150/sqft |
Source: GJARA #20186158 Report a problem | ||
| 11/9/2018 | Pending sale | $209,800$150/sqft |
Source: RE/MAX 4000, INC #20186158 Report a problem | ||
| 11/8/2018 | Listed for sale | $209,800+35.3%$150/sqft |
Source: RE/MAX 4000, INC #20186158 Report a problem | ||
| 5/25/2018 | Sold | $155,013-10.9%$111/sqft |
Source: Public Record Report a problem | ||
| 8/2/2017 | Sold | $174,000-13%$125/sqft |
Source: Public Record Report a problem | ||
| 7/26/2017 | Listed for sale | -- |
Source: Auction.com Report a problem | ||
| 8/31/2015 | Sold | $199,900$143/sqft |
Source: GJARA #677184 Report a problem | ||
Public tax history
| Year | Property taxes | Tax assessment |
|---|---|---|
| 2025 | $1,424 +0.6% | $26,080 +10% |
| 2024 | $1,415 +7% | $23,700 -3.6% |
| 2023 | $1,323 -0.3% | $24,590 +33.9% |
| 2022 | $1,328 +14.9% | $18,360 -2.8% |
| 2021 | $1,156 | $18,890 +12.3% |
| 2020 | $1,156 +7.3% | $16,820 -0.6% |
| 2019 | $1,077 | $16,930 +12% |
| 2018 | $1,077 +61.3% | $15,110 |
| 2017 | $668 | $15,110 +43.1% |
| 2016 | $668 +97.5% | $10,560 |
| 2015 | $338 +19.6% | $10,560 +18.7% |
| 2014 | $283 | $8,900 |
| 2013 | -- | $8,900 -33.5% |
| 2012 | $804 | $13,390 |
| 2011 | -- | $13,390 -12.9% |
| 2010 | -- | $15,370 |
| 2009 | -- | $15,370 +24.9% |
| 2008 | $798 -8.2% | $12,310 |
| 2007 | $870 +10.7% | $12,310 +11.4% |
| 2006 | $785 -8.7% | $11,050 |
| 2005 | $861 +16% | $11,050 +9.5% |
| 2004 | $742 -15.3% | $10,090 -12.9% |
| 2003 | $875 +17.9% | $11,590 +11.5% |
| 2002 | $742 -14.8% | $10,390 -6% |
| 2001 | $871 | $11,050 |
Find assessor info on the county website
Neighborhood: 81501
Nearby homes
- $329,4003 bd1 ba1.2k sqft2853 Brittany Dr, Grand Junction, CO 81501Off Market
- $400,9004 bd2 ba1.5k sqft2855 Brittany Dr, Grand Junction, CO 81501Off Market
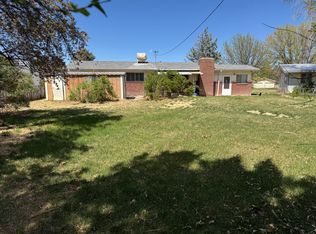
- $248,0003 bd2 ba1.2k sqft555-28 1/2 Rd APT 3, Grand Junction, CO 81501Sold
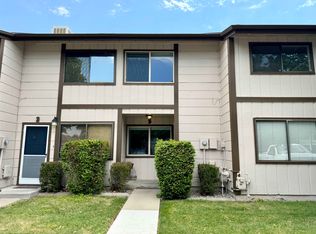
- $437,2003 bd2 ba1.8k sqft2850 Brittany Dr, Grand Junction, CO 81501Off Market

- $389,6003 bd1 ba1.6k sqft2852 Brittany Dr, Grand Junction, CO 81501Off Market
- $438,0003 bd2 ba1.4k sqft2852 Orchard Ave, Grand Junction, CO 81501Off Market
- $239,0003 bd2 ba1.3k sqft555-28 1/2 Rd APT 2, Grand Junction, CO 81501Pending
- $252,0003 bd2 ba1.2k sqft555-28 1/2 Rd APT 10, Grand Junction, CO 81501Sold
Nearby schools
GreatSchools rating
- 7/10Orchard Avenue Elementary SchoolGrades: PK-5Distance: 1.1 mi
- 3/10Bookcliff Middle SchoolGrades: 6-8Distance: 0.8 mi
- 4/10Central High SchoolGrades: 9-12Distance: 2.8 mi
Schools provided by the listing agent
- Elementary: Nisley
- Middle: Bookcliff
- High: Central
Source: GJARA. This data may not be complete. We recommend contacting the local school district to confirm school assignments for this home.


Get pre-qualified for a loan
At Zillow Home Loans, we can pre-qualify you in as little as 5 minutes with no impact to your credit score.An equal housing lender. NMLS #10287.
Sell for more on Zillow
Get a Zillow Showcase℠ listing at no additional cost and you could sell for .
$399,000
2% more
+$7,980
With Zillow Showcase(estimated)
$406,980
- Colorado
- Mesa County
- Grand Junction
- 81501
- 2851 Brittany Dr
Nearby cities
Nearby zip codes
Other Grand Junction Topics
