Original owner Stevenson High School district home in the well regarded Canterbury Fields subdivision is ready for another family! This loved and well-maintained home sits on a nearly half acre lot, has over 5,000 square feet of living space and features 5 Bedrooms, 3.5 Baths, a beautiful Office, a fully finished Basement, an Exercise Room, a 3 Car Garage and an ample backyard ready to entertain! Come into a grand, open hall and staircase and be met with an abundance of natural light courtesy of the plethora of windows (all of which have been replaced within the last 10 years). A grand Dining Room and additional Living Room makes this house the PERFECT home for dinner parties and hosting events. Cozy up by the gas fireplace and sink into the couch with a PSL, watching the leaves turn and the snow fall through the beautiful arched windows in the Family Room. The term Chef's Kitchen is thrown around far too often, but it is truly the case here. Custom cabinetry, a unique ENORMOUS island,and a suite of appliances even Gordan Ramsey would have a hard time finding faults in: 48" Wolf Range with double ovens, Best range hood, twin Bosch dishwashers, KitchenAid trash compactor, Kitchen Aid 48" built in and paneled Fridge. Up the grand staircase we go (past 3 sun-filled bedrooms with custom built-in closet features) as we make our way towards the Primary Bedroom! 2 massive walk-in closets, double vanities and an beautifully updated shower. This suite is the safe and quiet space you need to unwind after a long and tiresome day. We work our way all the way downstairs to a basement with tons of room for entertaining, a bedroom with an ensuite full bathroom, and storage galore . Need we say more?? This house sits minutes from Canterbury Park (Tennis Courts,) Buffalo Grove Fitness Center, the Arboretum Golf Club, Vernon Hills Library, miles of Forest Preserves, Lifetime Fitness, Marianos, Sunset Foods, Whole Foods, Trader Joe's, Sam's Club, Wal-Mart and so much more! Easy access to Schools and Commuter Options! This home will not last long!
Closed
$922,950
2851 Daulton Ct, Buffalo Grove, IL 60089
5beds
4,234sqft
Single Family Residence
Built in 1990
0.46 Acres Lot
$1,060,600 Zestimate®
$218/sqft
$5,998 Estimated rent
Home value
$1,060,600
$997,000 - $1.13M
$5,998/mo
Zestimate® history
Owner options
List your home for rent
$5,998/mo
Rent Zestimate®
Find your next renter with Zillow Rental Manager. Plus, with online applications, you can quickly screen prospective tenants – for free.
$5,998/mo
Rent Zestimate®
Refinance and save
$5,902/mo
Est. payment
Refinancing to a lower rate could help reduce your monthly payments and save thousands over the life of the loan.
$5,902/mo
Est. payment
Explore your selling options
Work with a Zillow partner agent
Leverage their expertise and Zillow's premium Showcase listings to get your home seen by more buyers.
Get startedList with your own agent
Get your home in front of millions of buyers by listing it on Zillow.
Learn how to do itSell it yourself
Take full control of how buyers see your home on Zillow by listing For Sale by Owner (FSBO).
List your homeWhat's special
Gas fireplaceFully finished basementEnormous islandBeautiful officeNearly half acre lotTwin bosch dishwashersExercise room
Zillow last checked:
Listing updated:
Listed by:
Mitchell Blyumin 847-784-1200,
Frontage Realty
Bought with:
David Korkoian
Redfin Corporation
Source: MRED as distributed by MLS GRID,MLS#: 12185706
Facts & features
Interior
Bedrooms & bathrooms
- Bedrooms: 5
- Bathrooms: 4
- Full bathrooms: 3
- 1/2 bathrooms: 1
Rooms
- Room types: Exercise Room, Bedroom 5, Office
Primary bedroom
- Features: Flooring (Carpet), Bathroom (Full, Double Sink, Tub & Separate Shwr)
- Level: Second
- Area: 322 Square Feet
- Dimensions: 14X23
Bedroom 2
- Features: Flooring (Carpet)
- Level: Second
- Area: 196 Square Feet
- Dimensions: 14X14
Bedroom 3
- Features: Flooring (Carpet)
- Level: Second
- Area: 182 Square Feet
- Dimensions: 14X13
Bedroom 4
- Features: Flooring (Carpet)
- Level: Second
- Area: 156 Square Feet
- Dimensions: 13X12
Bedroom 5
- Level: Basement
- Area: 208 Square Feet
- Dimensions: 13X16
Dining room
- Level: Main
- Area: 280 Square Feet
- Dimensions: 14X20
Exercise room
- Level: Basement
- Area: 180 Square Feet
- Dimensions: 12X15
Family room
- Features: Window Treatments (Tinted Windows)
- Level: Main
- Area: 368 Square Feet
- Dimensions: 16X23
Kitchen
- Features: Kitchen (Eating Area-Table Space, Island, Pantry-Butler, Pantry-Closet, Granite Counters, Updated Kitchen)
- Level: Main
- Area: 204 Square Feet
- Dimensions: 12X17
Laundry
- Features: Flooring (Ceramic Tile), Window Treatments (Blinds)
- Level: Main
- Area: 135 Square Feet
- Dimensions: 15X9
Living room
- Level: Main
- Area: 325 Square Feet
- Dimensions: 13X25
Office
- Level: Main
- Area: 180 Square Feet
- Dimensions: 12X15
Heating
- Forced Air
Cooling
- Central Air
Appliances
- Included: Range, Microwave, Dishwasher, High End Refrigerator, Disposal, Trash Compactor, Range Hood, Electric Oven, Humidifier, Gas Water Heater
- Laundry: Main Level
Features
- Built-in Features, Walk-In Closet(s), Granite Counters, Separate Dining Room
- Flooring: Hardwood, Carpet
- Windows: Skylight(s)
- Basement: Finished,Full
- Number of fireplaces: 1
- Fireplace features: Family Room
Interior area
- Total structure area: 5,618
- Total interior livable area: 4,234 sqft
- Finished area below ground: 1,384
Property
Parking
- Total spaces: 3
- Parking features: Concrete, Garage Door Opener, On Site, Garage Owned, Attached, Garage
- Attached garage spaces: 3
- Has uncovered spaces: Yes
Accessibility
- Accessibility features: No Disability Access
Features
- Stories: 2
- Patio & porch: Patio
Lot
- Size: 0.46 Acres
Details
- Parcel number: 15174130040000
- Special conditions: None
- Other equipment: Ceiling Fan(s), Sump Pump, Sprinkler-Lawn
Construction
Type & style
- Home type: SingleFamily
- Property subtype: Single Family Residence
Materials
- Wood Siding
- Foundation: Concrete Perimeter
- Roof: Asphalt
Condition
- New construction: No
- Year built: 1990
Utilities & green energy
- Electric: 200+ Amp Service
- Sewer: Public Sewer
- Water: Public
Community & HOA
Community
- Features: Park, Tennis Court(s), Curbs, Sidewalks, Street Lights, Street Paved
- Security: Security System, Carbon Monoxide Detector(s)
- Subdivision: Canterbury Fields
HOA
- Services included: None
Location
- Region: Buffalo Grove
Financial & listing details
- Price per square foot: $218/sqft
- Tax assessed value: $738,335
- Annual tax amount: $21,807
- Date on market: 10/10/2024
- Listing terms: Conventional
- Ownership: Fee Simple
Price history
| Date | Event | Price |
|---|---|---|
| 11/15/2024 | Sold | $922,950+8.6%$218/sqft |
Source:  MRED as distributed by MLS GRID #12185706 Report a problem MRED as distributed by MLS GRID #12185706 Report a problem | ||
| 10/17/2024 | Contingent | $849,990$201/sqft |
Source: MRED as distributed by MLS GRID #12185706 Report a problem | ||
| 10/10/2024 | Listed for sale | $849,990$201/sqft |
Source: MRED as distributed by MLS GRID #12185706 Report a problem | ||
Public tax history
| Year | Property taxes | Tax assessment |
|---|---|---|
| 2024 | $22,566 +2.6% | $287,153 +16.7% |
| 2023 | $22,000 +0.9% | $246,087 +6% |
| 2022 | $21,807 +3.3% | $232,202 +3.4% |
| 2021 | $21,106 +2% | $224,563 +0.7% |
| 2020 | $20,694 +2.5% | $222,898 +0.4% |
| 2019 | $20,197 +0.7% | $222,077 -1.3% |
| 2018 | $20,064 | $225,001 +2.4% |
| 2017 | $20,064 +5.9% | $219,749 +4.4% |
| 2016 | $18,954 -7.6% | $210,428 +6.9% |
| 2015 | $20,505 +1.6% | $196,791 -4.4% |
| 2014 | $20,176 +0.5% | $205,789 -0.2% |
| 2012 | $20,068 +0.9% | $206,202 -10.9% |
| 2011 | $19,880 +2.9% | $231,465 -6% |
| 2010 | $19,318 +2.2% | $246,318 -5.3% |
| 2009 | $18,910 +6.7% | $259,967 +3.3% |
| 2008 | $17,730 +6.8% | $251,581 +3.8% |
| 2006 | $16,600 +8.1% | $242,330 |
| 2005 | $15,354 +8.4% | -- |
| 2004 | $14,167 +4.3% | -- |
| 2003 | $13,583 +8% | -- |
| 2002 | $12,572 +5.5% | -- |
| 2001 | $11,917 +2.4% | $170,284 +6% |
| 2000 | $11,634 | $160,629 |
Find assessor info on the county website
Neighborhood: 60089
Nearby homes
- $918,9005 bd5 ba5.1k sqft2861 Daulton Ct, Buffalo Grove, IL 60089Off Market
- $933,6004 bd3 ba3.3k sqft2841 Daulton Ct, Buffalo Grove, IL 60089Off Market
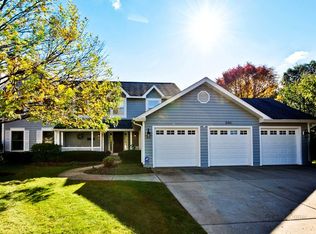
- $964,400-- bd2 ba5.1k sqft380 Foxford Dr, Buffalo Grove, IL 60089Off Market
- $978,7005 bd4 ba3.6k sqft390 Foxford Dr, Buffalo Grove, IL 60089Off Market
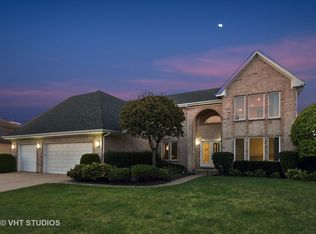
- $1,078,100-- bd5 ba2.3k sqft350 Foxford Dr, Buffalo Grove, IL 60089Off Market
- $896,900-- bd3 ba3.7k sqft360 Foxford Dr, Buffalo Grove, IL 60089Off Market
- $941,400-- bd4 ba2.1k sqft340 Foxford Dr, Buffalo Grove, IL 60089Off Market
- $922,0004 bd3 ba3.3k sqft400 Foxford Dr, Buffalo Grove, IL 60089Off Market
Nearby schools
GreatSchools rating
- NAWillow Grove Kindergarten CenterGrades: PK-KDistance: 2.3 mi
- 8/10Twin Groves Middle SchoolGrades: 6-8Distance: 0.3 mi
- 9/10Adlai E Stevenson High SchoolGrades: 9-12Distance: 1.1 mi
Schools provided by the listing agent
- Elementary: Ivy Hall Elementary School
- Middle: Twin Groves Middle School
- High: Adlai E Stevenson High School
- District: 96
Source: MRED as distributed by MLS GRID. This data may not be complete. We recommend contacting the local school district to confirm school assignments for this home.
Get a cash offer in 3 minutes
Find out how much your home could sell for in as little as 3 minutes with a no-obligation cash offer.
Estimated market value
$1,060,600
Get a cash offer in 3 minutes
Find out how much your home could sell for in as little as 3 minutes with a no-obligation cash offer.
Estimated market value
$1,060,600
- Illinois
- Lake County
- Buffalo Grove
- 60089
- 2851 Daulton Ct
