This move-in ready 4-bedroom, 2.5-bath gem is located conveniently near restaurants and shopping and is in the desirable Southern Hills neighborhood on a street lined with mature trees. The major components have been recently updated including a newer roof (Oct. 2022), newer HVAC (Aug. 2022), and updated electrical panel and windows. Step inside to find a charming midcentury stone entryway and hardwood floors refinished in 2022. The hardwoods are through the main living area and lead to a classic stone fireplace. Other flooring includes stylish luxury vinyl plank flooring installed in 2022. The home boasts a formal dining room and a remodeled kitchen featuring chic concrete countertops and newer stainless steel appliances (Dishwasher in 2022, Stove in 2021). The spacious addition off of the kitchen can serve as a second living area or a primary bedroom, complete with a full bathroom and its own minisplit system for optimal comfort. Situated on a large fenced lot, the outdoor space is perfect for entertaining or relaxing, with a generous deck accessible from the kitchen and the addition/primary bedroom. Don't miss out on this incredible opportunity in a fantastic neighborhood! Bonuses include new doors, new hardware, mostly new light fixtures, gutter screens all of the way around, new blinds, chimney was rebuilt in 2023, gates on both sides of fence (one is double gate). Pershing and Glendale school district.
Closed
Price Unknown
2851 E Eastmoor Drive, Springfield, MO 65804
4beds
2,116sqft
Single Family Residence
Built in 1956
0.36 Acres Lot
$339,500 Zestimate®
$--/sqft
$2,196 Estimated rent
Home value
$339,500
$323,000 - $356,000
$2,196/mo
Zestimate® history
Owner options
List your home for rent
$2,196/mo
Rent Zestimate®
Find your next renter with Zillow Rental Manager. Plus, with online applications, you can quickly screen prospective tenants – for free.
$2,196/mo
Rent Zestimate®
Refinance and save
Refinancing to a lower rate could help reduce your monthly payments and save thousands over the life of the loan.
Explore your selling options
Work with a Zillow partner agent
Leverage their expertise and Zillow's premium Showcase listings to get your home seen by more buyers.
Get startedList with your own agent
Get your home in front of millions of buyers by listing it on Zillow.
Learn how to do itSell it yourself
Take full control of how buyers see your home on Zillow by listing For Sale by Owner (FSBO).
List your homeWhat's special
Zillow last checked:
Listing updated:
Listed by:
Laura L. Duckworth 417-520-6545,
EXP Realty LLC
Bought with:
Jacob Jenkins, 2020022046
Realty ONE Group Grand
Source: SOMOMLS as distributed by MLS GRID,MLS#: 60268926
Facts & features
Interior
Bedrooms & bathrooms
- Bedrooms: 4
- Bathrooms: 3
- Full bathrooms: 2
- 1/2 bathrooms: 1
Rooms
- Room types: Master Bedroom, Bonus Room, Living Areas (2)
Heating
- Forced Air, Central, Natural Gas
Cooling
- Central Air, Ceiling Fan(s)
Appliances
- Included: Dishwasher, Gas Water Heater, Free-Standing Electric Oven, Microwave, Disposal
- Laundry: Main Level, W/D Hookup
Features
- Walk-in Shower, Concrete Counters
- Flooring: Hardwood, Stone, Vinyl, Tile
- Windows: Mixed, Double Pane Windows
- Has basement: No
- Has fireplace: Yes
- Fireplace features: Living Room, Stone, Wood Burning
Interior area
- Total structure area: 2,116
- Total interior livable area: 2,116 sqft
- Finished area above ground: 2,116
- Finished area below ground: 0
Property
Parking
- Total spaces: 2
- Parking features: Driveway, Garage Faces Front, Garage Door Opener
- Attached garage spaces: 2
- Has uncovered spaces: Yes
Features
- Levels: One
- Stories: 1
- Patio & porch: Deck
- Exterior features: Rain Gutters
- Fencing: Chain Link,Full
Lot
- Size: 0.36 Acres
- Dimensions: 111 x 142
- Features: Landscaped, Level
Details
- Additional structures: Shed(s)
- Parcel number: 881233201014
Construction
Type & style
- Home type: SingleFamily
- Architectural style: Ranch
- Property subtype: Single Family Residence
Materials
- Brick, Vinyl Siding
- Foundation: Brick/Mortar, Crawl Space
- Roof: Composition
Condition
- Year built: 1956
Utilities & green energy
- Sewer: Public Sewer
- Water: Public
Community & HOA
Community
- Subdivision: Southern Hills
Location
- Region: Springfield
Financial & listing details
- Tax assessed value: $295,100
- Annual tax amount: $1,568
- Date on market: 8/15/2024
- Listing terms: Cash,VA Loan,FHA,Conventional
- Road surface type: Asphalt
Price history
| Date | Event | Price |
|---|---|---|
| 8/1/2024 | Sold | -- |
Source:  SOMOMLS as distributed by MLS GRID #60268926 Report a problem SOMOMLS as distributed by MLS GRID #60268926 Report a problem | ||
| 6/1/2024 | Pending sale | $320,000$151/sqft |
Source: SOMOMLS as distributed by MLS GRID #60268926 Report a problem | ||
| 5/22/2024 | Listed for sale | $320,000$151/sqft |
Source: SOMOMLS as distributed by MLS GRID #60268926 Report a problem | ||
| 5/21/2024 | Listing removed | -- |
Source: Owner Report a problem | ||
| 5/3/2024 | Listed for sale | $320,000$151/sqft |
Source: Owner Report a problem | ||
Public tax history
| Year | Property taxes | Tax assessment |
|---|---|---|
| 2025 | $2,793 +77% | $56,070 +90.6% |
| 2024 | $1,578 +0.6% | $29,410 |
| 2023 | $1,569 +1.5% | $29,410 +3.9% |
| 2022 | $1,546 +0% | $28,310 |
| 2021 | $1,546 -2.3% | $28,310 +2.1% |
| 2020 | $1,583 +16.1% | $27,720 +12.8% |
| 2018 | $1,364 +7.3% | $24,580 +6% |
| 2017 | $1,270 | $23,180 |
| 2016 | $1,270 | $23,180 |
| 2015 | $1,270 +0.9% | $23,180 +5% |
| 2014 | $1,259 | $22,070 -6.9% |
| 2012 | -- | $23,710 |
| 2011 | -- | $23,710 +4.1% |
| 2010 | -- | $22,780 +0% |
| 2006 | $902 | $22,770 |
| 2005 | $902 +3.4% | $22,770 +18.1% |
| 2004 | $873 +0.4% | $19,280 |
| 2003 | $869 +1.5% | $19,280 |
| 2002 | $857 +4.2% | $19,280 |
| 2001 | $822 | $19,280 |
Find assessor info on the county website
Neighborhood: Southern Hills
Nearby homes
- $483,8004 bd3 ba3.3k sqft2841 E Eastmoor Dr, Springfield, MO 65804Off Market
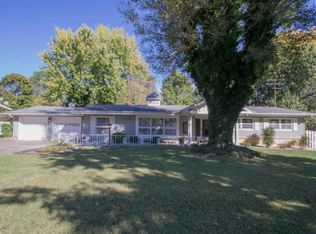
- $322,5004 bd2 ba2.7k sqft2859 E Eastmoor Dr, Springfield, MO 65804Off Market
- $214,4003 bd1 ba1.4k sqft2852 E Normandy St, Springfield, MO 65804Off Market
- $265,4003 bd2 ba1.6k sqft2840 E Normandy St, Springfield, MO 65804Off Market
- $320,2004 bd3 ba2.5k sqft2871 E Eastmoor Dr, Springfield, MO 65804Off Market
- $254,0003 bd2 ba1.5k sqft2848 E Eastmoor Dr, Springfield, MO 65804Off Market
- $296,4003 bd2 ba1.8k sqft2829 E Eastmoor Dr, Springfield, MO 65804Off Market
- $305,4004 bd2 ba2k sqft1940 S Meadowview Ave, Springfield, MO 65804Off Market
Nearby schools
GreatSchools rating
- 6/10Pershing Elementary SchoolGrades: K-5Distance: 0.4 mi
- 7/10Pershing Middle SchoolGrades: 6-8Distance: 0.4 mi
- 8/10Glendale High SchoolGrades: 9-12Distance: 1.2 mi
Schools provided by the listing agent
- Elementary: SGF-Pershing
- Middle: SGF-Pershing
- High: SGF-Glendale
Source: SOMOMLS as distributed by MLS GRID. This data may not be complete. We recommend contacting the local school district to confirm school assignments for this home.
Sell for more on Zillow
Get a Zillow Showcase℠ listing at no additional cost and you could sell for .
$339,500
2% more
+$6,790
With Zillow Showcase(estimated)
$346,290
- Missouri
- Greene County
- Springfield
- 65804
- Southern Hills
- 2851 E Eastmoor Drive
Nearby cities
Nearby neighborhoods
Nearby zip codes
Other Springfield Topics
